A A
The location was a little difficult to find, but I was able to find it safely thanks to the directions with photos on their website. …
Location: Japan, 〒150-0031 Tokyo, Shibuya, Sakuragaokacho, 1−4 渋谷サクラステージ SHIBUYAサイド 5F
Shibuya, Tokyo
A modern internal medicine and endoscopy clinic in Shibuya Sakura Stage, offering evening and weekend appointments.
A modern internal medicine and endoscopy clinic in Shibuya Sakura Stage, offering evening and weekend appointments.
YUMINO CLINIC SHIBUYA SAKURAGAOKA is a well-equipped medical facility on the fifth floor of the Shibuya Sakura Stage complex. Opened in December 2023, it provides comprehensive internal medicine services ranging from everyday complaints such as colds and fevers to specialised respiratory and circulatory care, alongside advanced endoscopy procedures including gastroscopy and colonoscopy.Based on 59 Google reviews
A A
The location was a little difficult to find, but I was able to find it safely thanks to the directions with photos on their website. …
A F
Even though I listed a medication allergy (Calpol) on the medical questionnaire, the doctor mentioned Calpol as a fever reducer. When I told him I was allergic, he reacted with a naive reaction. Didn't he read the medical questionnaire? …
サナキ
I had some issues with the results of my health check-up, so I came here for a thorough examination. The nurses and doctors were very kind and considerate, and the examination was thorough, so I felt very at ease. I had been feeling a bit unwell for a while, but now I know the reason, and my numbers and overall health are back to normal! Thank you so much!
ヨヨ
I had some discomfort in my stomach, so I requested a gastroscopy. The process went smoothly: online interview, reservation, check-in at the clinic on the day, and gastroscopy. …
ryoko
About five years ago, I had a gastroscopy done both through my mouth and my nose during a health check at another hospital, and I thought I never wanted to do it again...but then I was suspected of having Helicobacter pylori during my …
YUMINO CLINIC
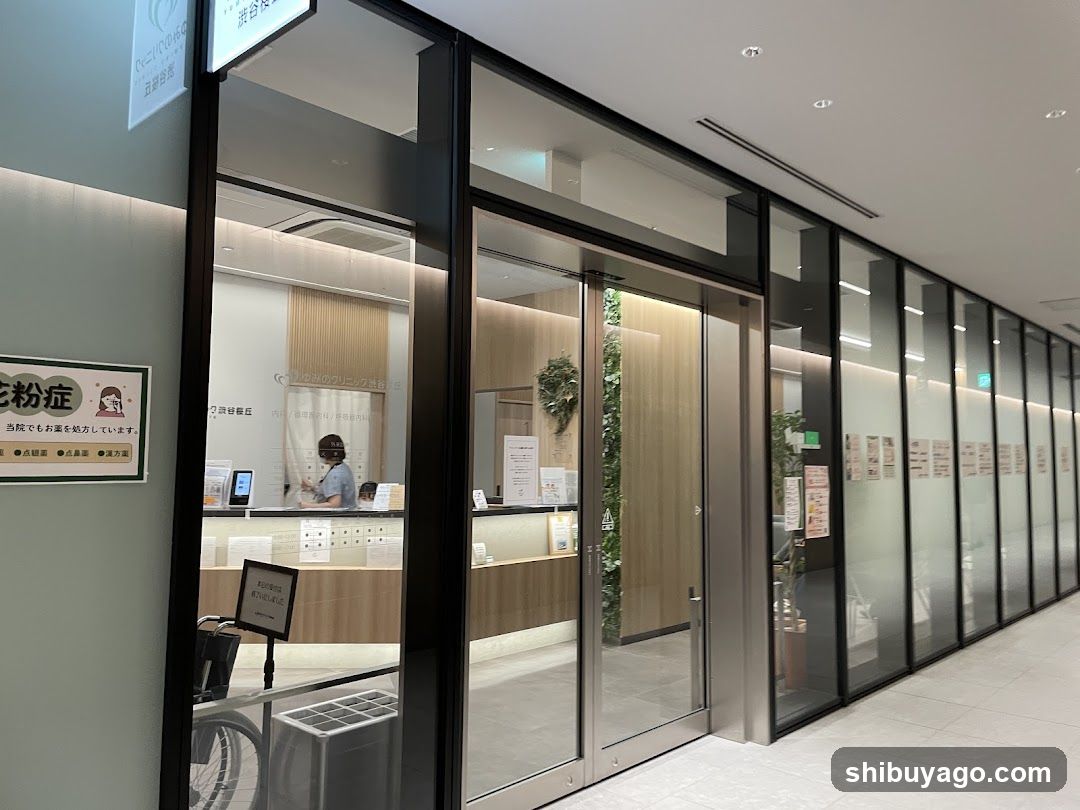
Modern Clinic Entrance
A modern clinic entrance with glass doors and walls, featuring a reception desk inside where staff is visible. Signage on the wall includes Japanese text and an illustration of a person.

Shibuya Scramble Square
Modern glass facade with pink abstract patterns, entrance area with people walking and luggage, signage visible on building.
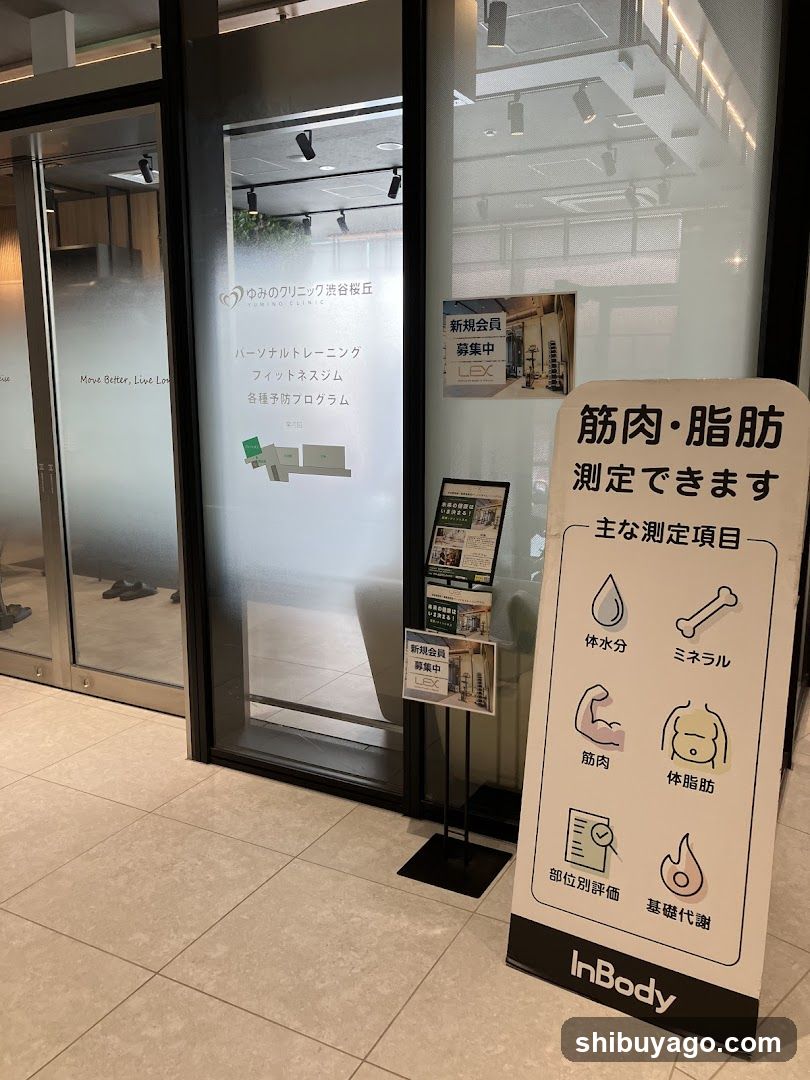
InBody Clinic Entrance
Photo of physical exterior entrance/storefront facade with visible signage on building. Glass doors and windows display Japanese text advertising personal training, fitness programs, and body composition analysis using InBody technology. A freestanding sign lists measurement items including water content, minerals, muscle mass, fat mass, regional assessment, and basal metabolism.
Yumino Clinic Signage
A wall-mounted sign featuring a stylized heart logo and Japanese text reading 'ゆみのクリニック渋谷桜丘' (Yumino Clinic Shibuya Sakuragaoka), with the English translation 'YUMINO CLINIC' below in uppercase letters.
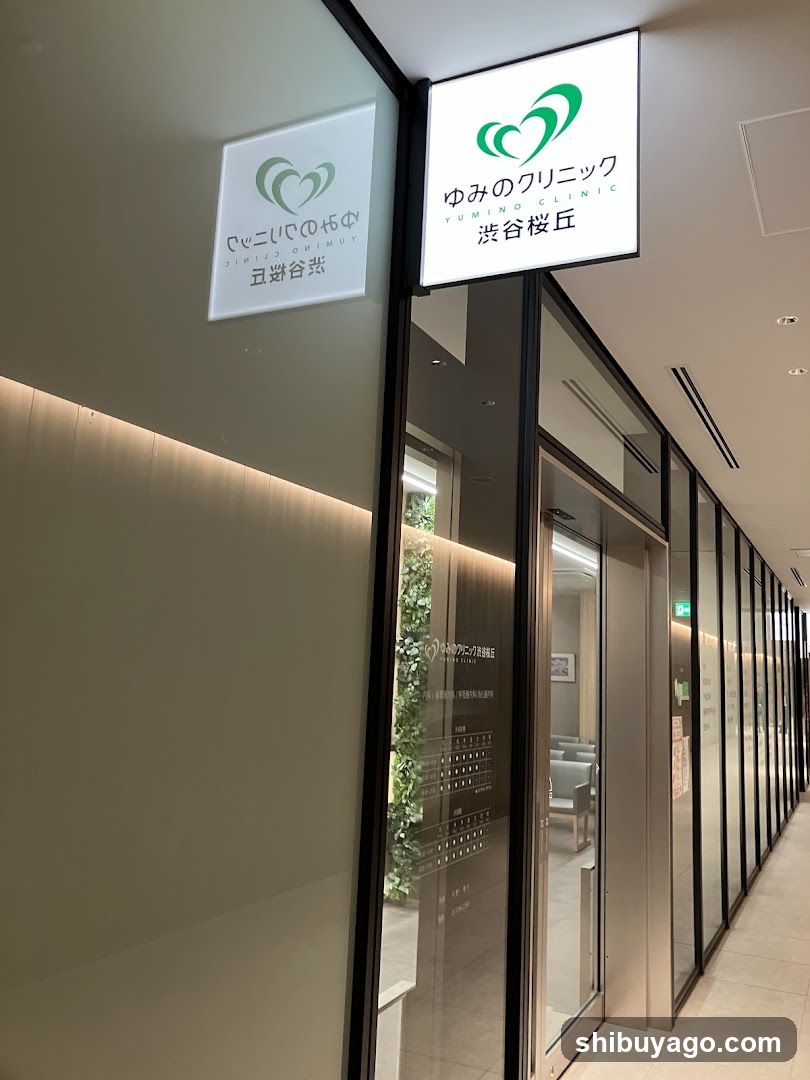
Yumi Clinic - Shibuya Sakuragaoka Entrance
Modern storefront with glass facade and illuminated signage displaying 'Yumi Clinic' in Japanese and English, located at Shibuya Sakuragaoka. Interior view through glass doors shows a clean reception area with seating.
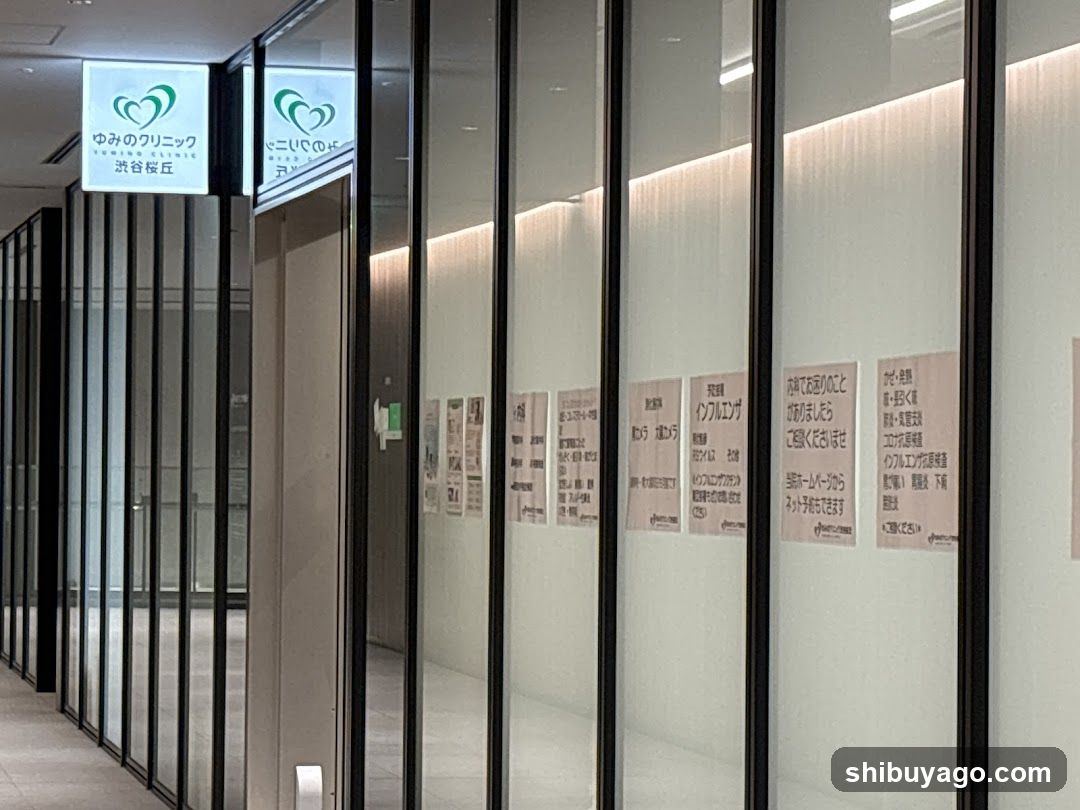
Yumi Clinic - Shibuya Higashi
Modern glass storefront with vertical black frames and illuminated interior. Two hanging signs display the clinic name in Japanese (ゆみのクリニック) and location (渋谷東). Glass walls feature multiple informational posters with Japanese text, likely detailing services or notices.
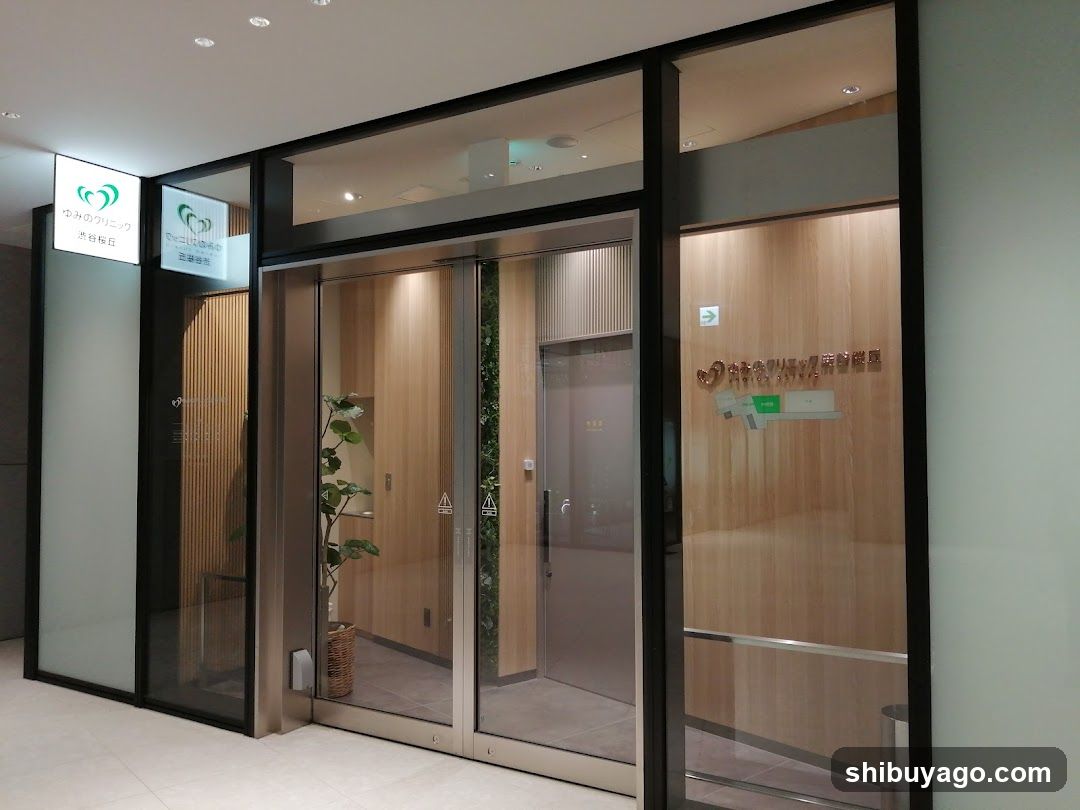
Entrance of a modern building with glass doors and wooden paneling
The image shows the entrance of a modern building featuring large glass doors framed in black metal. Inside, there is light-colored wood paneling on the walls and a potted plant near the door. Signage above the entrance includes logos and text in Japanese characters. The interior appears clean and well-lit, suggesting it could be an office or commercial space.
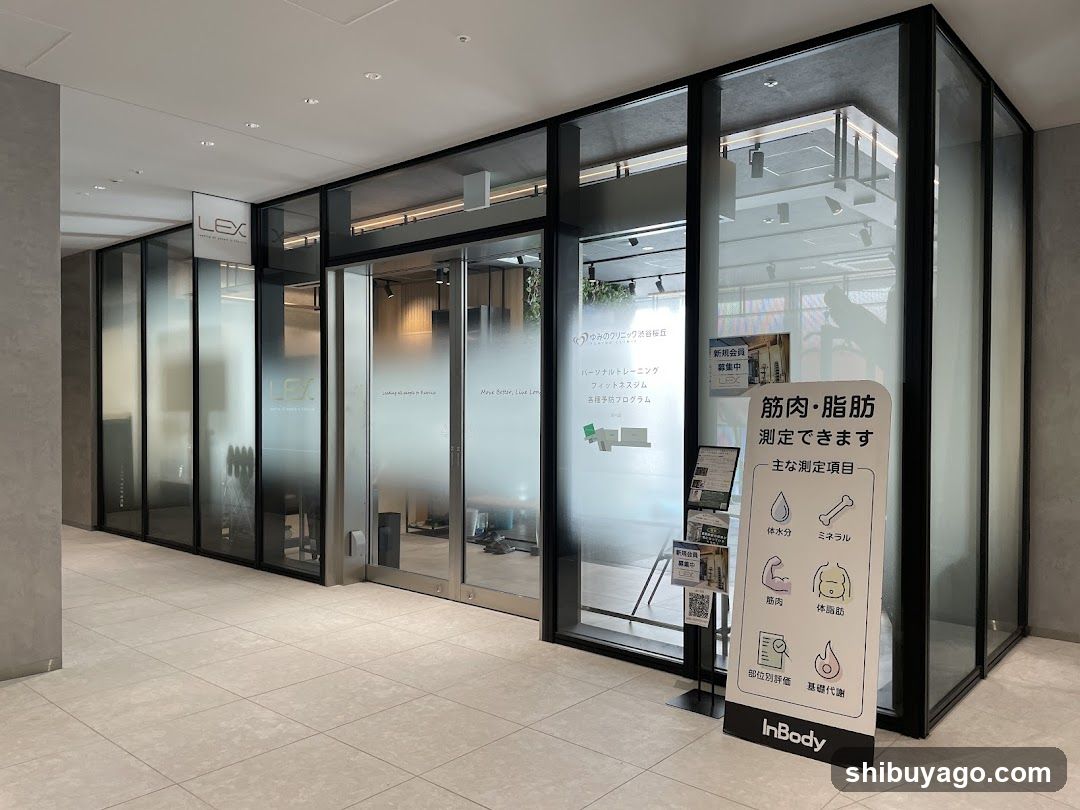
InBody Shop Entrance
Modern storefront with glass doors and frosted panels, featuring InBody branding on signage and a display board listing muscle/fat measurement services.
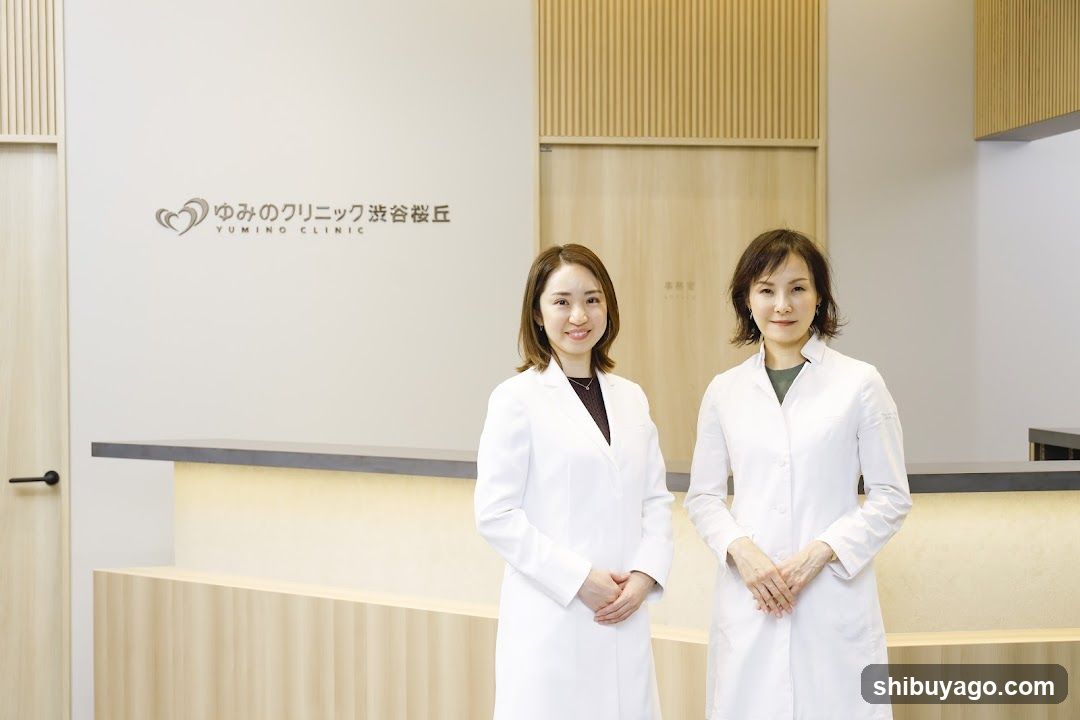
Yumino Clinic Interior
Two medical professionals in white coats stand inside a modern clinic reception area with light wood finishes and minimalist design.
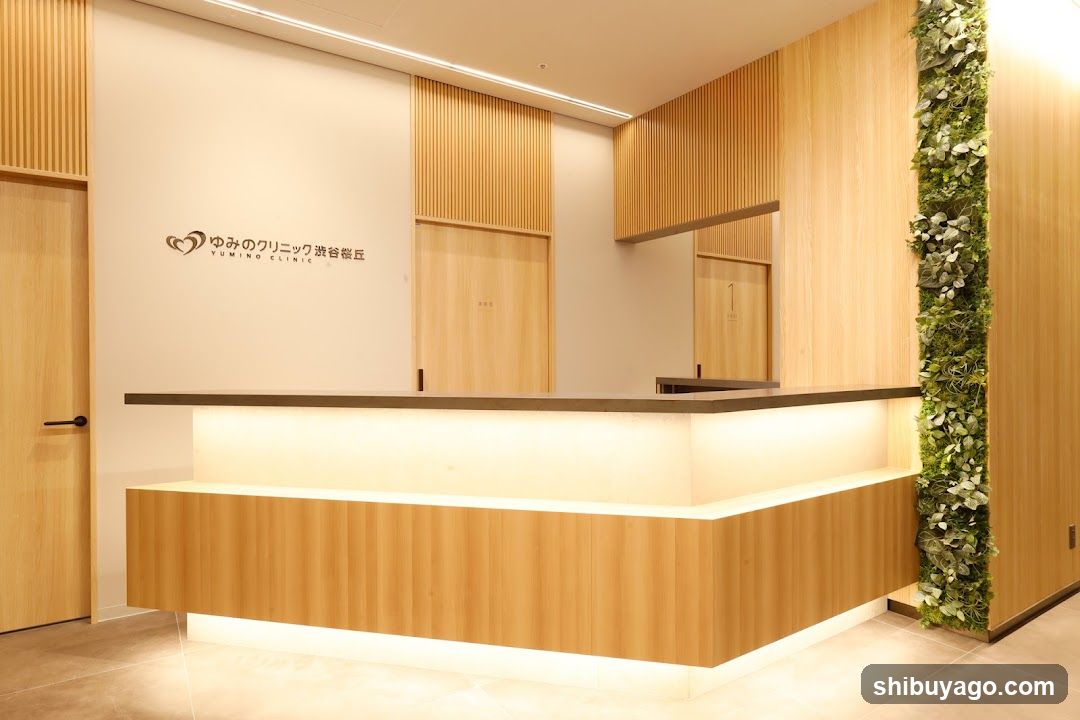
Reception Area Interior
A modern reception area with a wooden desk, illuminated under-cabinet lighting, and vertical wood paneling on walls. A green leaf wall decorates the right side. The wall features signage reading 'YUMI Clinic' in Japanese and English.
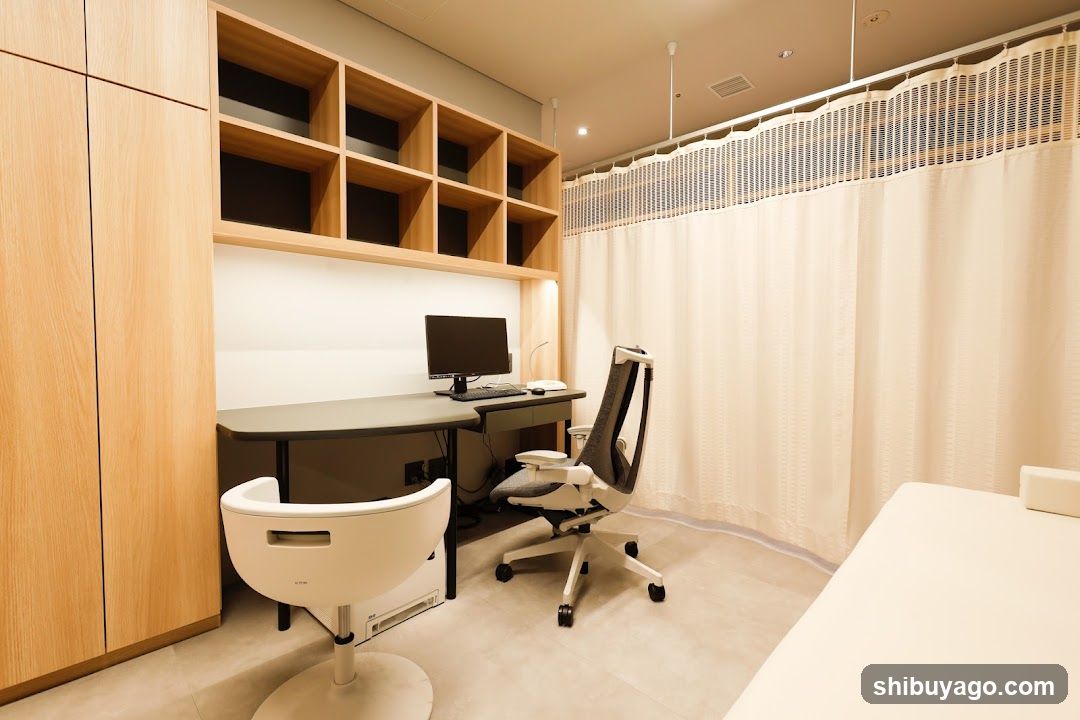
Modern Office Space Interior
A clean, modern office or consultation room featuring light wood cabinetry with open shelving above a desk setup. A computer monitor is placed on the desk alongside an ergonomic chair and a white swivel stool. To the right, a cream-colored privacy curtain hangs from ceiling tracks, partially concealing what appears to be a treatment bed in the foreground. The space has neutral tones, recessed lighting, and minimal decor.
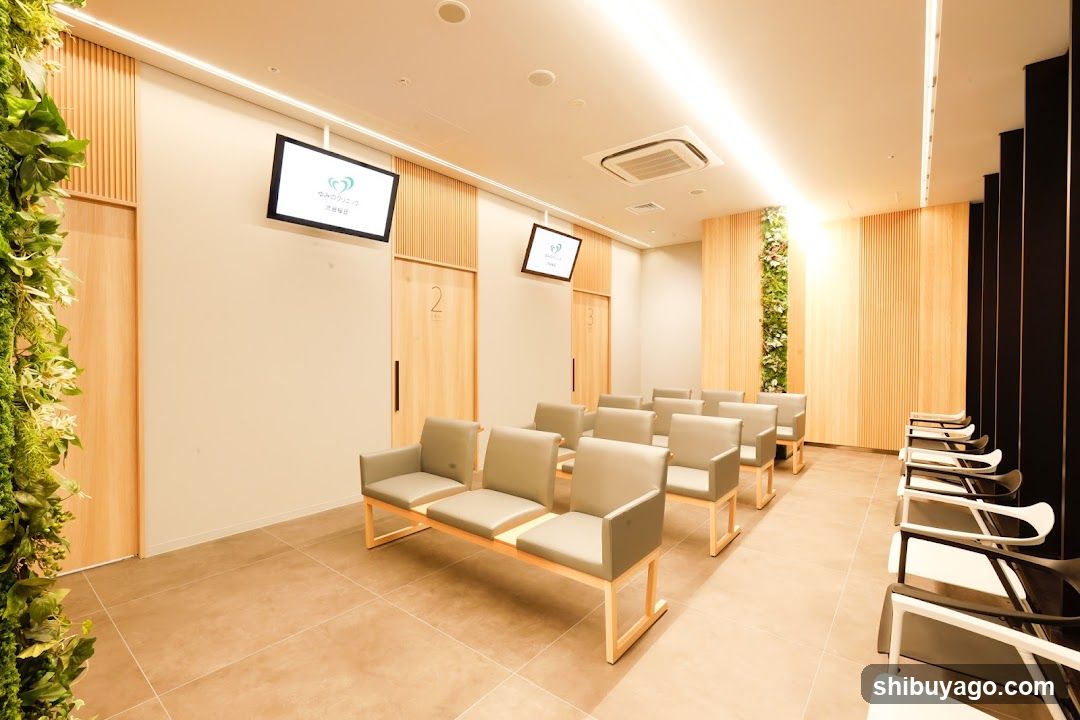
Modern Waiting Room Interior
A clean, modern waiting room with light wood paneling and beige upholstered chairs arranged in rows. Two wall-mounted screens display a logo with Japanese text. A vertical green plant wall adds natural texture to the left side. The space features recessed lighting and tiled flooring.
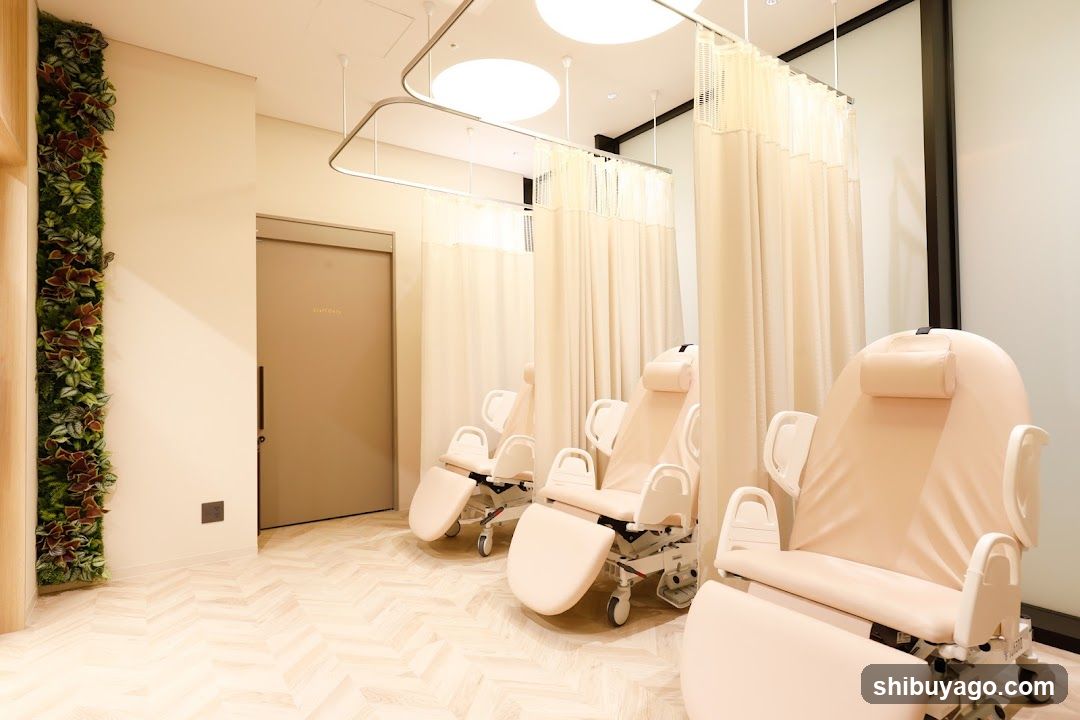
Spa Treatment Room Interior
A modern, serene treatment room with multiple beige reclining chairs arranged in a row. Each chair is equipped with adjustable armrests and footrests. The room features light-colored herringbone flooring, cream walls, and vertical greenery on the left wall. White privacy curtains hang from ceiling-mounted tracks above each station. A closed door labeled 'EXIT' is visible at the back.
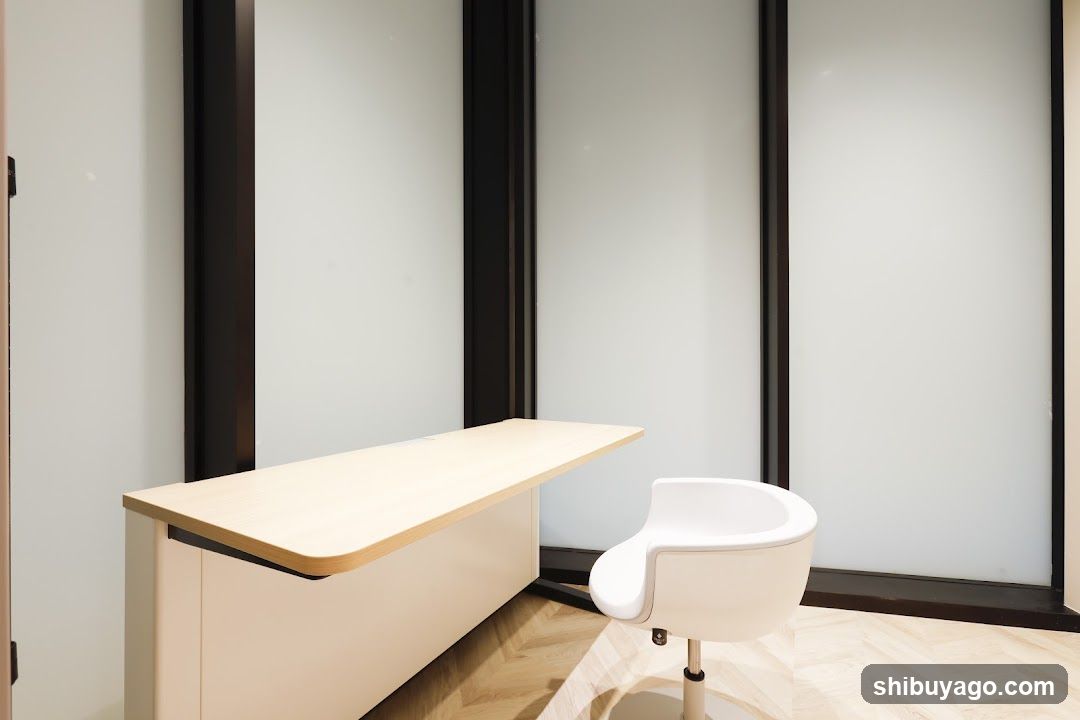
Modern Office Interior
A minimalist office space featuring a light wood desk with a white base, paired with a sleek white swivel chair. The room has herringbone-patterned flooring and frosted glass partitions framed in dark metal, creating a clean, professional atmosphere.
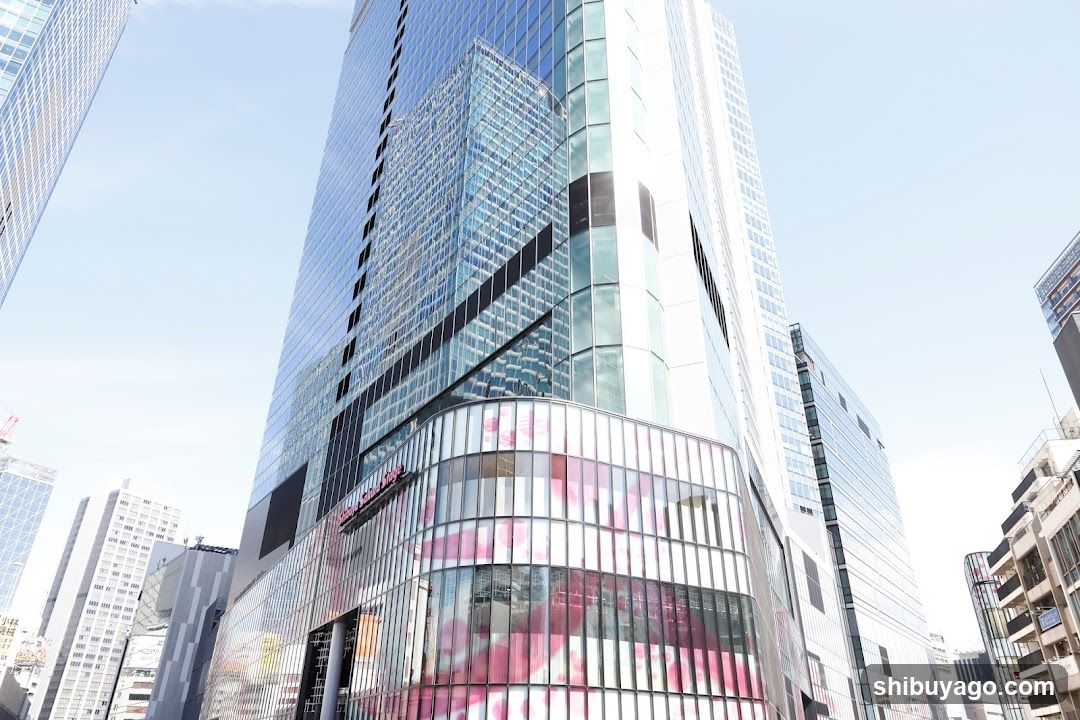
Modern City Building Exterior
A low-angle view of a modern glass skyscraper with reflective blue-tinted windows and curved architectural elements. The building features large pink and white graphic advertisements on the lower floors, likely promoting retail or dining establishments inside. Surrounding high-rise buildings are visible in the background under a clear sky.
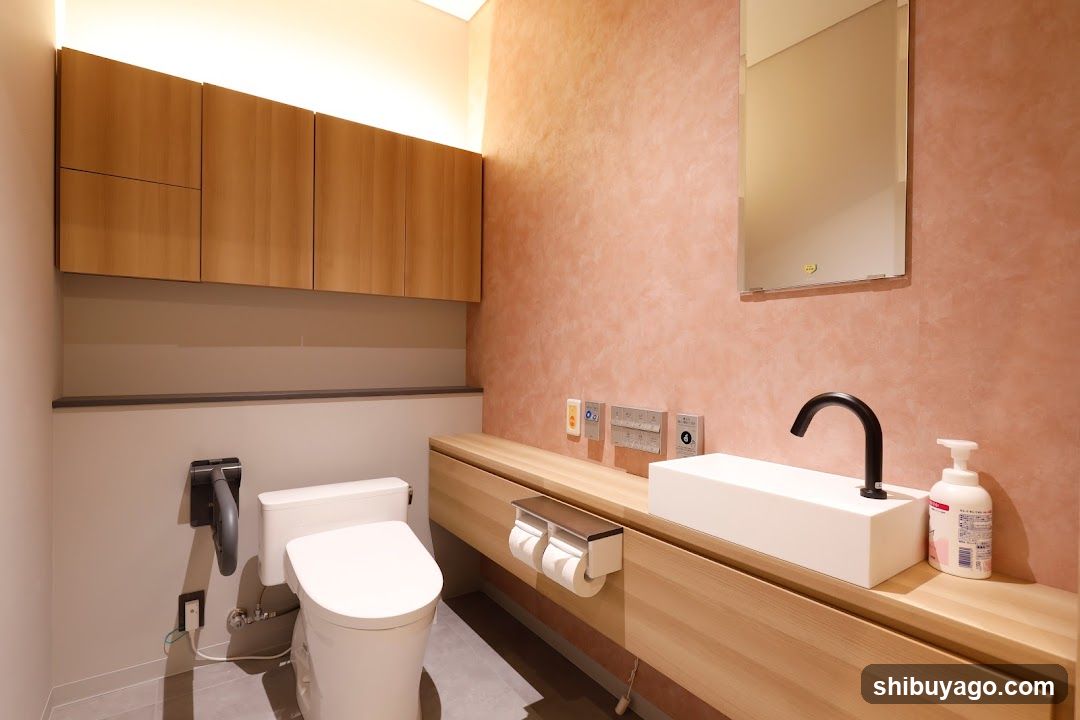
Modern Bathroom Interior
A modern bathroom featuring a white toilet with bidet function, wooden cabinetry above, and a minimalist sink setup with a black faucet. The walls are painted in a soft pink tone, complemented by light wood accents and under-cabinet lighting.
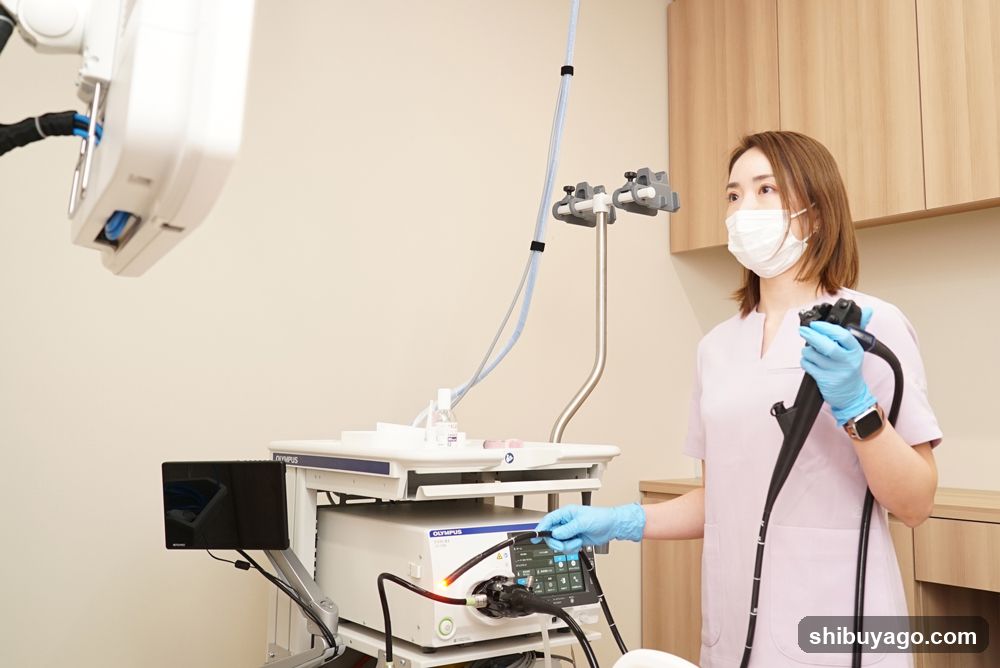
Medical Procedure Room Interior
A medical professional in light pink scrubs and a white mask stands holding an endoscope device, preparing or monitoring a procedure. The room contains advanced medical equipment including a console with a screen displaying the scope's view, overhead lighting fixtures, and sterile surfaces. A wooden cabinet is visible in the background.
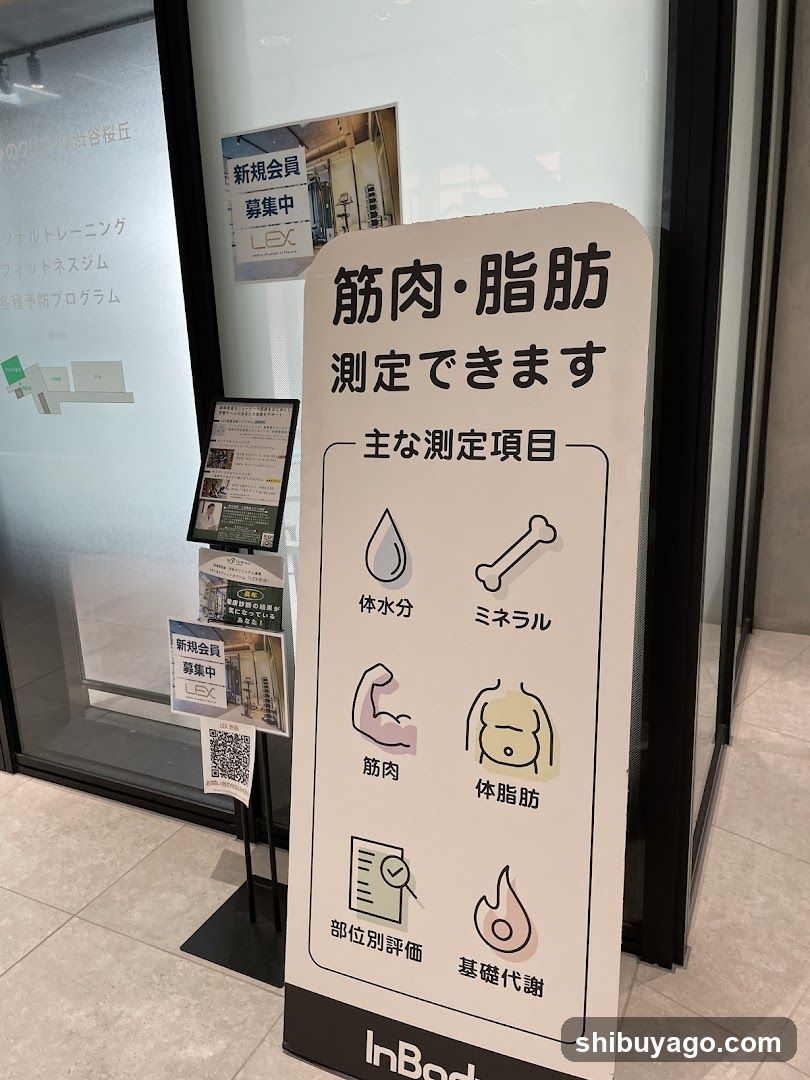
Fitness Center Signage Display
A white signboard stands near a glass entrance, advertising muscle and fat measurement services. Icons represent body water, minerals, muscles, body fat, regional assessment, and basal metabolism. A QR code and recruitment poster are visible nearby.
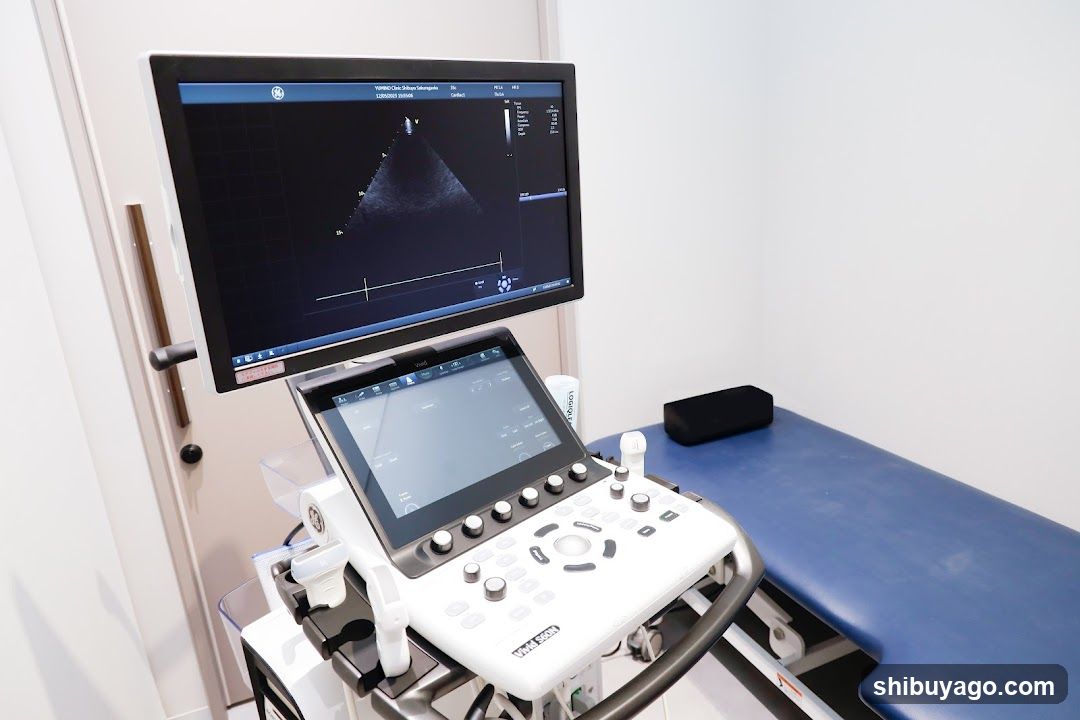
Medical Ultrasound Machine in Clinic Room
A medical ultrasound machine with a large monitor displaying an ultrasound image and a control panel with multiple buttons and knobs. The device is positioned next to a blue examination table in a clinical setting.
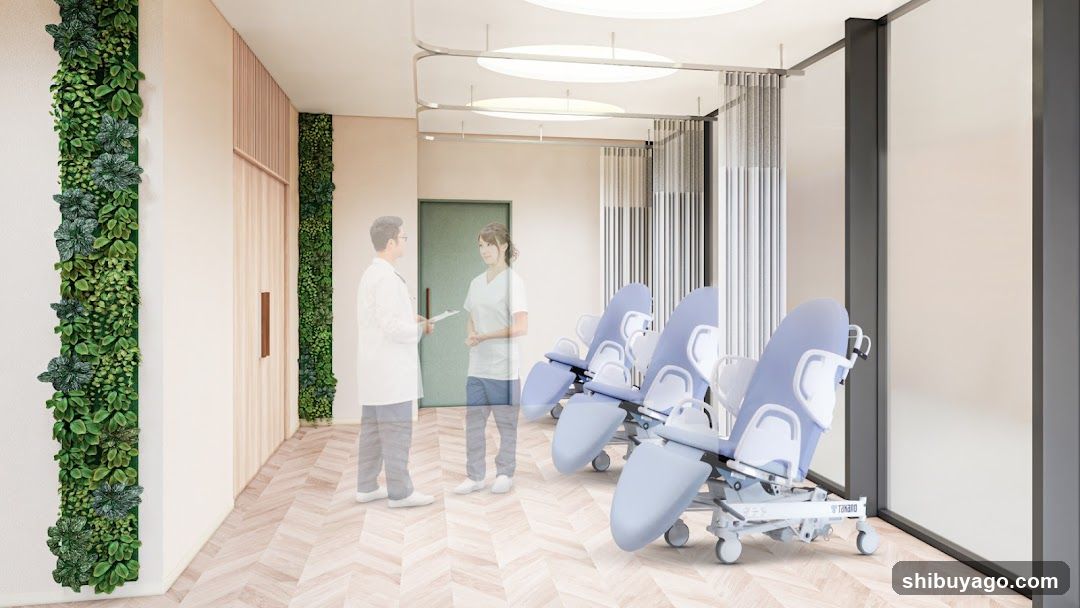
Medical Examination Room Interior
Interior view of a modern medical examination room featuring multiple blue patient examination chairs lined up along the right wall. Two healthcare professionals, one in white coat and another in scrubs, are standing near the center conversing. The left wall is adorned with vertical greenery panels. Light wood flooring with herringbone pattern covers the floor. Overhead lighting fixtures provide illumination. A green door is visible at the back of the room.
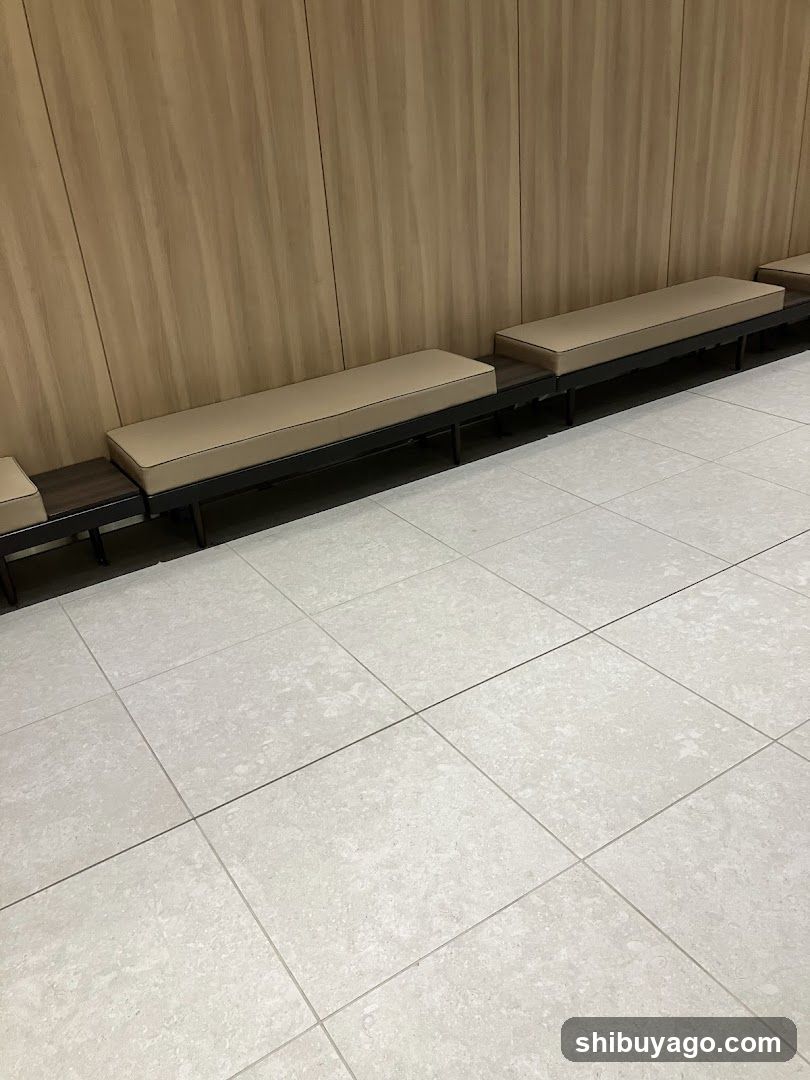
Waiting Area Interior
A clean, modern waiting area with light gray tiled flooring and built-in benches featuring beige cushions against a wooden-paneled wall.
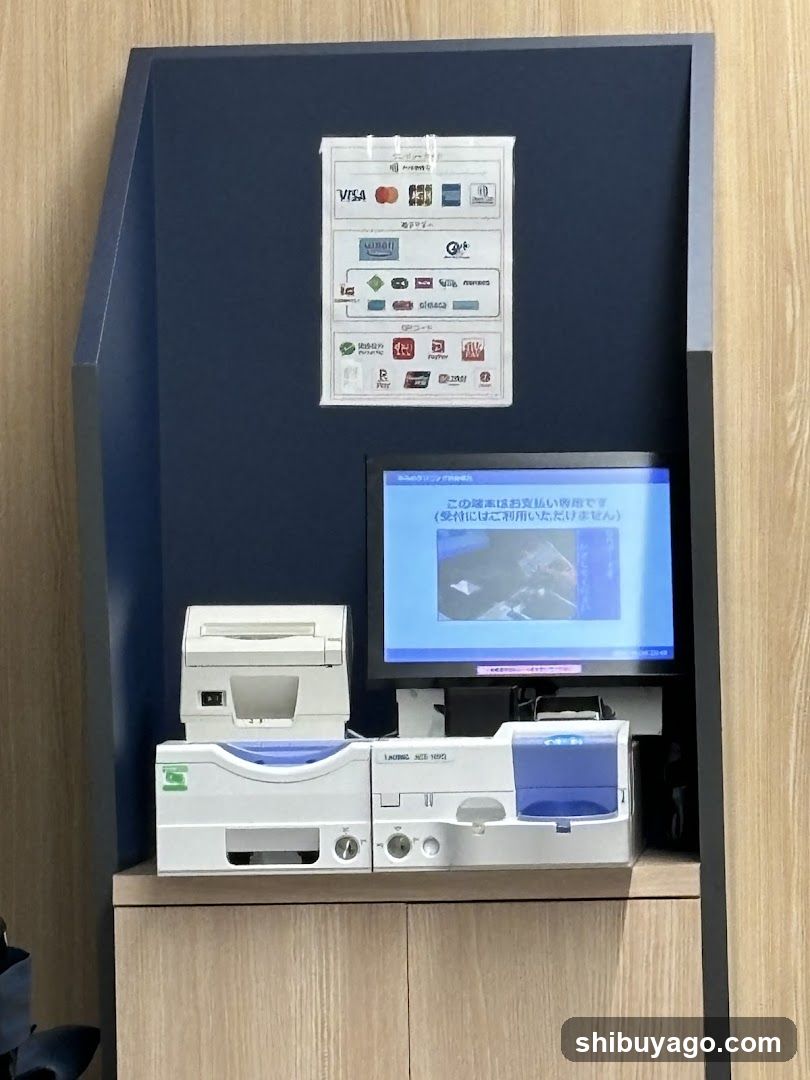
ATM kiosk with payment terminal
A self-service ATM or banking kiosk featuring a blue panel, a monitor displaying Japanese text about card usage, and multiple card readers including Visa, Mastercard, JCB, and others. A receipt printer is mounted above the main terminal unit.
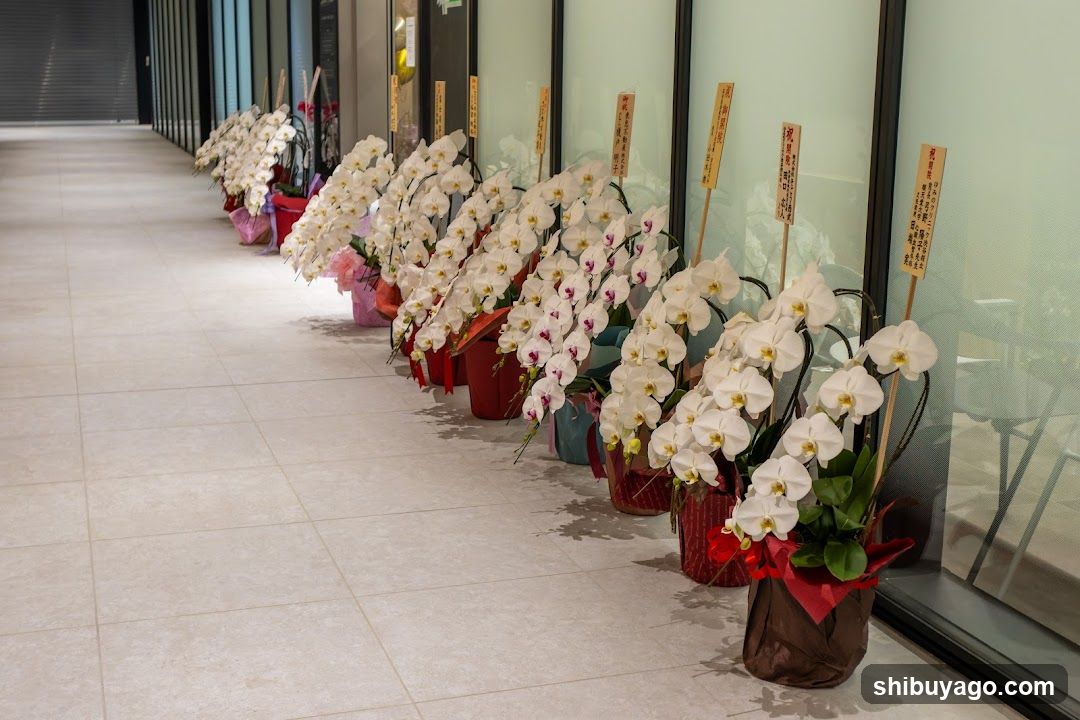
Orchid Display Lineup
A row of white orchids in pots lined up along a glass wall, each with a small sign attached to the stem.
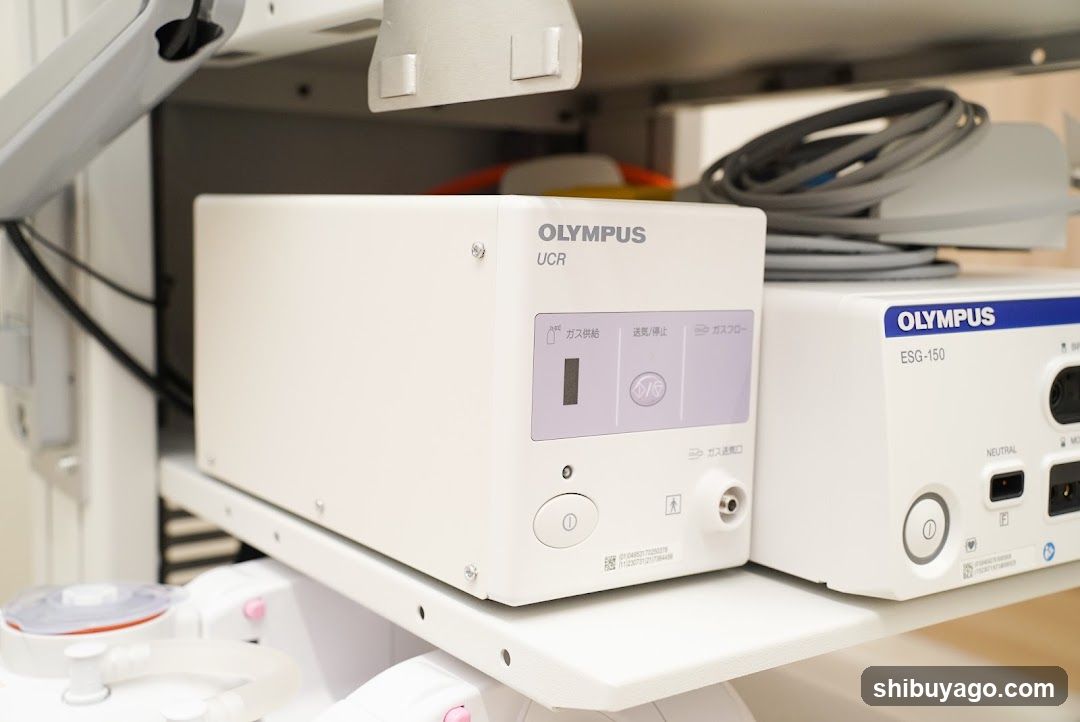
Medical Equipment Display
A close-up view of medical equipment on a shelf, featuring an Olympus UCR device and another Olympus model labeled ESG-150. The devices are white with visible control panels and cables in the background.
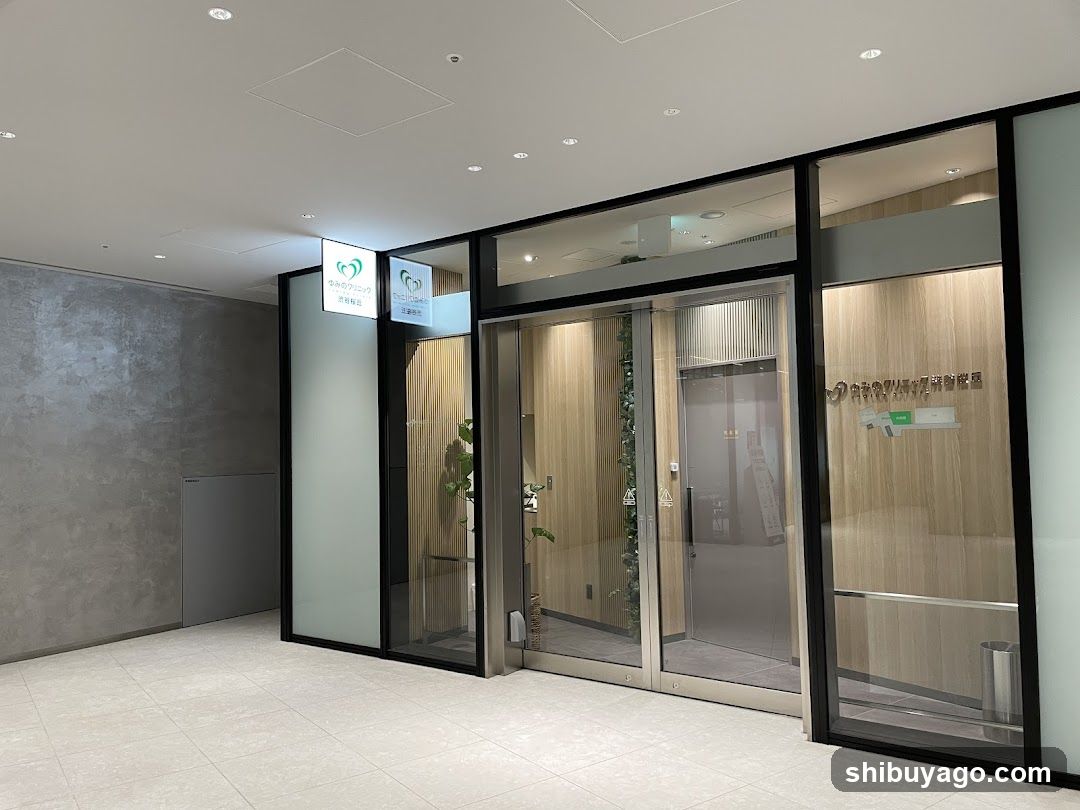
Modern Office Entrance Interior
Interior view of a modern office or commercial space entrance featuring glass doors, frosted panels, and light wood paneling inside. A green logo sign is mounted above the door frame on the left wall. The floor is tiled in light beige, and recessed ceiling lights illuminate the area. No signage appears to be visible on the building exterior itself; this appears to be an interior lobby or entryway rather than a storefront facade.
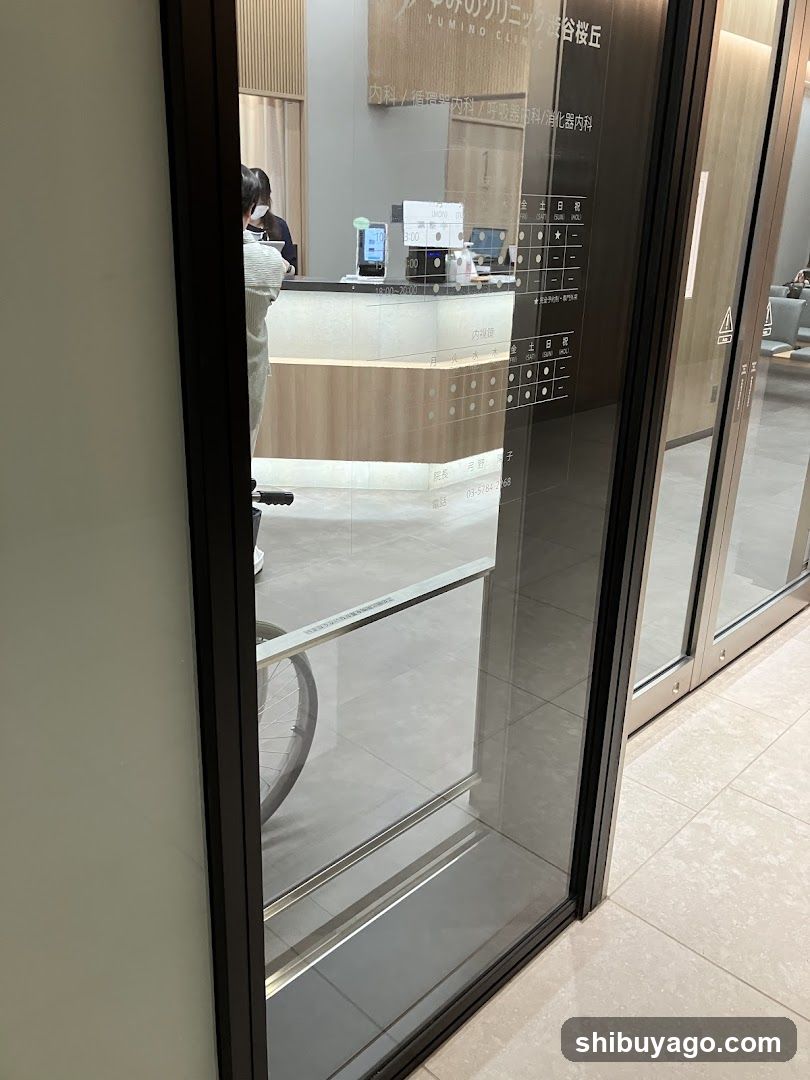
Clinic Entrance View
View through glass doors into a modern clinic reception area with staff at desk and digital display.
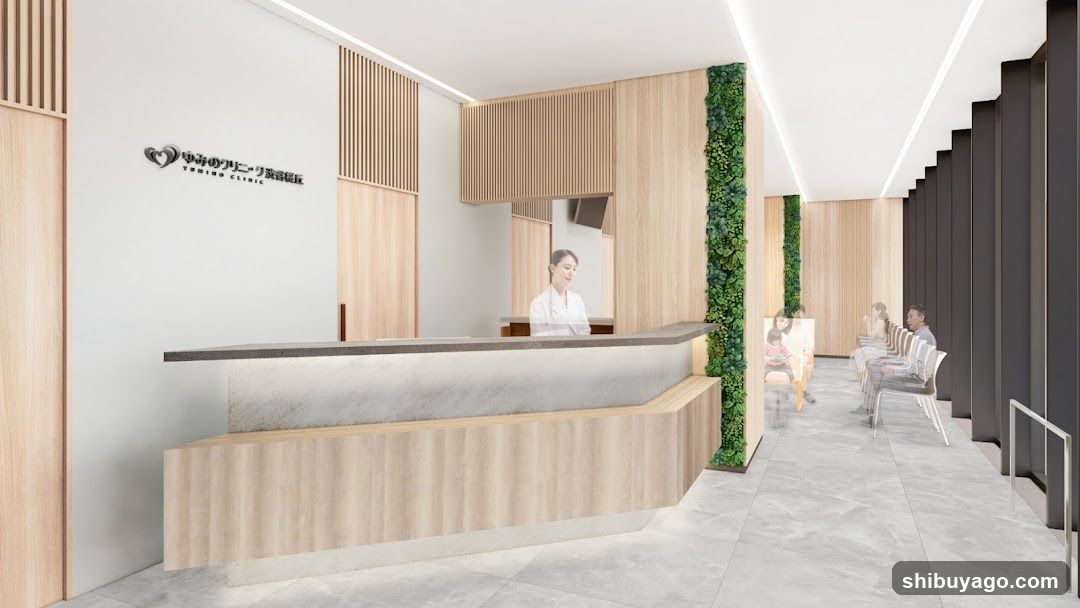
Modern Clinic Reception Area
Interior view of a modern clinic reception area featuring light wood paneling, green wall accents, and a curved reception desk with a staff member behind it. Waiting chairs are visible in the background.
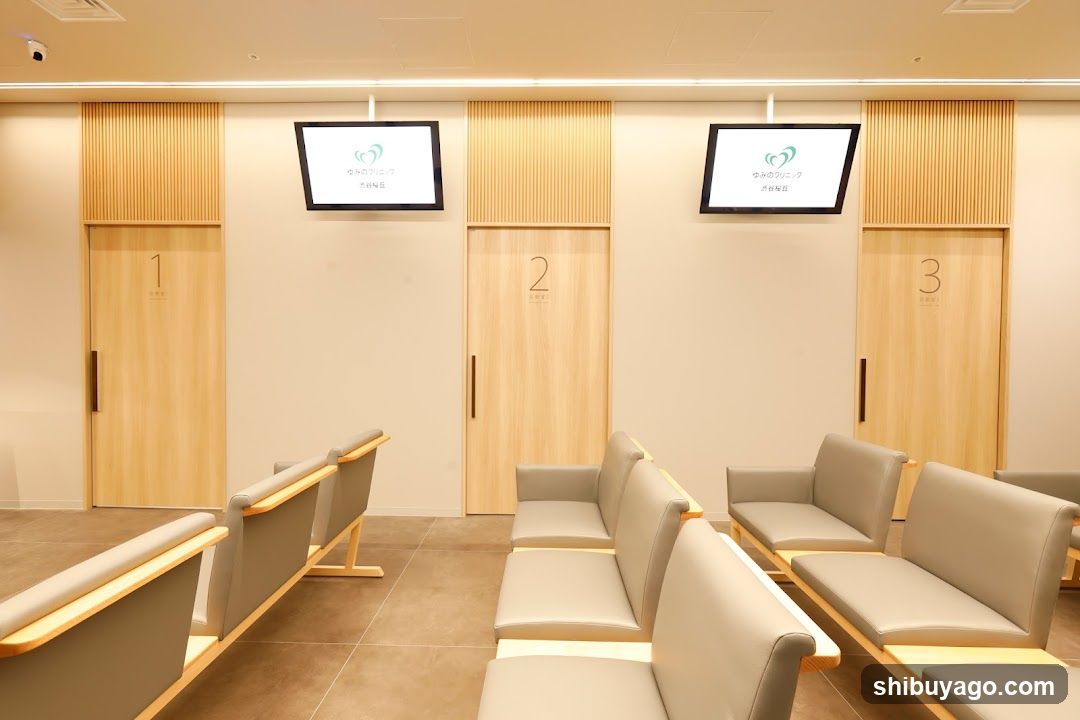
Modern Waiting Room Interior
A clean, minimalist waiting room with light wood doors numbered 1, 2, and 3. Two mounted screens display Japanese text above the doors. Beige upholstered benches line the walls on a tiled floor.
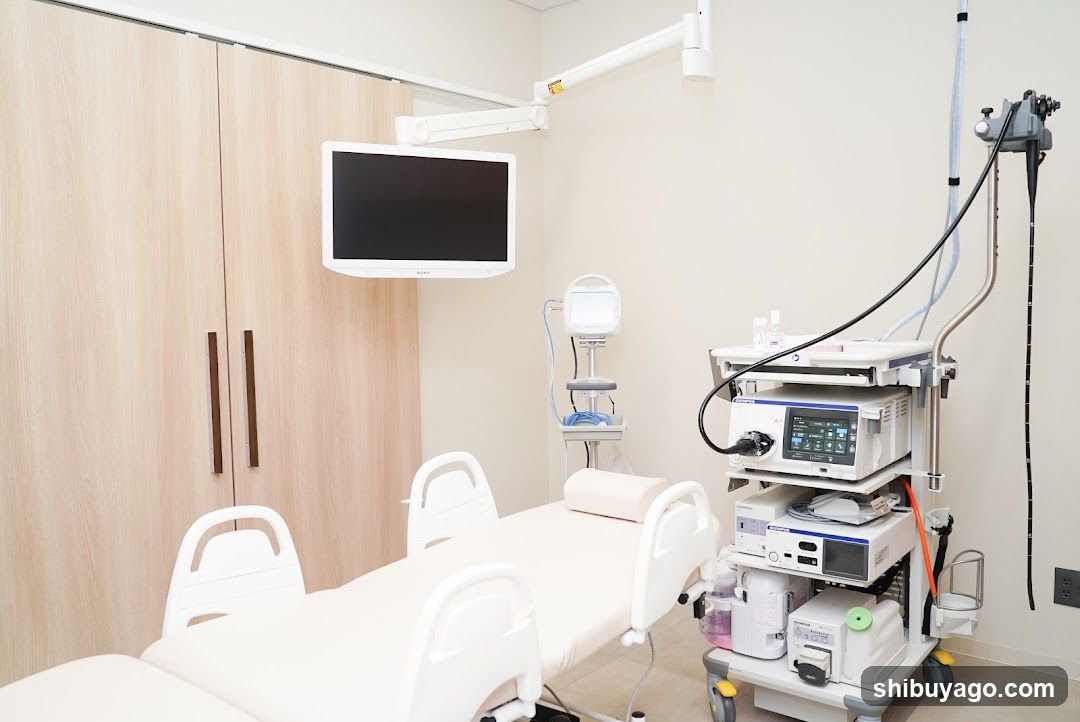
Medical Examination Room Interior
A clean, modern medical examination room featuring a white patient bed with side rails, mounted wall monitors, and multiple medical devices on a rolling cart including an endoscope system. Light wood cabinetry is visible on the left wall.
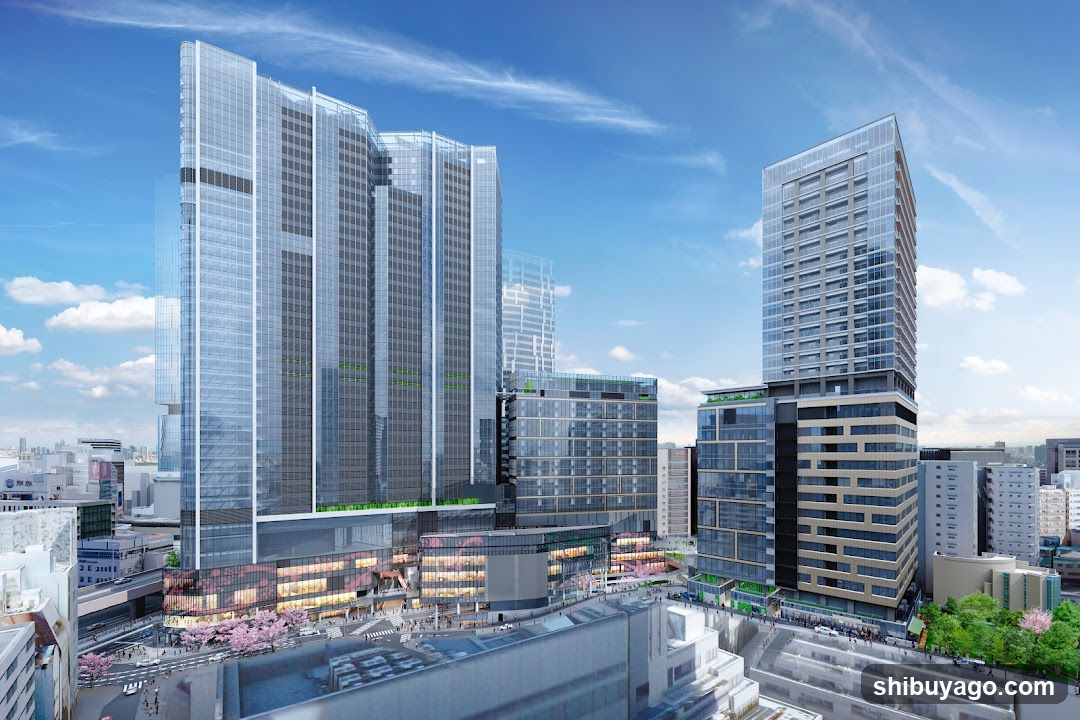
Modern Cityscape with High-Rise Buildings
A panoramic view of a bustling urban area featuring modern high-rise buildings with glass facades, surrounded by smaller structures and greenery under a clear blue sky.
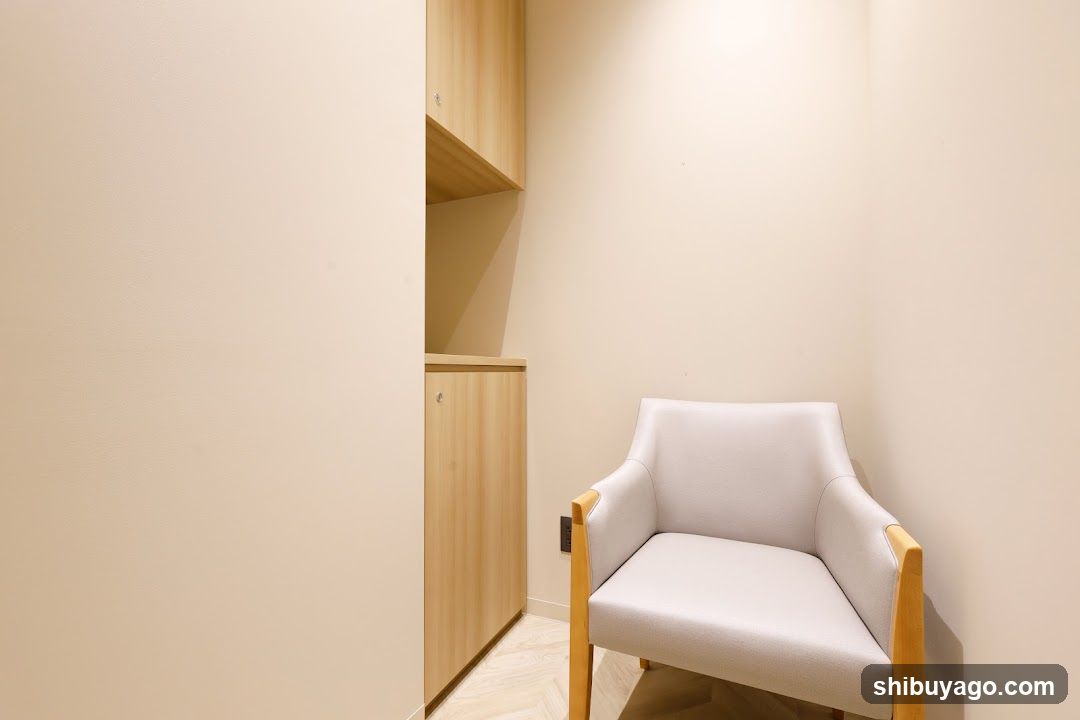
Interior Corner with Chair and Shelving Unit
A minimalist interior corner featuring a light-colored upholstered armchair with wooden arms positioned against a cream wall. To the left, there is a built-in shelving unit made of light wood, partially visible, showing open shelves above closed cabinets. The flooring appears to be light wood or laminate with a subtle pattern. No signage, menus, or external shop features are present.
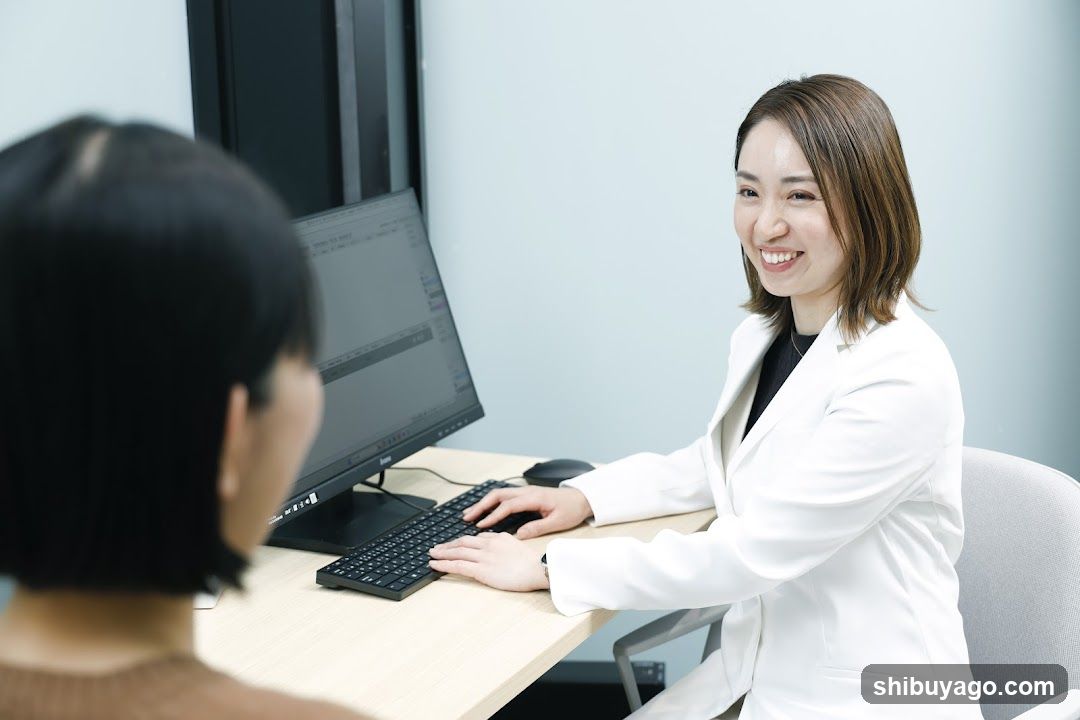
Office Interior with Staff at Desk
A professional office setting featuring a woman in a white blazer sitting at a desk, smiling while typing on a keyboard. She is facing another person whose back is to the camera. The room has light-colored walls and modern furniture.
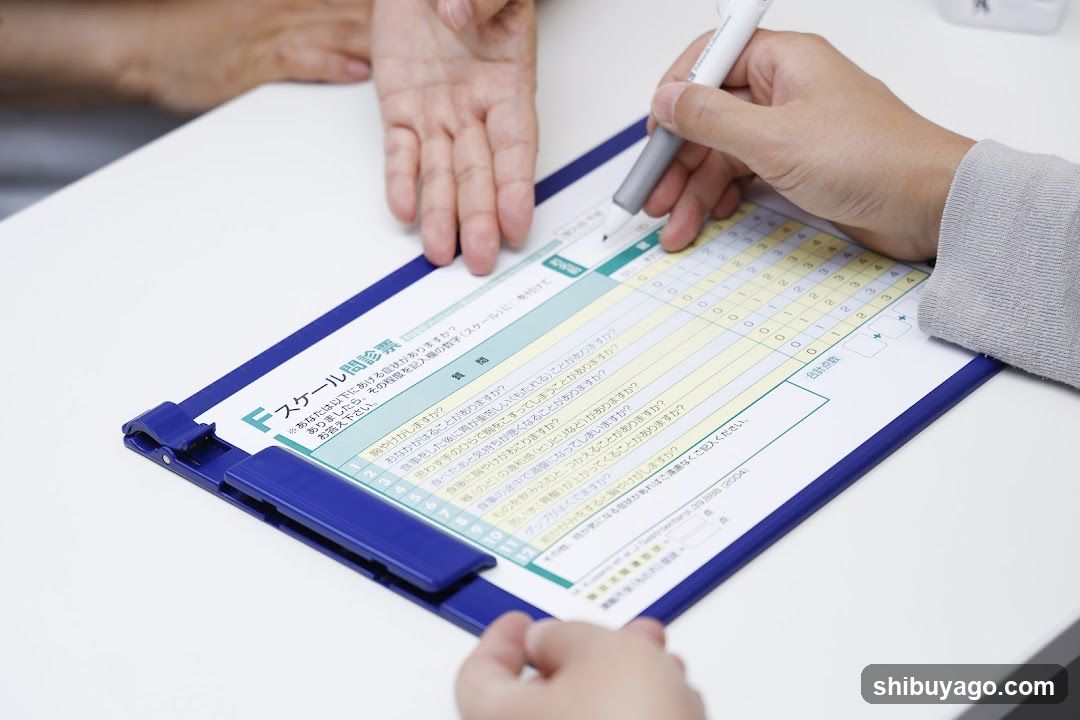
Medical Assessment Form
A close-up of a medical assessment form on a blue clipboard, being filled out by a hand holding a pen. Another person's hands are visible nearby, suggesting a consultation or examination setting.
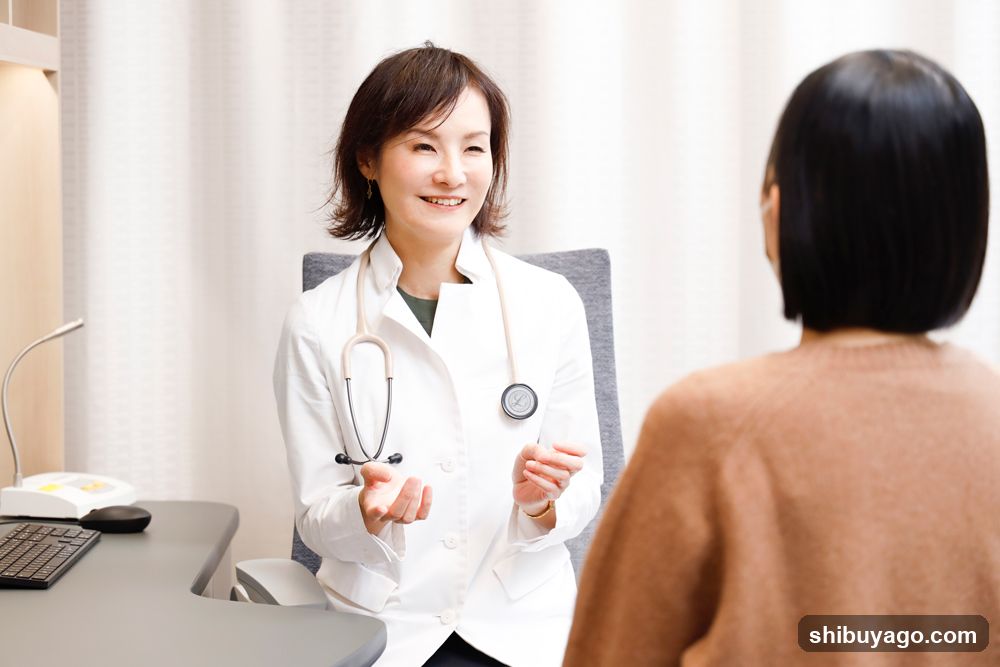
Doctor Consultation Scene
A female doctor in a white coat with a stethoscope around her neck is seated at a desk, smiling and gesturing while speaking to a patient whose back is facing the camera. The setting appears to be a medical office or clinic.
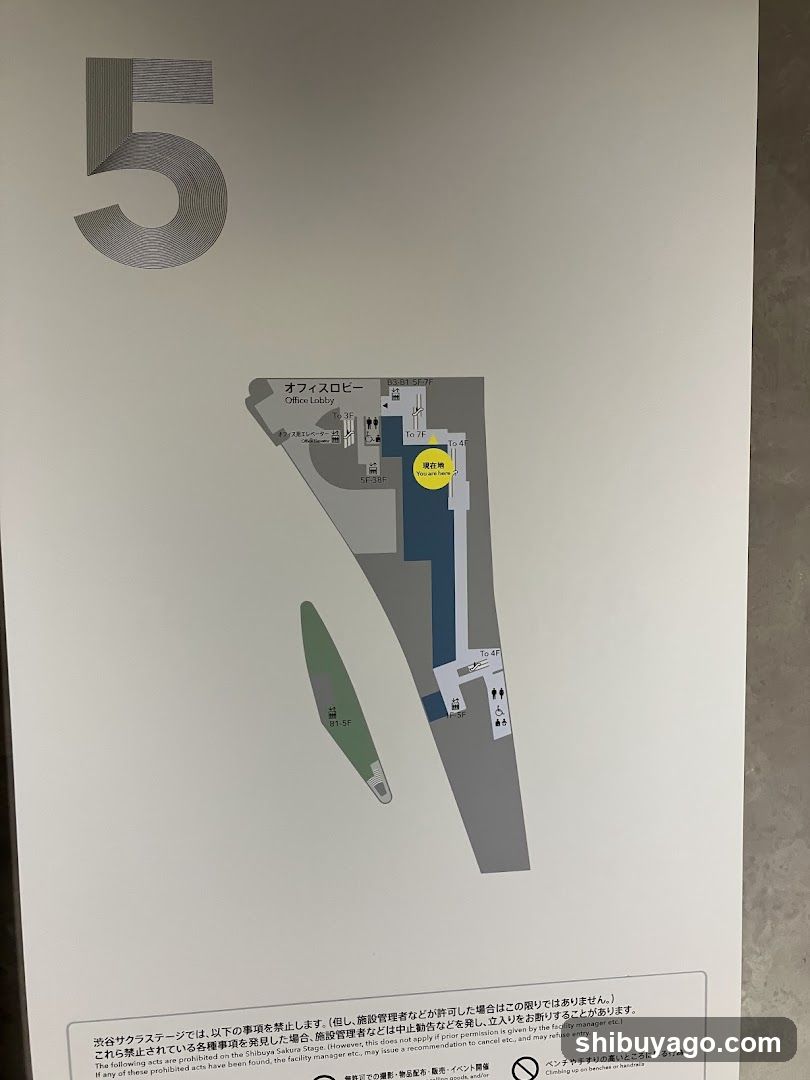
Floor Plan Map
A printed floor plan map showing an office lobby area with labeled zones including 'Office Lobby', 'Toilet', and directional arrows. Includes a green shaded area marked '5F' and a yellow circle indicating a specific zone. Text at the bottom contains Japanese rules regarding prohibited items in the building.
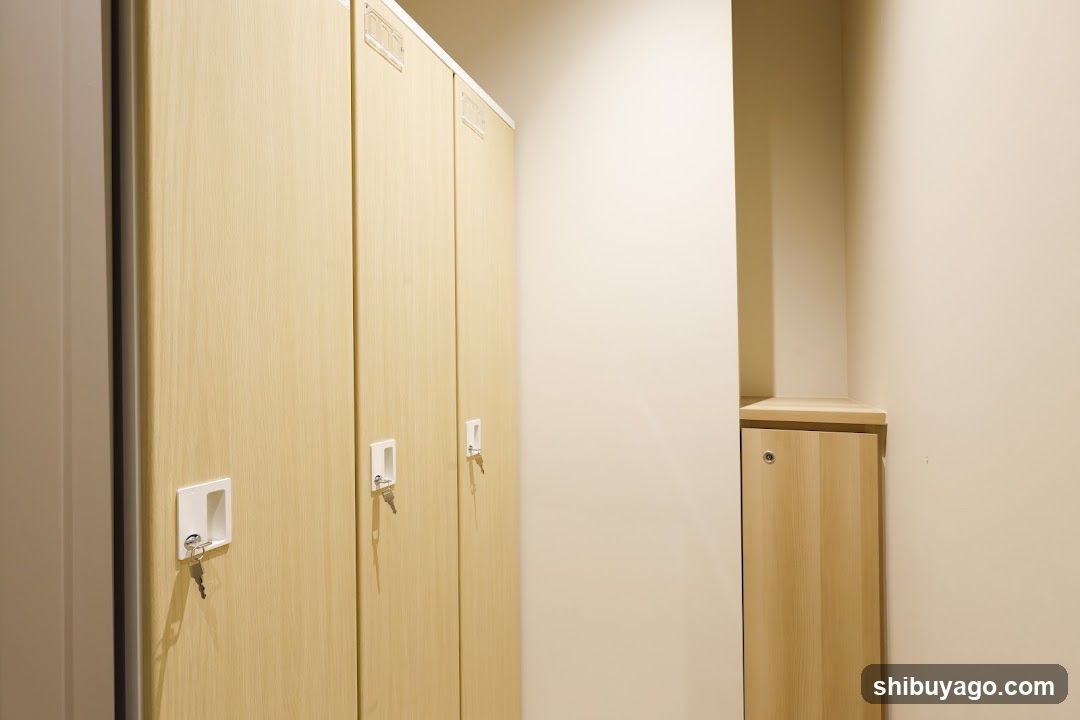
Lockers in a hallway
A row of light wood lockers with white locks and keys hanging on them, situated next to a small wooden cabinet.

Yumino Clinic Shibuya Sakuragaoka
A doctor in a white coat is consulting with a patient in an office setting. The background includes shelves with medical supplies and posters. Text at the top reads 'We are also treating on weekends'. At the bottom, there is a logo for YUMINO CLINIC SHIBUYA SAKURAGAOKA.
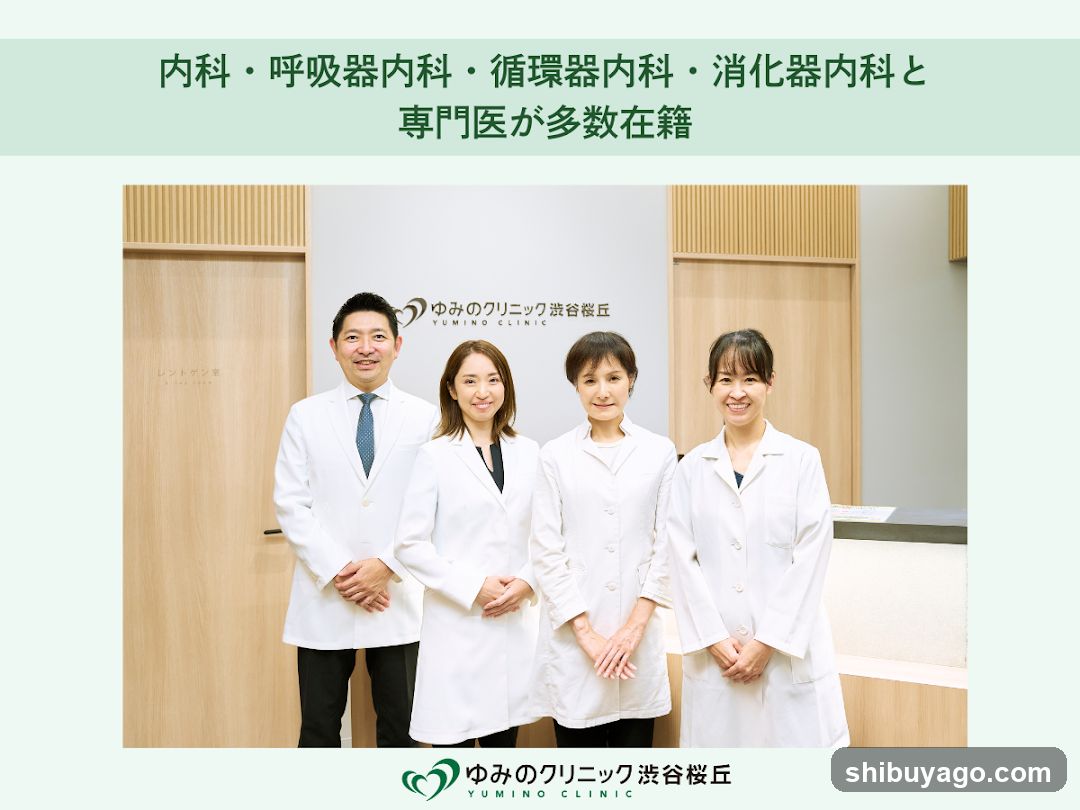
Yumino Clinic Iwata-Sakuragaoka
Group photo of four medical staff members in white coats standing indoors, likely at a clinic reception area. Background includes wooden paneling and signage indicating the clinic name.
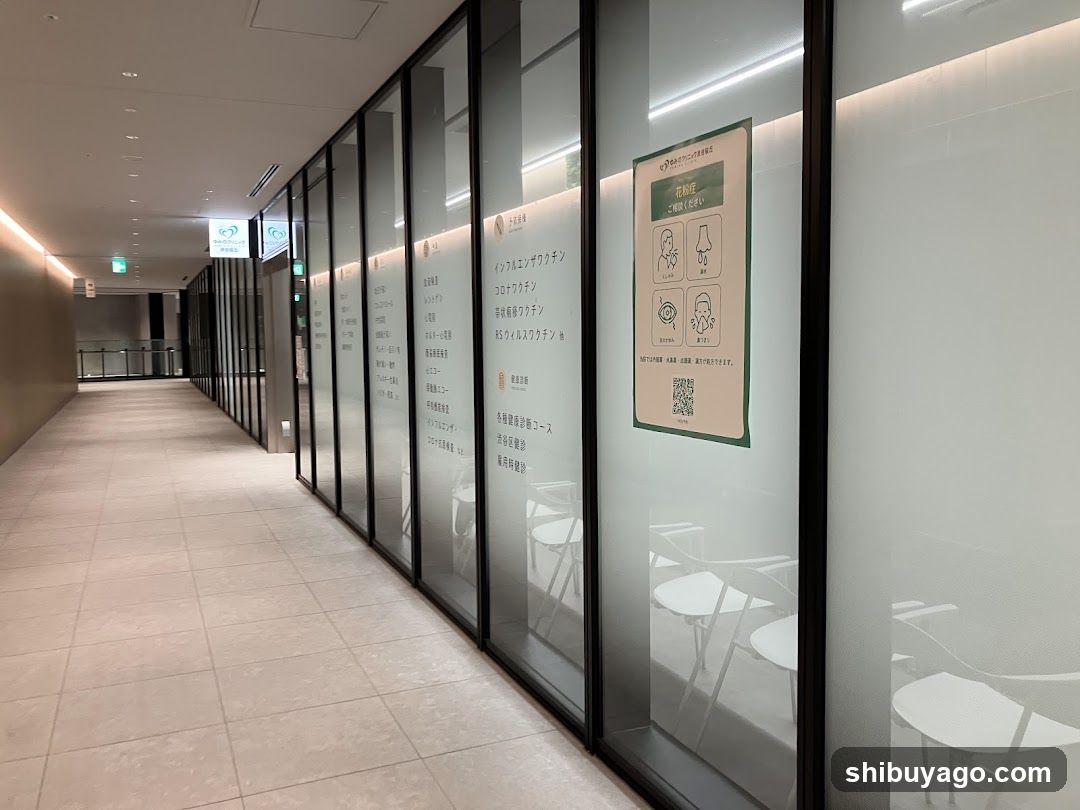
Office Hallway with Glass Walls
A modern, well-lit hallway lined with frosted glass office doors. Each door has Japanese text and a poster on the rightmost wall detailing hygiene protocols (hand washing, mask wearing) with icons and a QR code. Inside the offices, white chairs are visible through the translucent panels.
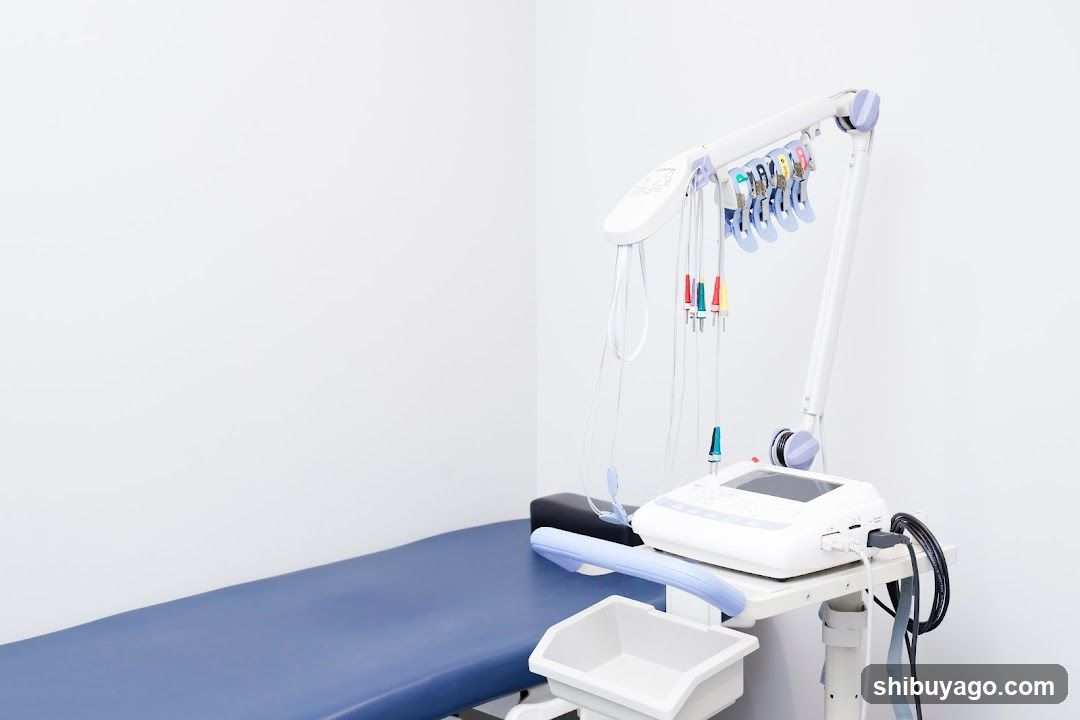
Medical Equipment Setup
A clean, clinical room featuring a blue examination table and a white dental or medical device with hanging tools and cables.
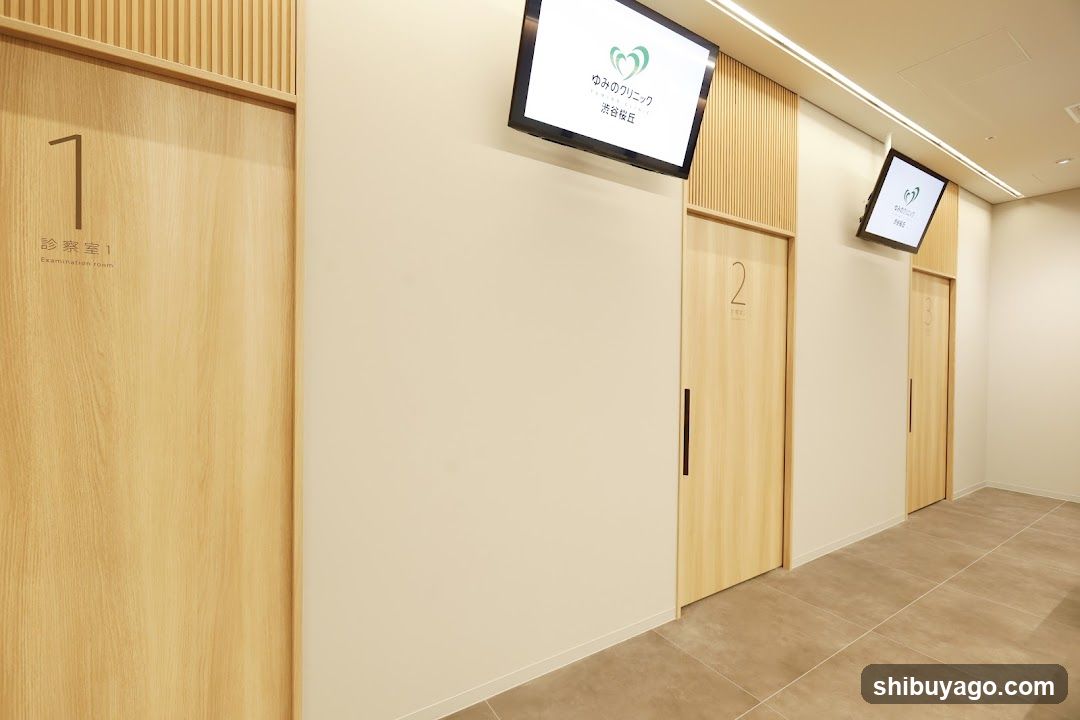
Hospital Corridor Interior
A clean, modern hospital corridor with light wood doors numbered 1 and 2, mounted flat-screen TVs displaying the clinic logo (Yume no Klinik), beige tiled flooring, and recessed ceiling lighting.
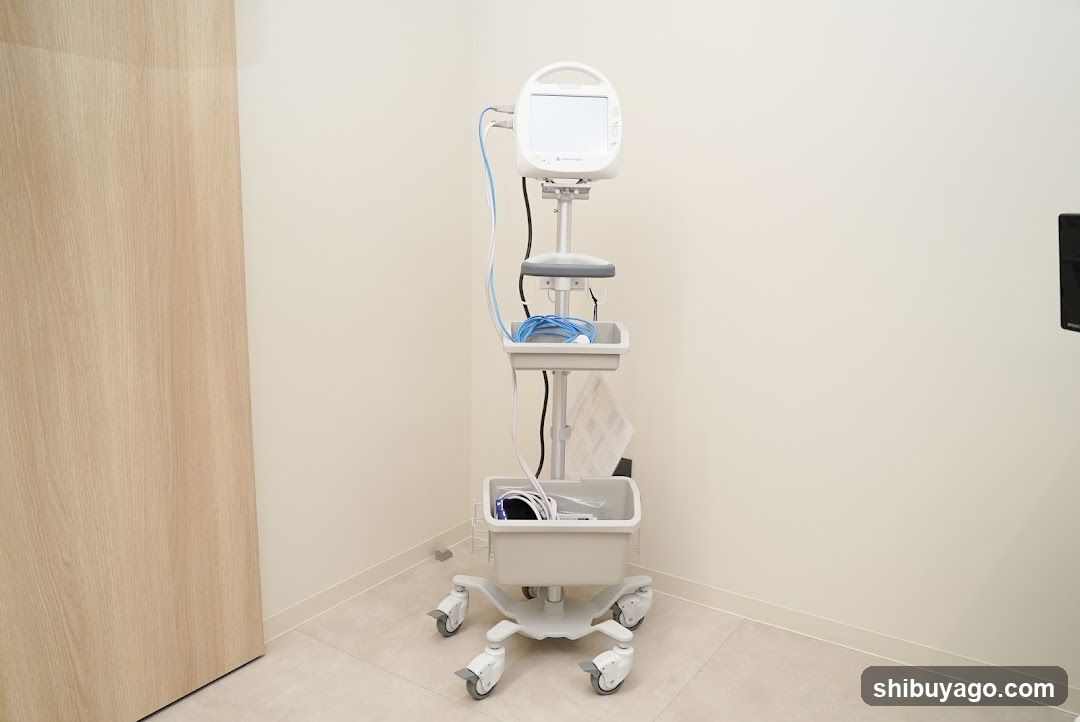
Medical Equipment Cart
A white medical equipment cart with a monitor, cables, and storage bins in a clinical setting.
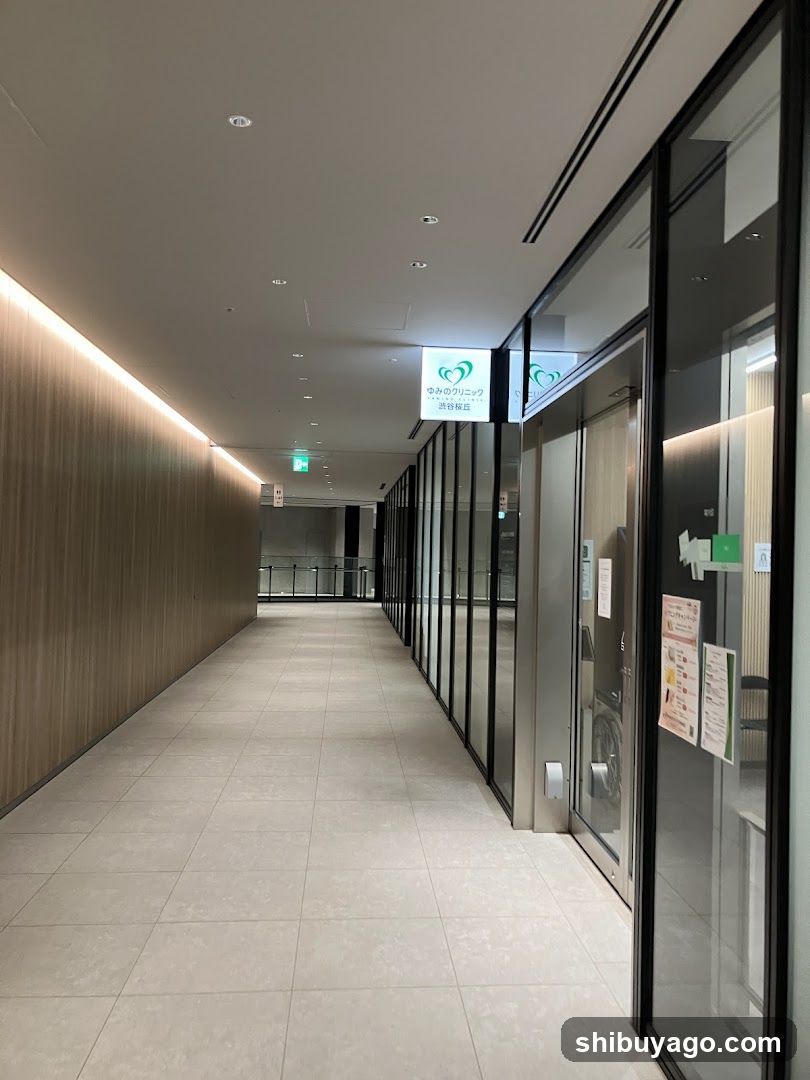
Modern Corridor Interior
A clean, modern hallway with light-colored tiled flooring and wooden paneling on the left wall. On the right side, there are glass-walled offices or rooms with signage visible through the windows. A green exit sign is mounted on the ceiling in the distance. The lighting is bright and evenly distributed from recessed ceiling lights.
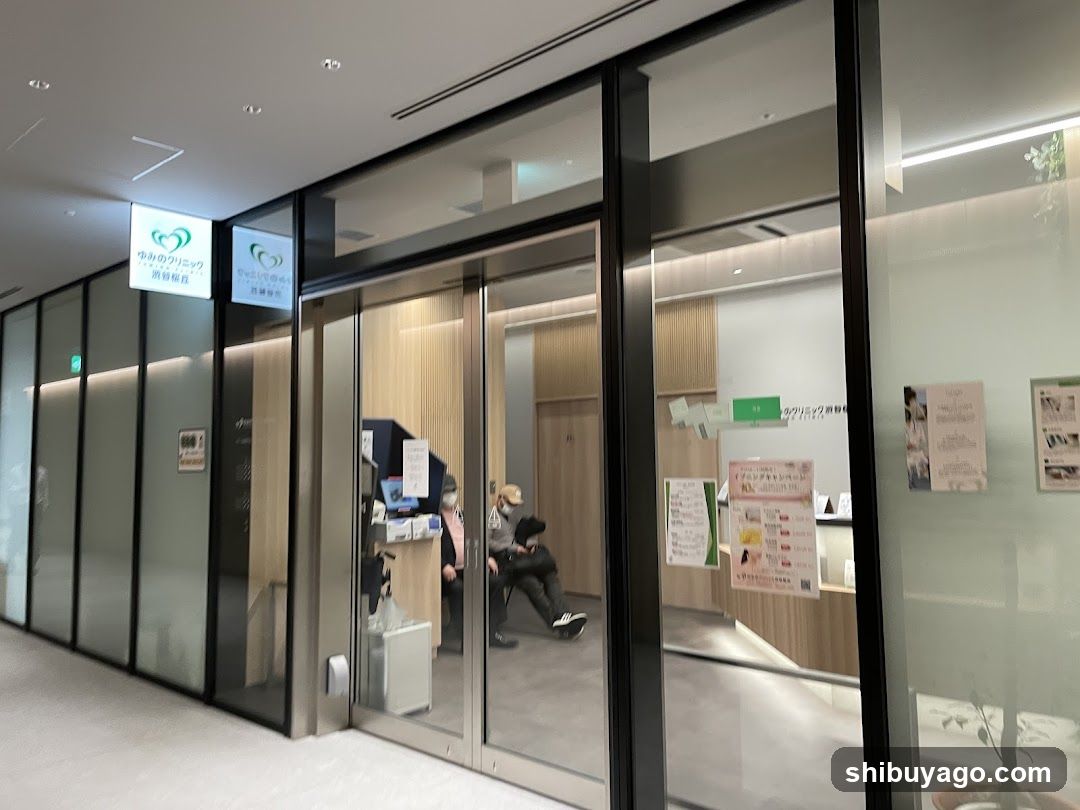
Interior of a modern reception area with glass doors and signage
The image shows the interior view through glass doors of what appears to be a clinic or office building. There are two people sitting inside, one standing near a desk with a computer monitor. Posters and informational signs are visible on the walls. The lighting is bright and modern, with recessed ceiling lights. A small potted plant is visible in the foreground.
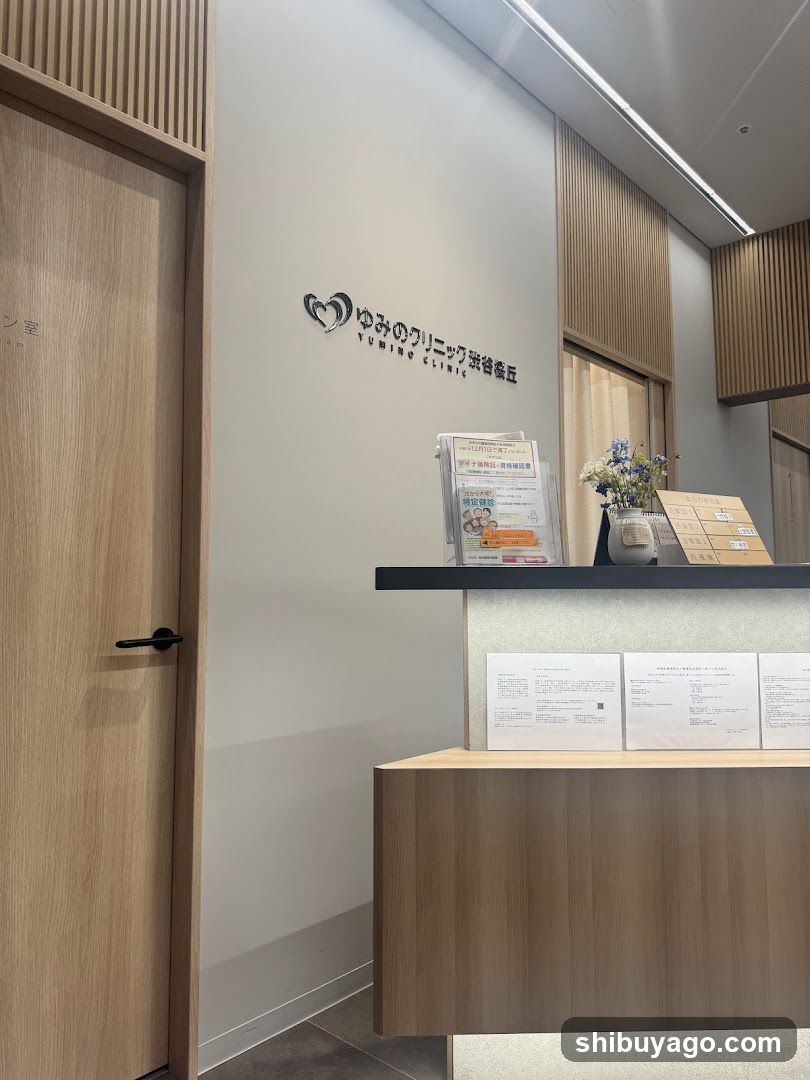
Reception Area Interior
Interior view of a modern reception area with light wood finishes, slat wall panels, and a clean white wall featuring the logo 'Yumino Clinic'. A counter displays informational brochures, a small floral arrangement in a vase, and framed documents on the front surface.
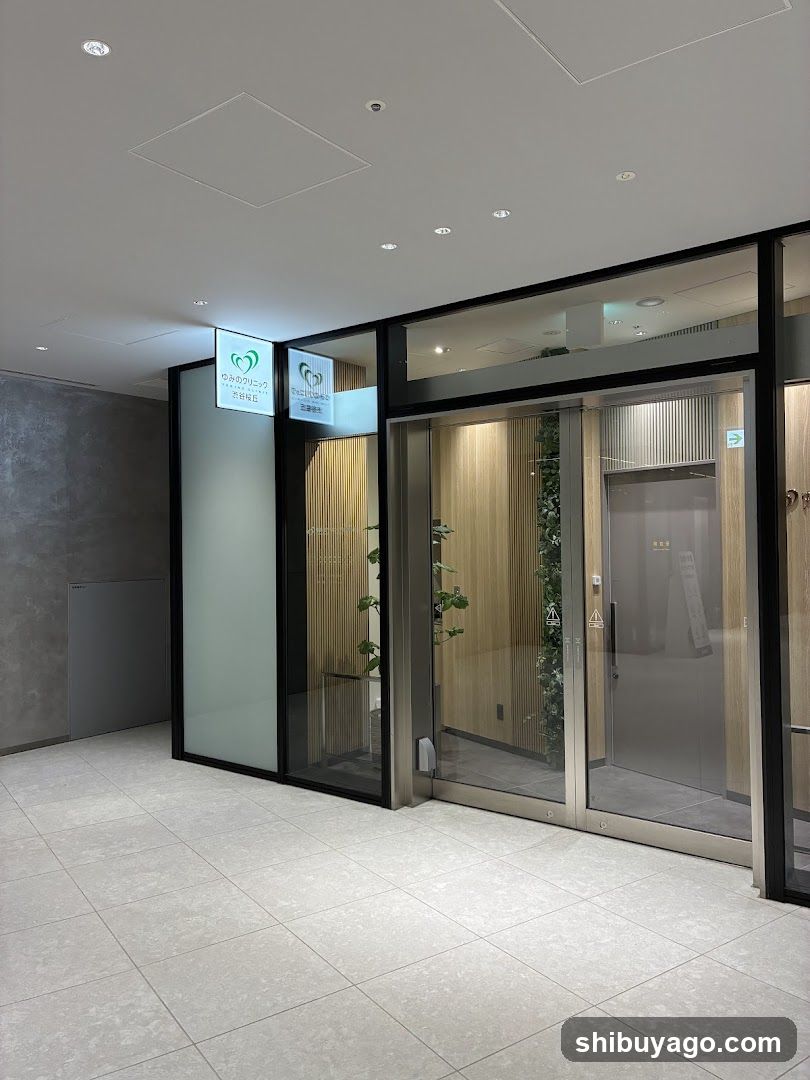
Modern Interior Entrance
Interior view of a modern building entrance with glass doors and frosted panels. A sign displays 'COMPASS' and another logo. The space features light-colored tiles, recessed lighting, and wooden paneling inside the doorway.
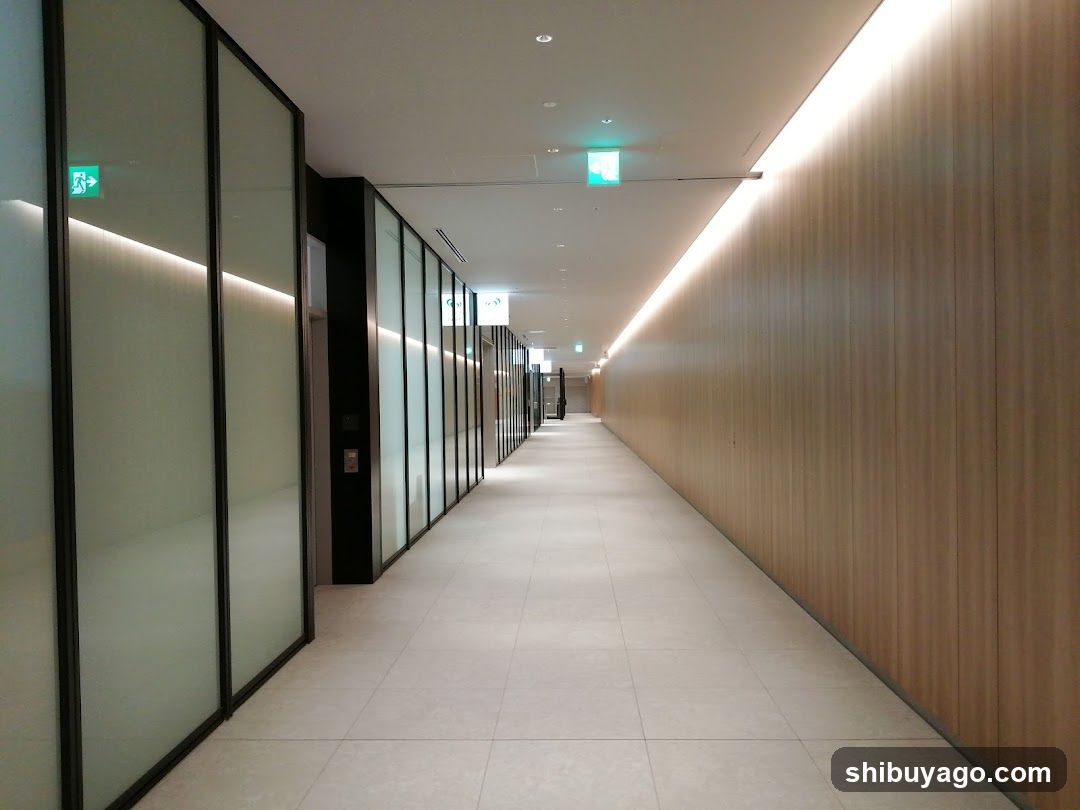
Modern Office Corridor
A long, well-lit hallway with frosted glass partitions on the left and light wood paneling on the right. The floor is tiled in neutral tones. Emergency exit signs are visible above.
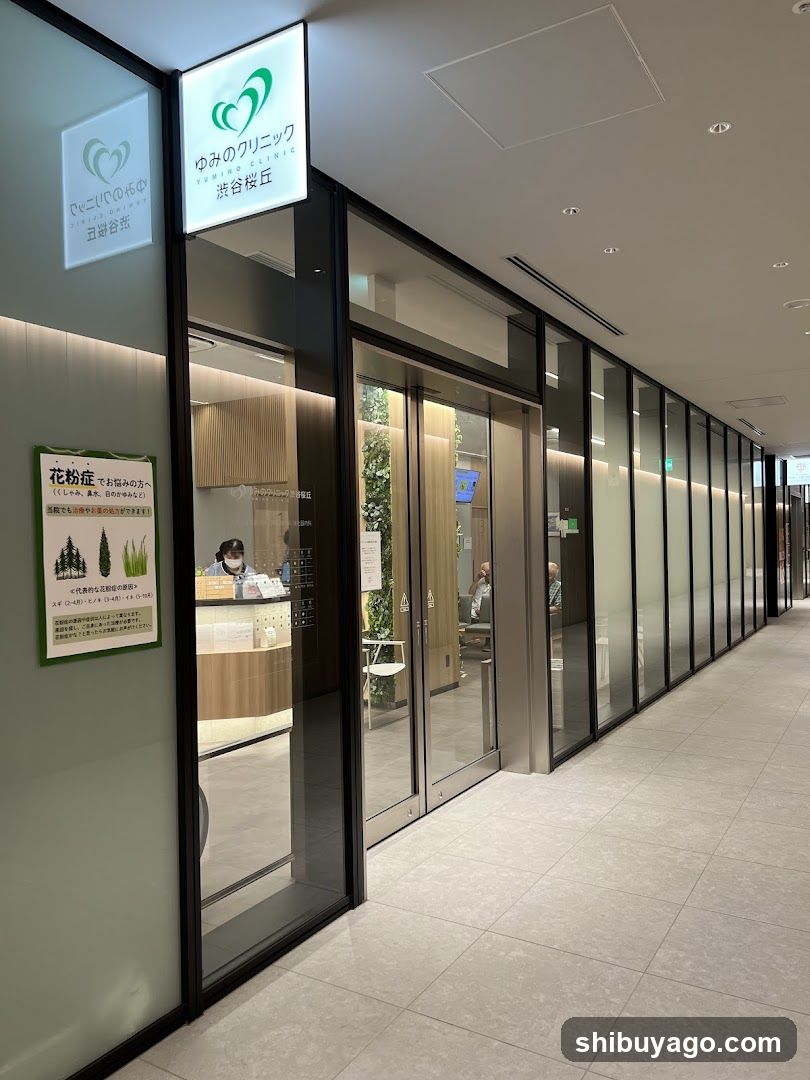
Entrance of a clinic or medical office
The image shows the entrance to what appears to be a medical facility, possibly a clinic or hospital. The building has glass doors and windows with signage in Japanese characters above them. Inside, there is a reception desk where someone wearing a mask can be seen sitting behind it. There are posters on the wall inside one of the rooms visible through the glass door.
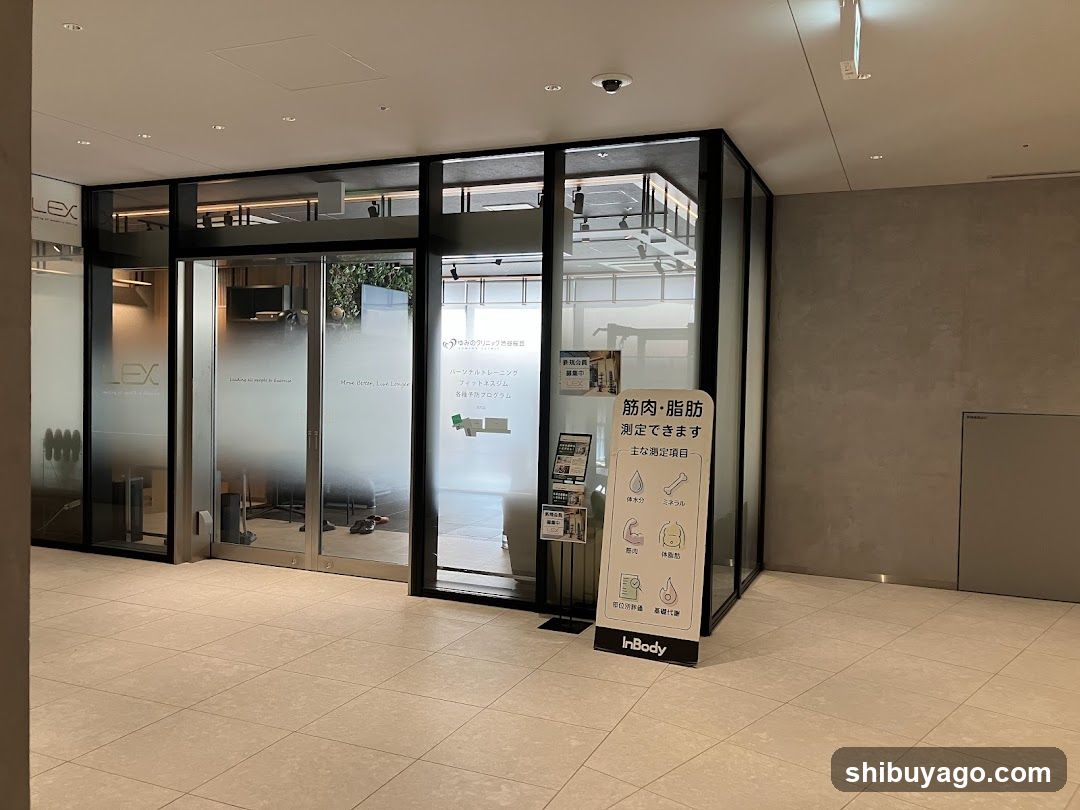
Modern Entrance with InBody Signage
The image shows a modern, clean entrance area with frosted glass doors and black frames. A signboard displays 'InBody' and mentions muscle/fat measurement services in Japanese. The floor is tiled, and the walls are light-colored concrete or stone. No shop signage on building facade visible.
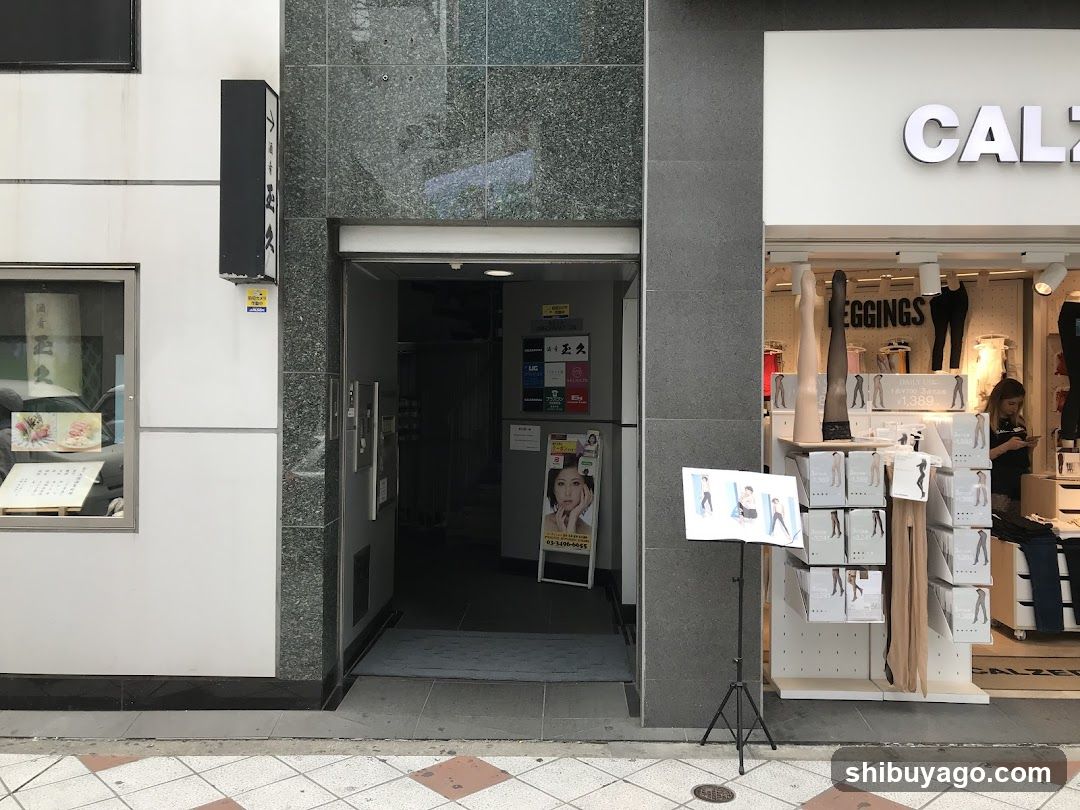
Men's health clinic near Shibuya 109, specialising in ED treatment and hair loss
View Shop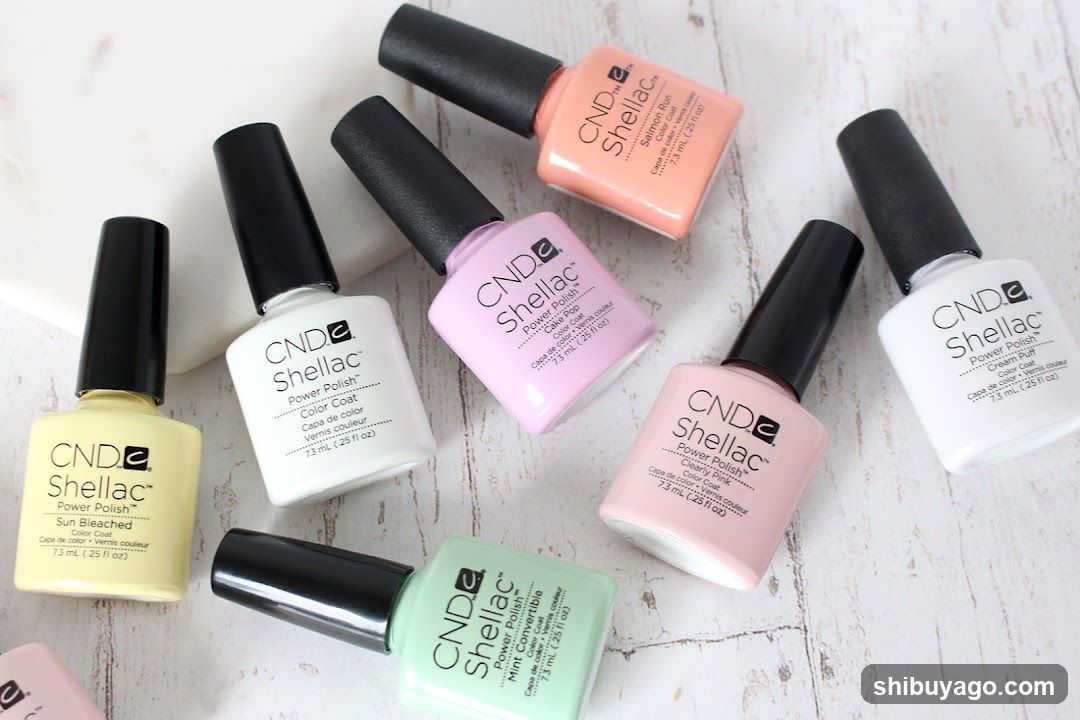
A care-focused nail salon on the 2nd floor of Shibuya Mark City West Mall, direc
View Shop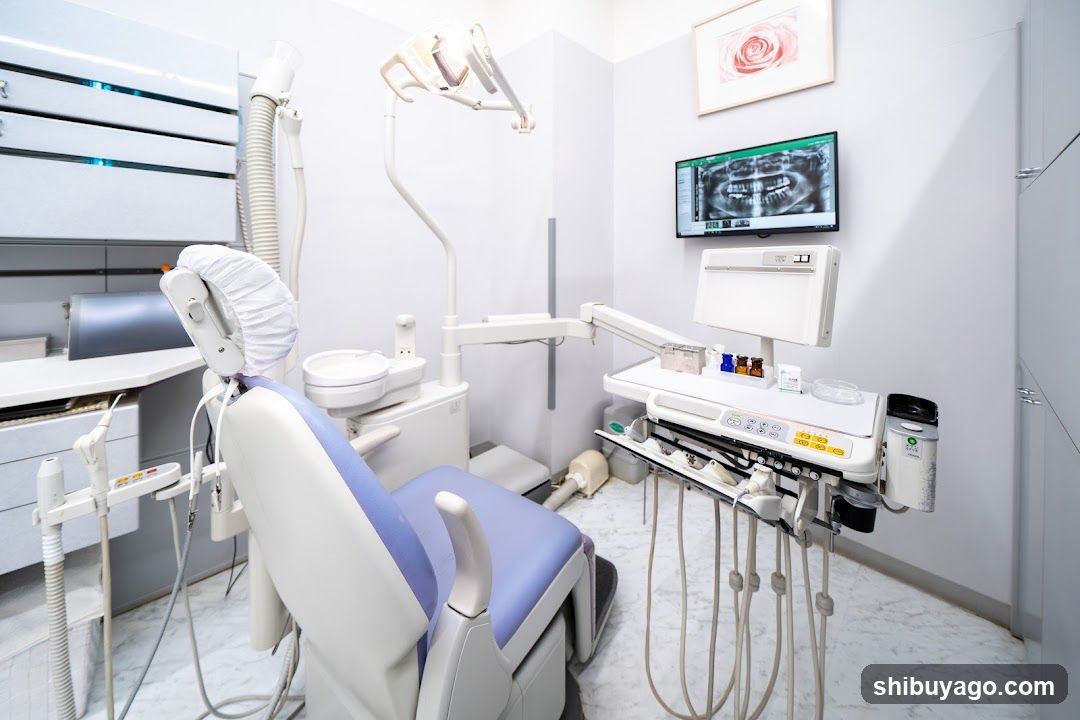
Station-connected dental practice on Mark City's 5th floor, offering general and
View Shop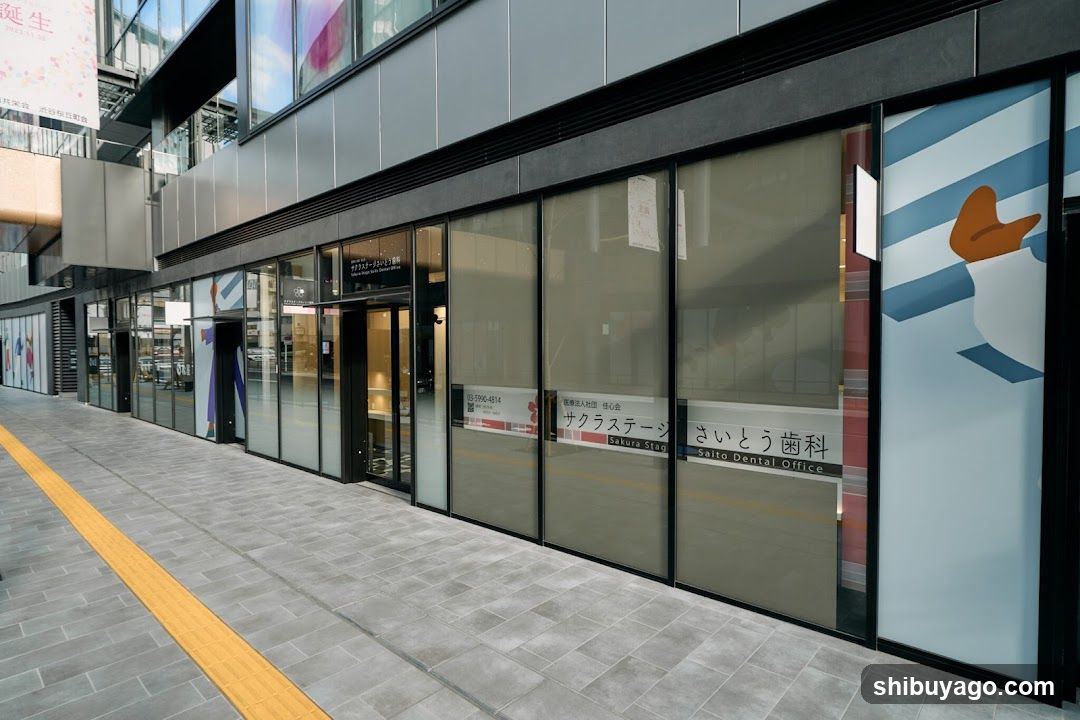
A modern dental practice on the ground floor of Shibuya Sakura Stage, offering g
View Shop