Kazuki Morimoto
This appears to be their second location since Mark City. I've been a patient there since their Mark City location, and the dentist is …
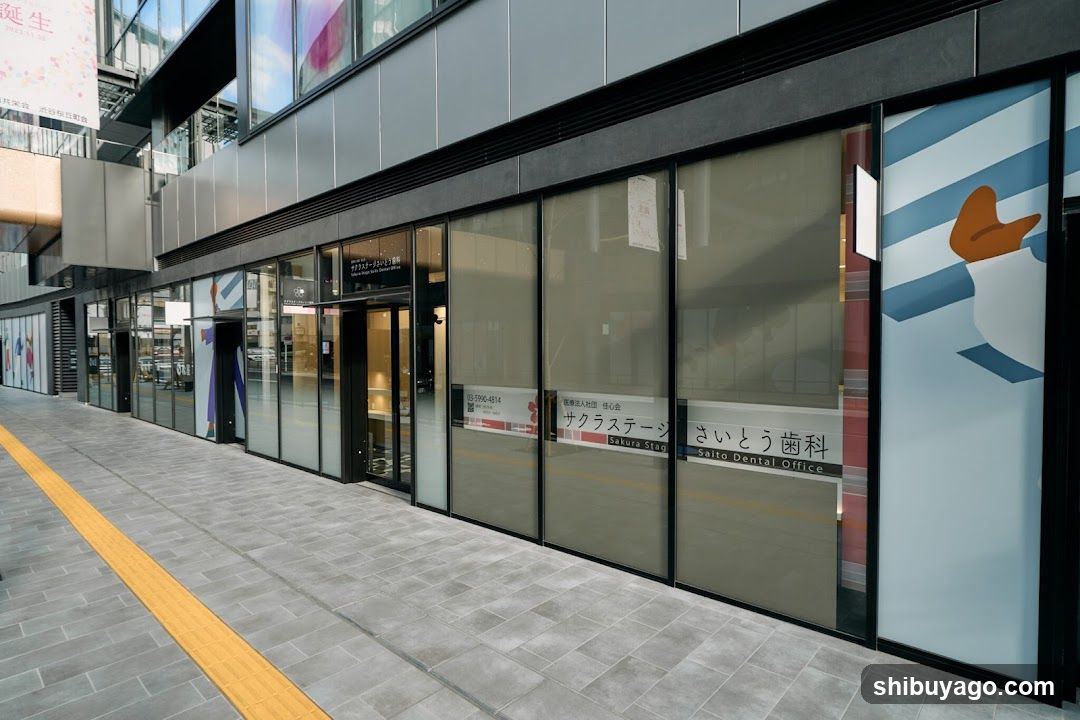
Location: Japan, 〒150-0031 Tokyo, Shibuya, Sakuragaokacho, 1−4 SHIBUYAサイド 1階
Shibuya, Tokyo
A modern dental practice on the ground floor of Shibuya Sakura Stage, offering general, cosmetic, implant, and orthodontic treatments in a relaxed clinical setting.
A modern dental practice on the ground floor of Shibuya Sakura Stage, offering general, cosmetic, implant, and orthodontic treatments in a relaxed clinical setting.
Sakura Stage Saito Dental Clinic is a well-equipped dental practice located on the first floor of the SHIBUYA SIDE of Shibuya Sakura Stage, directly connected to Shibuya Station. Part of the Koushinkai medical group, which also operates the Mark City Sakai Dental Clinic nearby, the practice provides a comprehensive range of dental services under one roof.Based on 21 Google reviews
No negative reviews yet.
Kazuki Morimoto
This appears to be their second location since Mark City. I've been a patient there since their Mark City location, and the dentist is …
Eri S
I usually get my dental maintenance done at Mark City Sakai Dental Clinic, but they were fully booked, so I went to this clinic this time. …
ささよし
I'm glad you responded so courteously!
Soushi Yamamoto
The receptionist was very polite on the phone.
Saito Dental Clinic
Saito Dental Office and Sakura Station Entrance
Modern storefront with glass facade, featuring signage for 'Saito Dental Office' and 'Sakura Station', located in an urban commercial area.
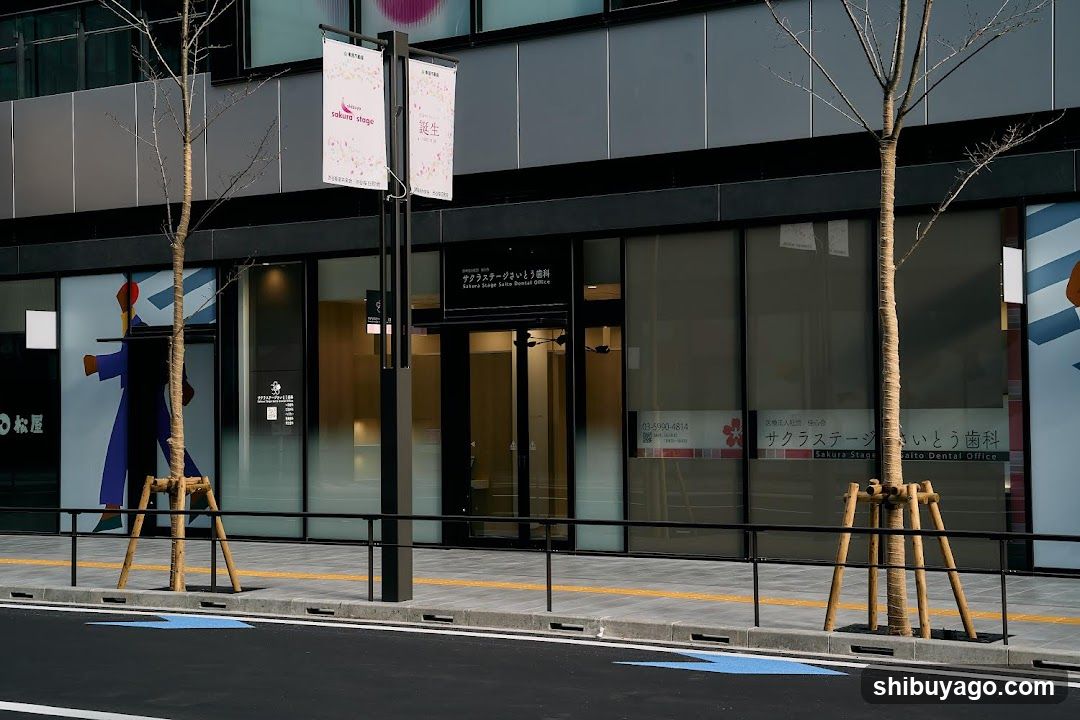
Sakura Stage Dental Office Exterior
Modern storefront with glass facade, two young trees supported by wooden frames, banners reading 'sakura stage' and Japanese characters, entrance sign indicating dental office, blue parking markings on street.
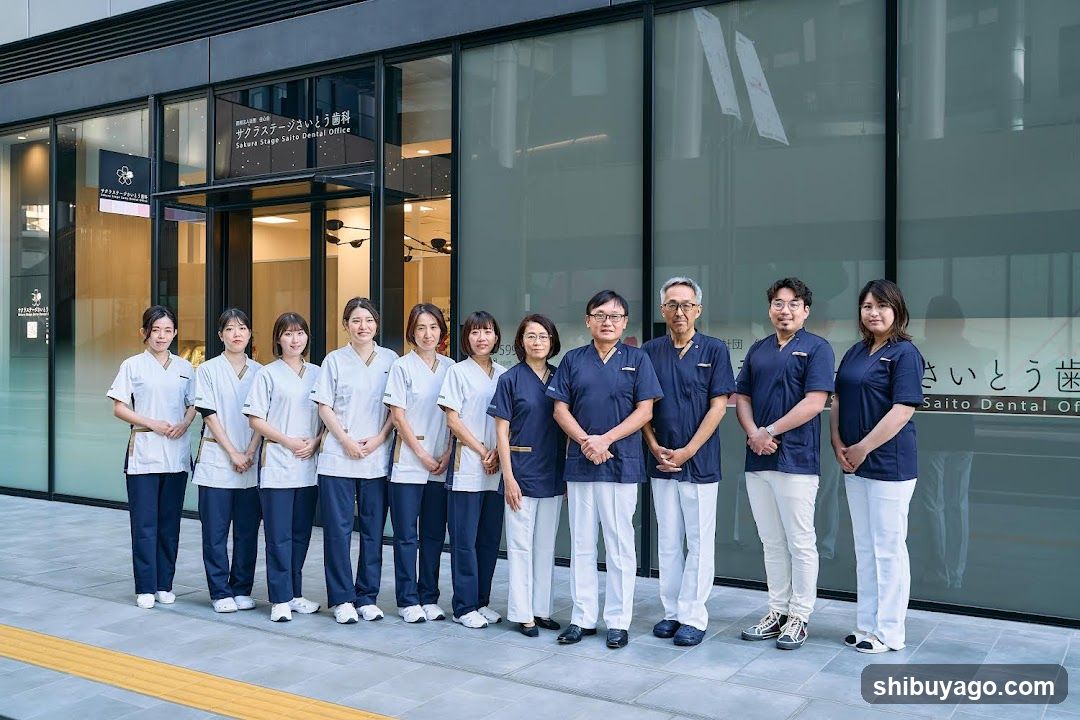
Saito Dental Office Exterior Group Photo
Group of medical staff standing in front of a modern glass building entrance with visible signage reading 'Saito Stage Saito Dental Office' and Japanese characters above the door.
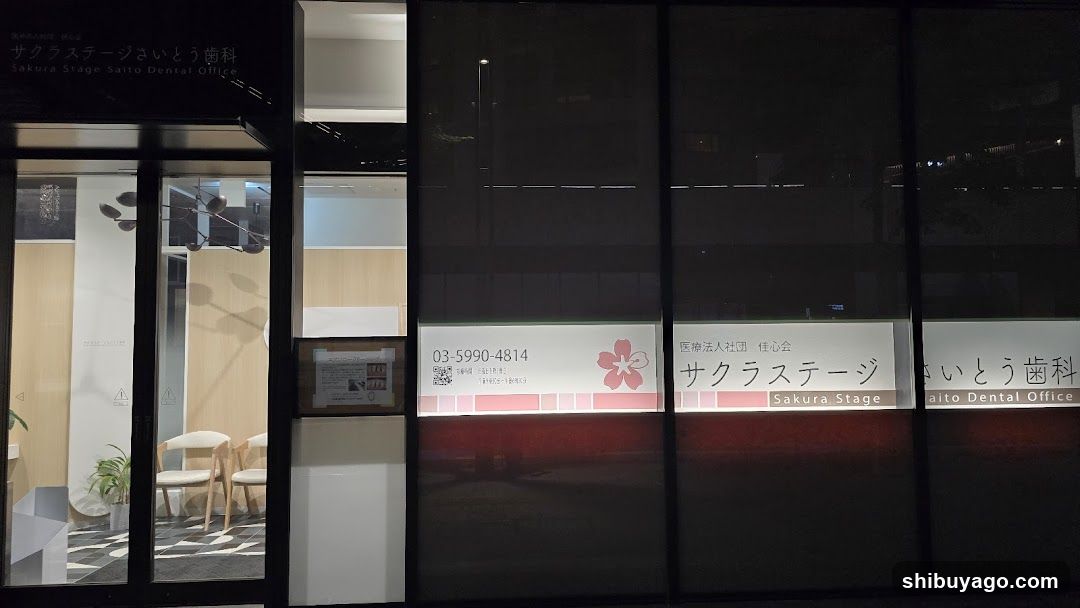
Sakura Stage Salito Dental Office
Night exterior view of a dental office storefront with illuminated signage displaying 'Sakura Stage Salito Dental Office' in Japanese and English, along with phone number and logo on glass panels.
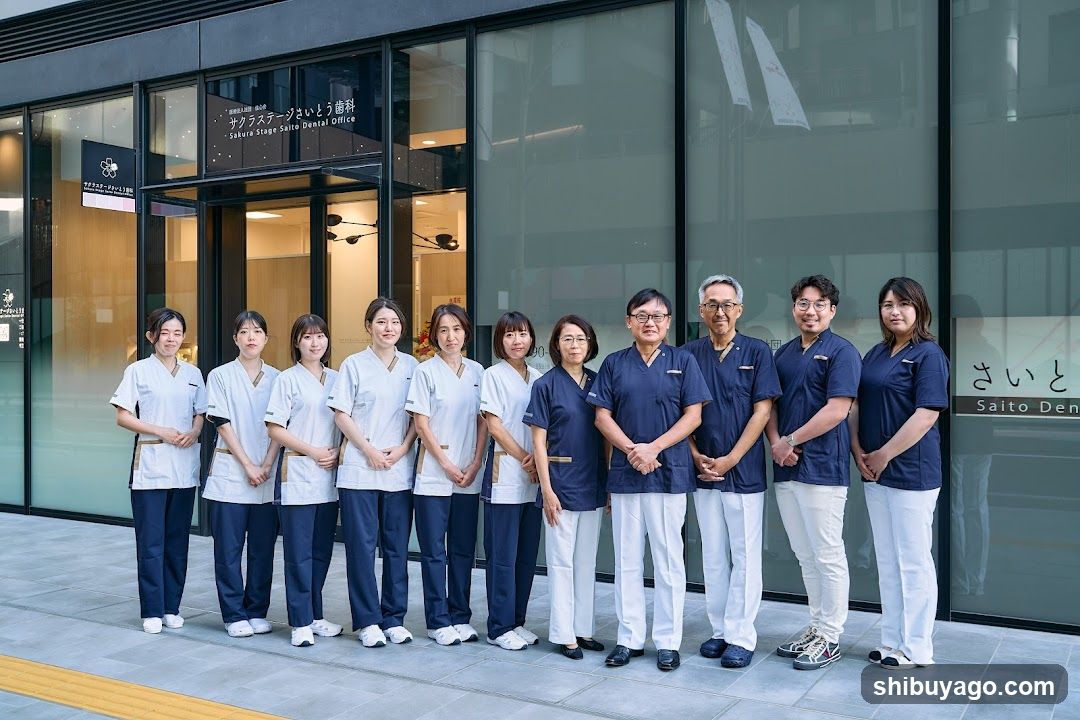
Salto Dental Office Exterior
Group of dental staff standing in front of a modern glass storefront with visible signage reading 'Salto Dental Office' and Japanese characters.
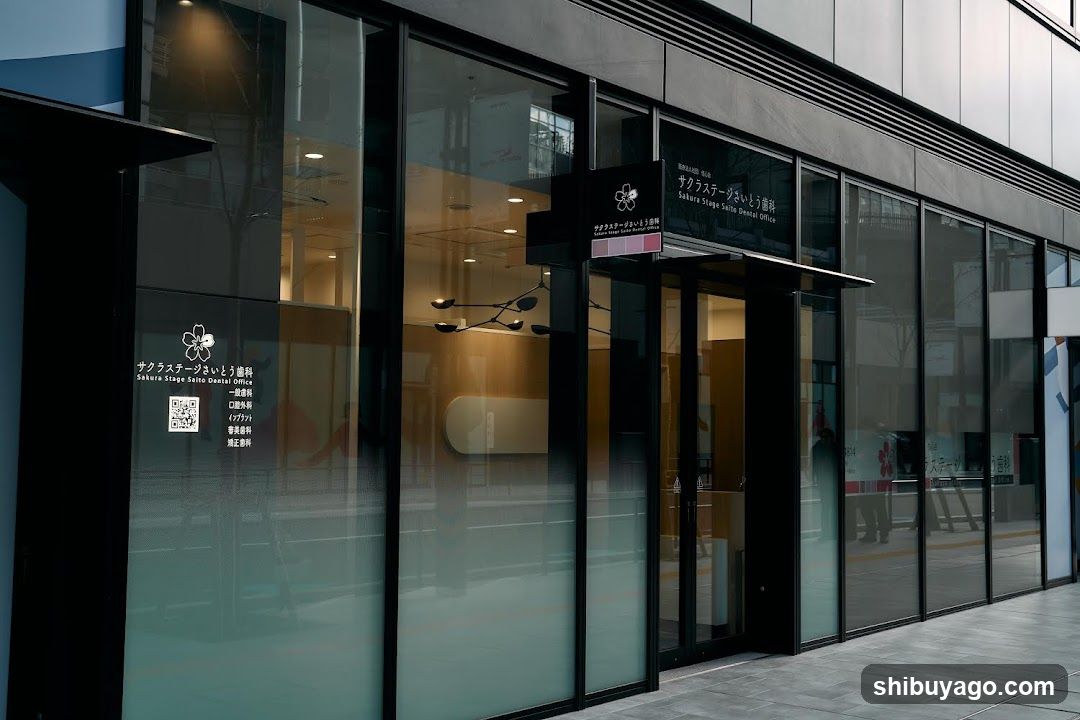
Chloe's Flower Salon & Office
Modern storefront with large glass windows and entrance, featuring signage in Japanese and English indicating a flower salon or office space.
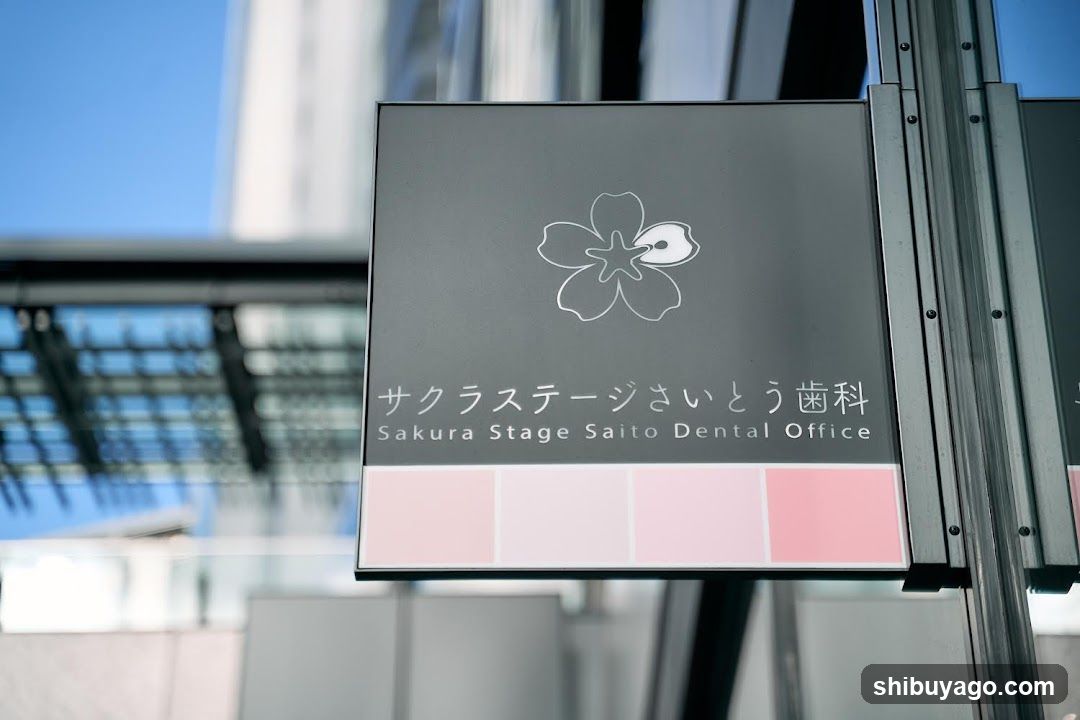
Sakura Stage Saito Dental Office Signage
A close-up photo of a modern, rectangular sign mounted on the exterior of a building. The sign features a stylized white flower logo at the top and bilingual text in Japanese (サクラステージさいとう歯科) and English (Sakura Stage Saito Dental Office). Below the text is a horizontal band with four vertical color blocks in varying shades of pink. The background shows blurred architectural elements under a clear blue sky.
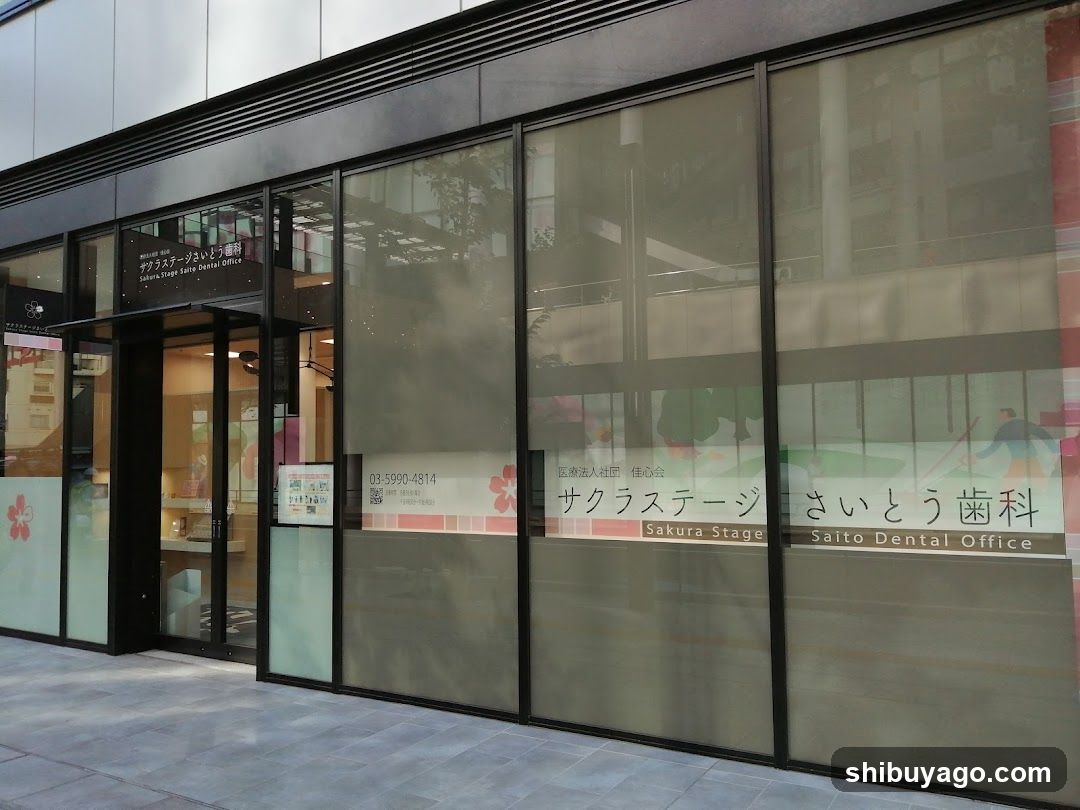
Sakura Stage Saito Dental Office
A modern shop front with large glass windows and doors, featuring signage in Japanese and English indicating it is a dental office.
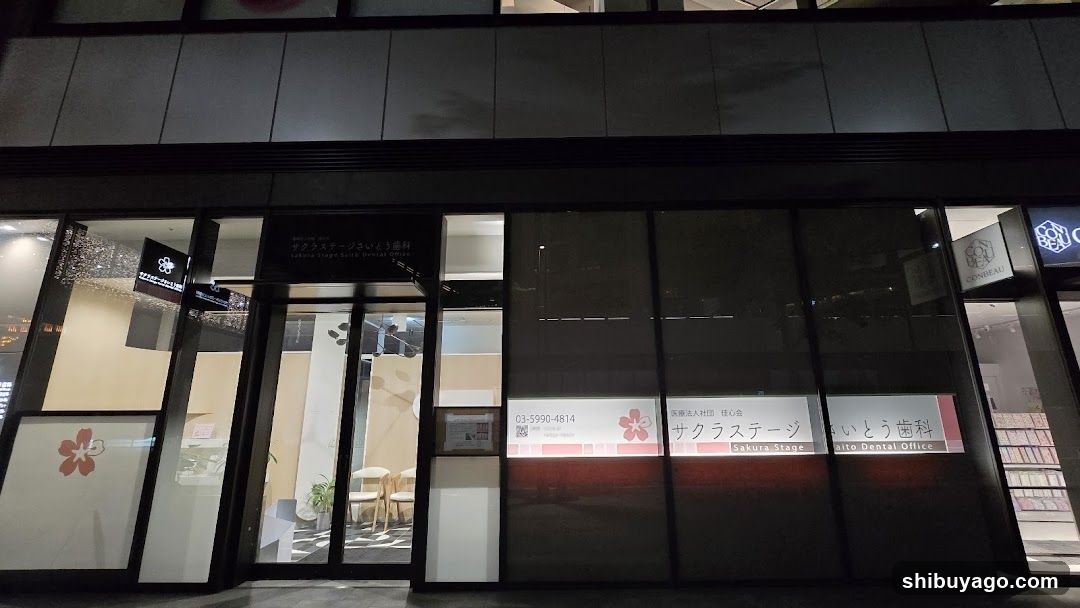
Sakura Stage Dental Office Exterior
Night view of a modern dental office storefront with glass entrance and signage displaying Japanese and English text, including phone number and address details on illuminated panels.
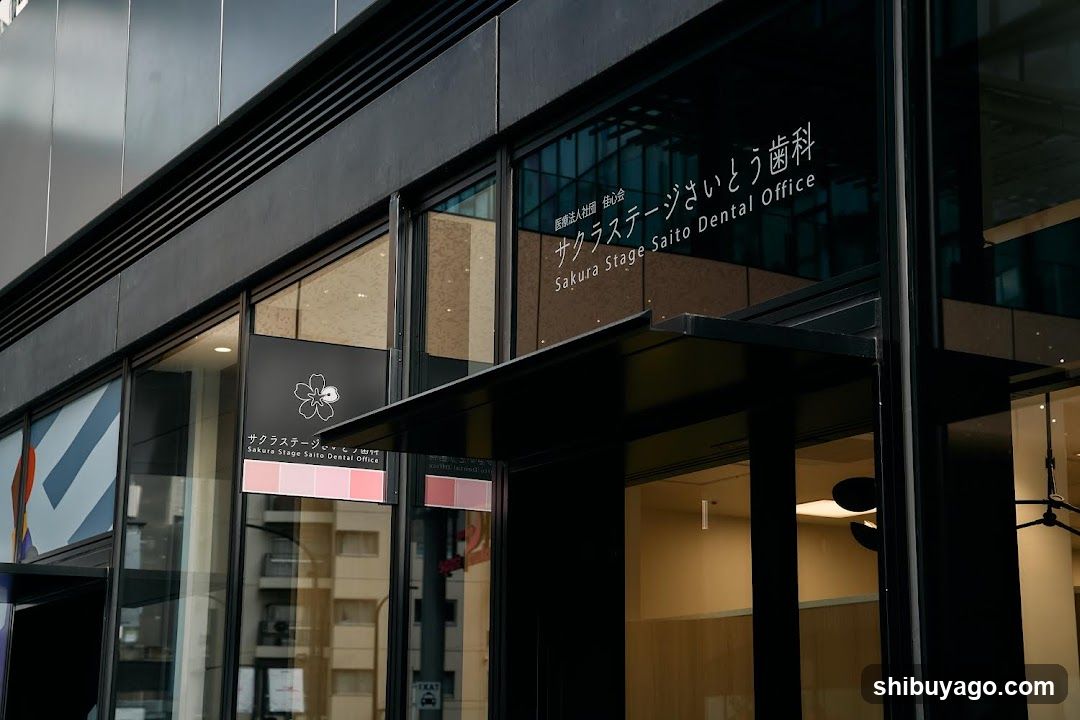
Sakura Stage Saito Dental Office
Exterior view of a modern dental office storefront with glass windows and signage displaying Japanese and English text.
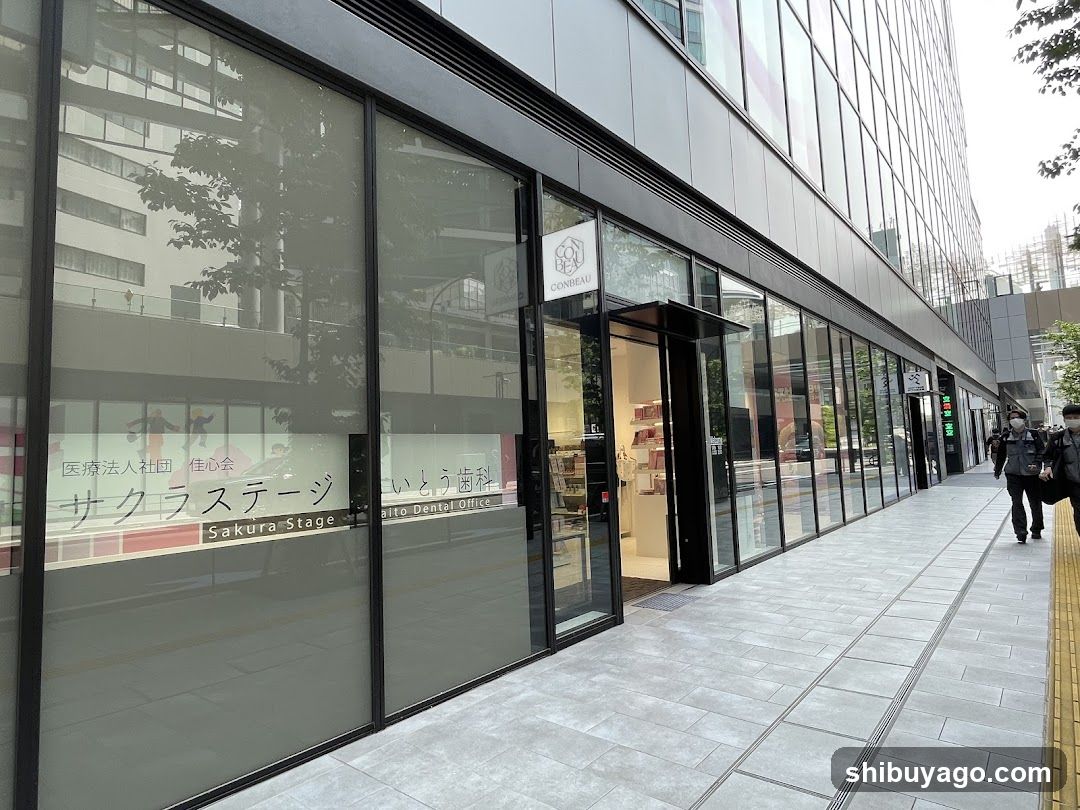
Sakura-Stage Dental Office Exterior
Modern glass storefront with visible signage reading 'Sakura-Stage' and Japanese text indicating a dental office. Entrance features automatic sliding doors, interior displays medical supplies or brochures, and pedestrians walking nearby on paved sidewalk.
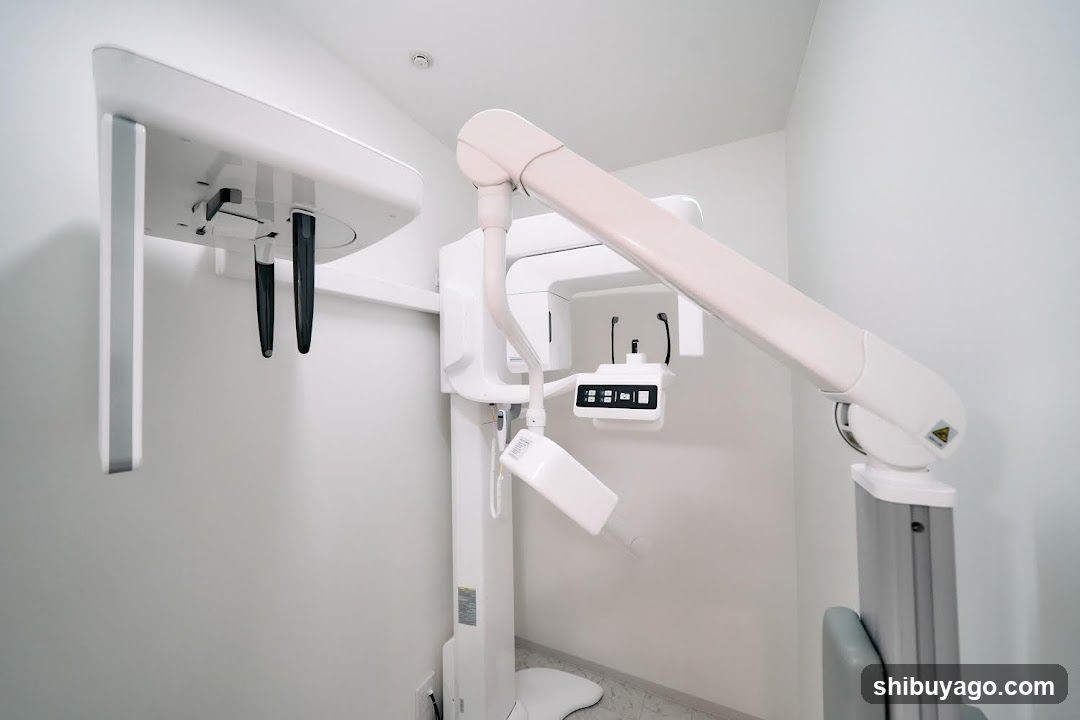
Medical X-Ray Equipment Interior
A clean, white medical room featuring a wall-mounted dental or orthopedic X-ray unit with two black tubes and a control panel. A large articulated arm extends from the ceiling, likely part of an imaging system. The space is minimalist, with no visible signage, menus, or personal items.
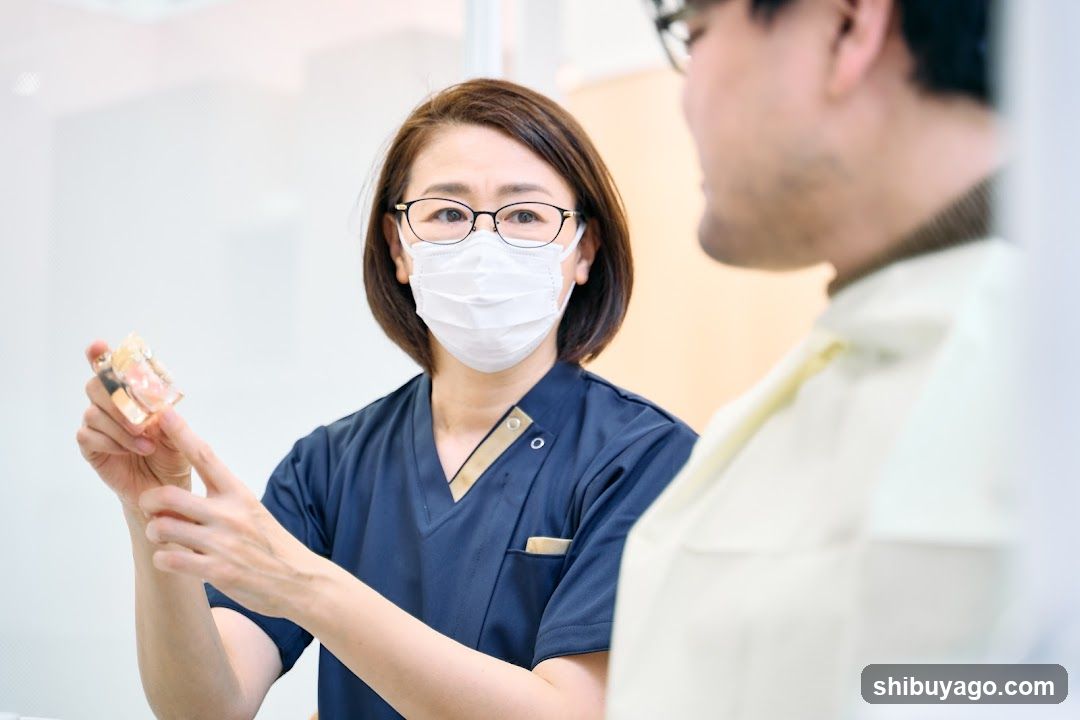
Medical Consultation with Dental Model
A female healthcare professional in blue scrubs and a white mask holds up a dental model while explaining it to a patient wearing glasses.
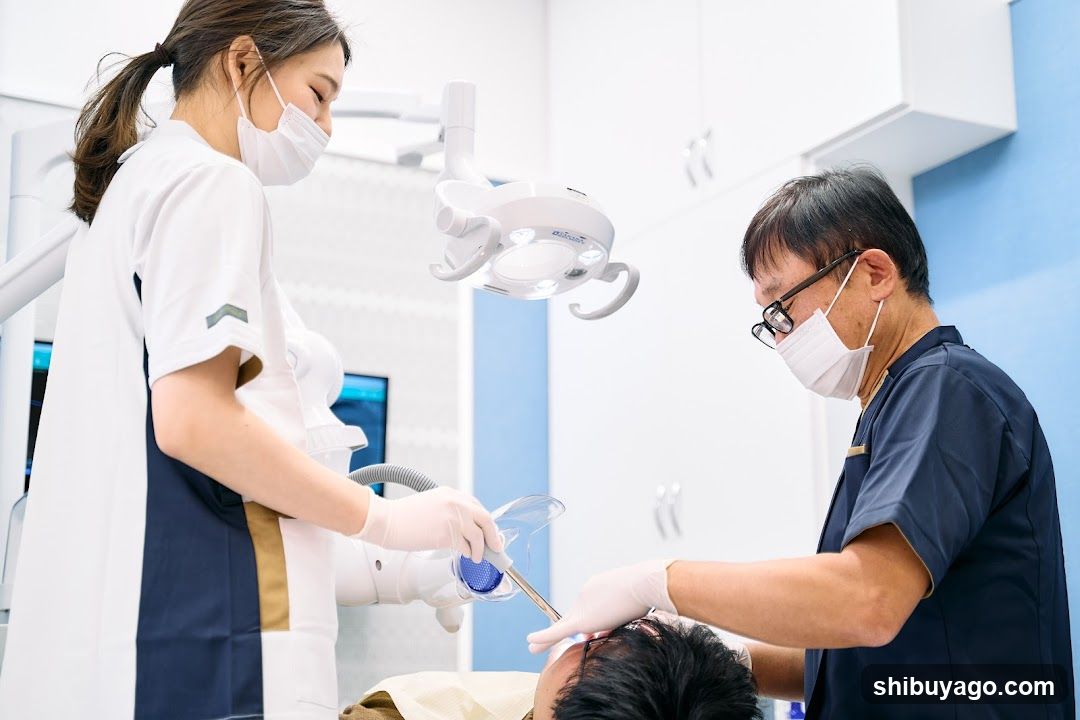
Dental Treatment Scene
A dental clinic interior showing a dentist and an assistant performing treatment on a patient. The room is bright with white walls, blue accents, and medical equipment including a dental light and suction device.
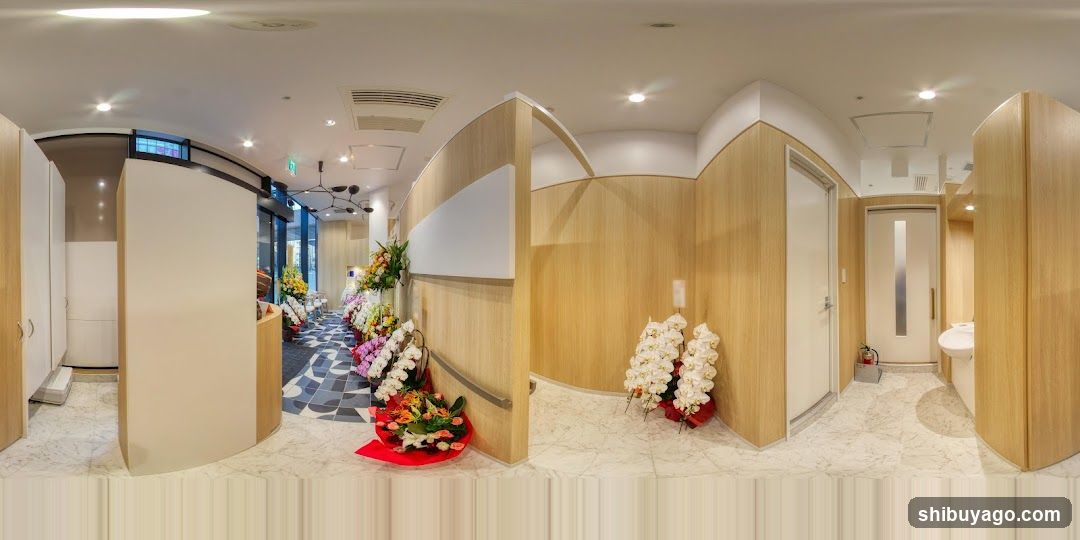
Interior Hallway with Floral Arrangements
The image shows an interior hallway or lobby area, likely within a hospital or medical facility, characterized by light wood paneling and marble flooring. Several bouquets of flowers are placed along the walls on red circular bases. In the background, there is a patterned carpet leading to glass doors that appear to be an exit or entrance. A small sink is visible in the far right corner. The lighting is bright and artificial.
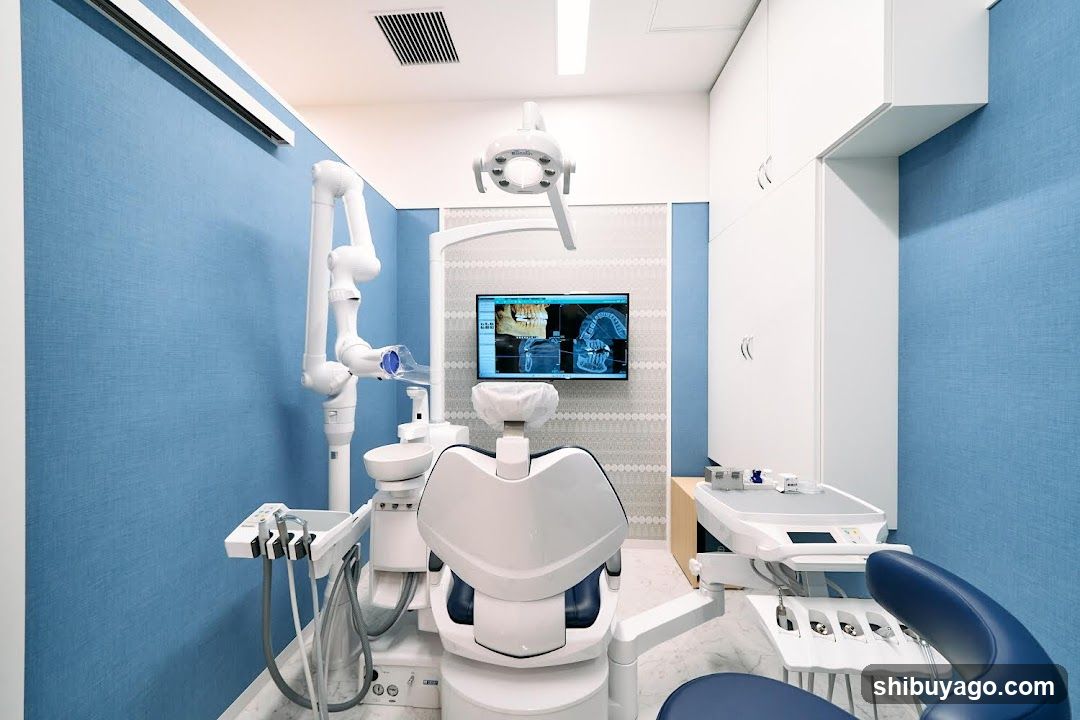
Dental Clinic Interior
A modern dental treatment room featuring a white dental chair, overhead light, and wall-mounted equipment. Blue textured walls surround the space with a TV screen displaying dental X-rays on the back wall. A side table holds medical supplies.
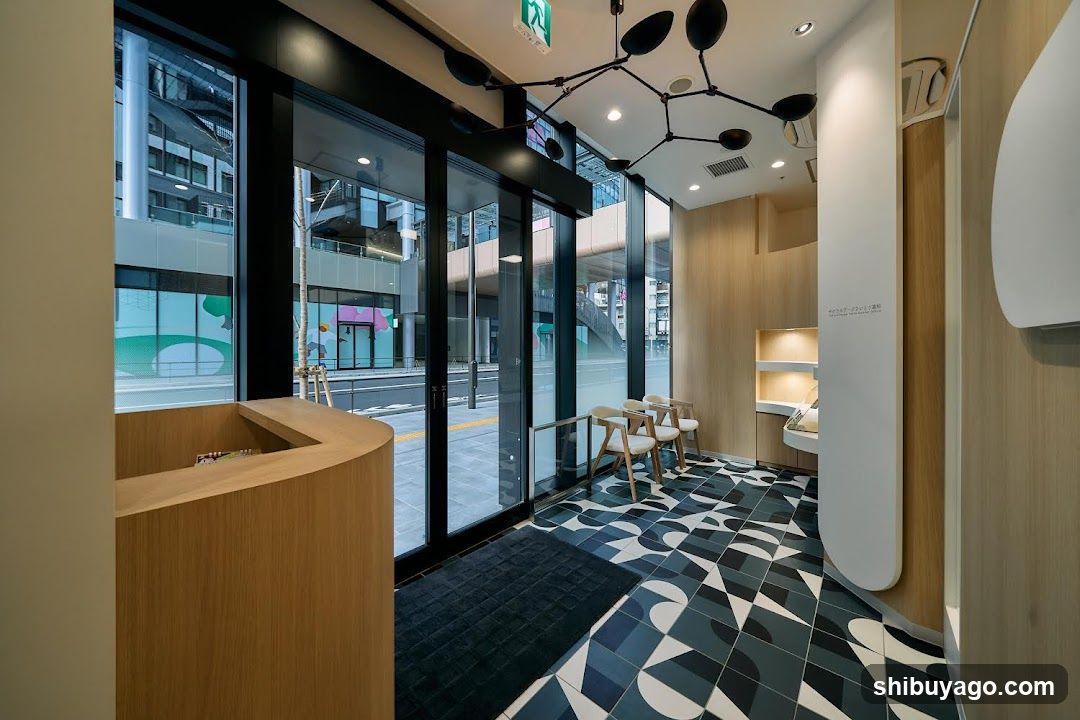
Modern Interior Space with Geometric Floor Tiles
Interior view of a modern space featuring geometric-patterned floor tiles in black, white, and gray. A curved wooden reception desk is visible on the left. Large glass doors lead to an urban street scene outside. Inside, there are light wood walls, a unique ceiling fixture resembling floating spheres connected by rods, and seating area near the entrance. No signage or menu boards are present.
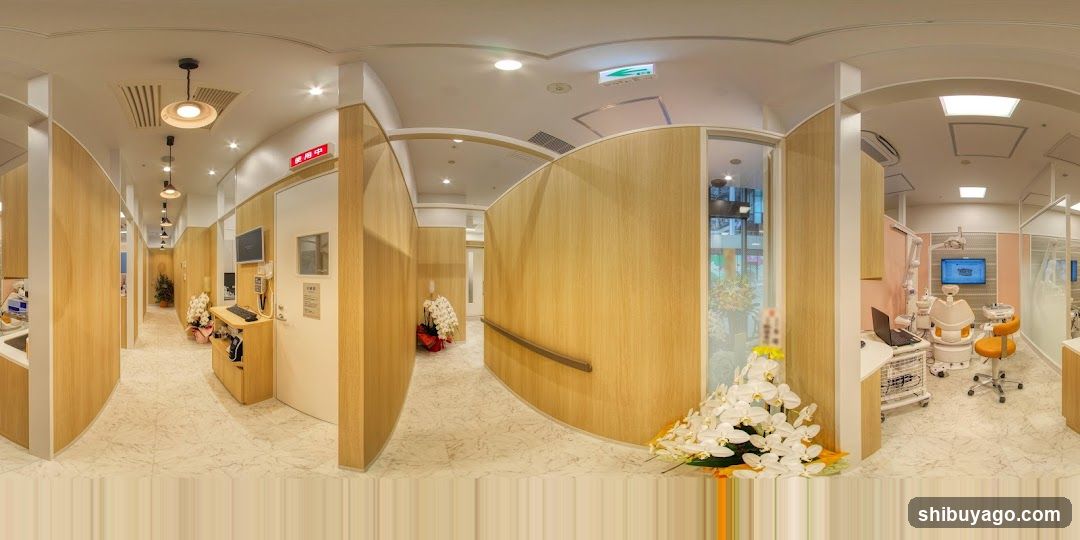
Interior of a modern clinic or medical office
The image shows the interior of a well-lit, clean space with light wood paneling and marble flooring. There is a reception desk on the left, a hallway leading to other rooms, and an examination room on the right equipped with dental chairs and monitors. Floral arrangements are placed near doorways.
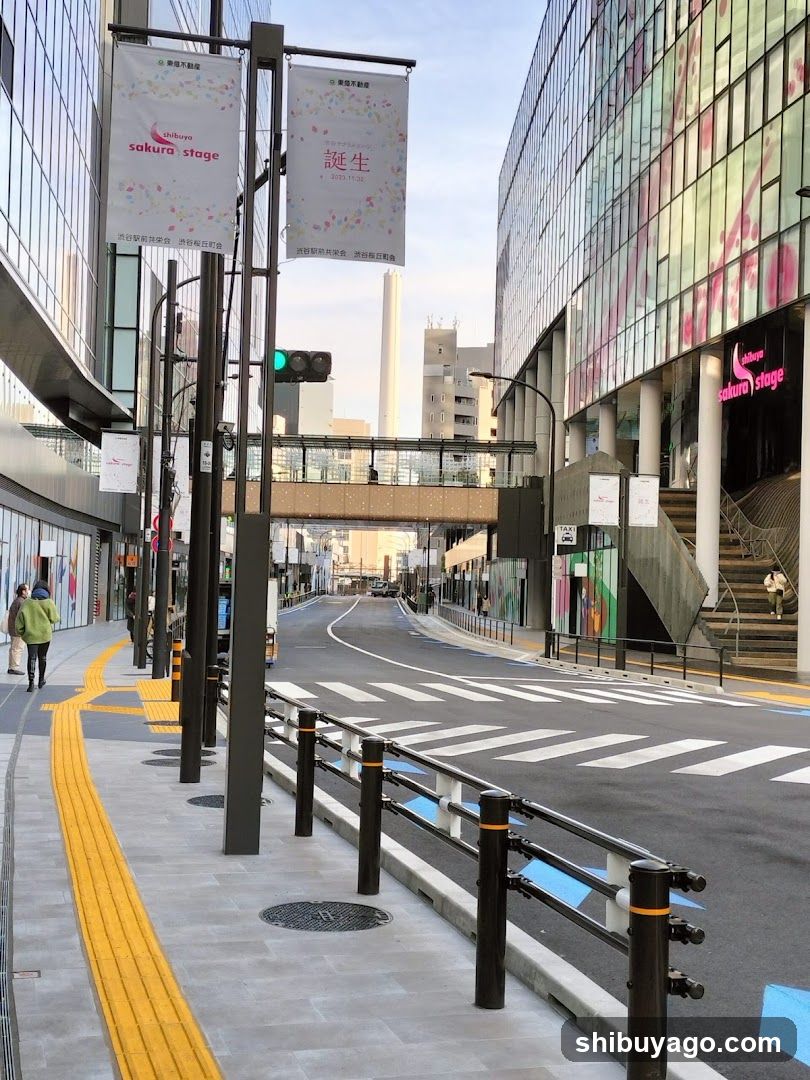
Sakura Stage Entrance
A wide street view showing the entrance to Sakura Stage, a modern entertainment venue with glass facade and banners advertising its opening. The area is clean and well-maintained, with pedestrians walking along the sidewalk.
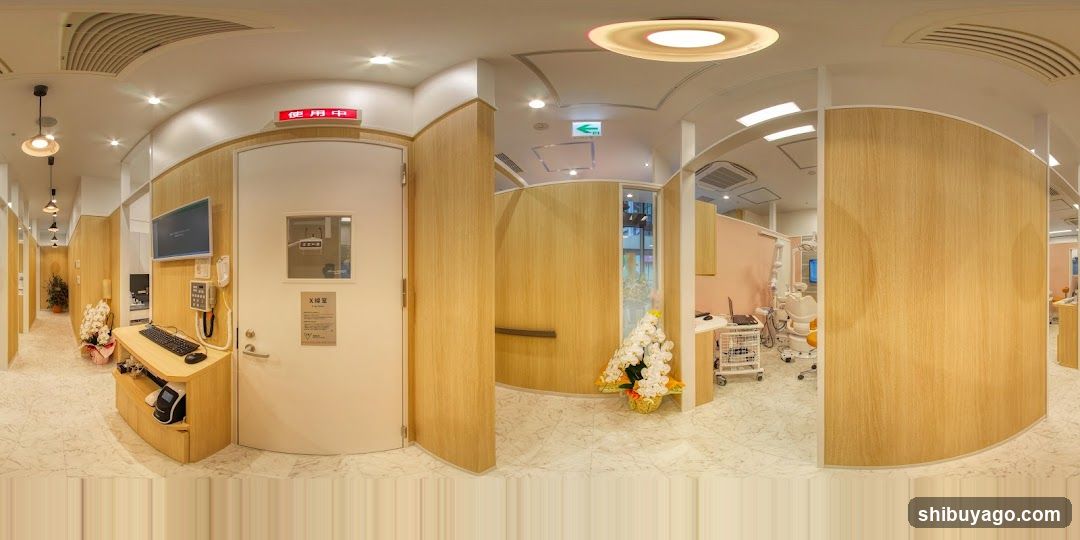
Interior of a medical or clinic facility
The image shows the interior of a clean, modern building with light wood paneling and marble flooring. There is a reception desk with a computer monitor and keyboard, a door marked with Japanese characters indicating 'in use', and several floral arrangements placed around the area. In the background, there are examination rooms equipped with medical devices such as wheelchairs and hospital beds. The ceiling features recessed lighting and ventilation systems.
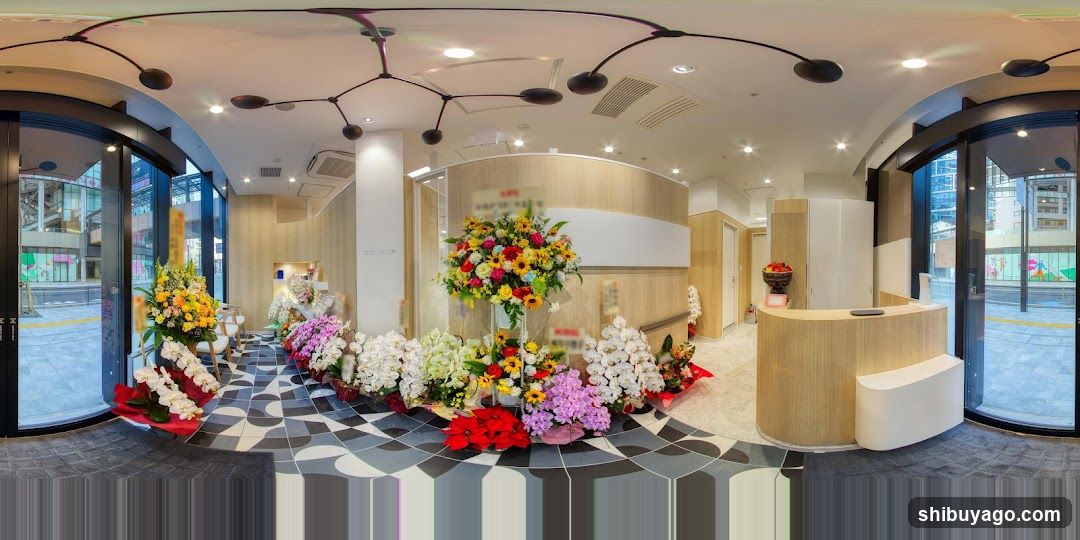
Flower Arrangement Interior
Interior view of a shop or office entrance with numerous colorful flower arrangements displayed on the floor and tables. The space features modern lighting fixtures, wooden paneling, and glass doors leading outside to an urban street scene.
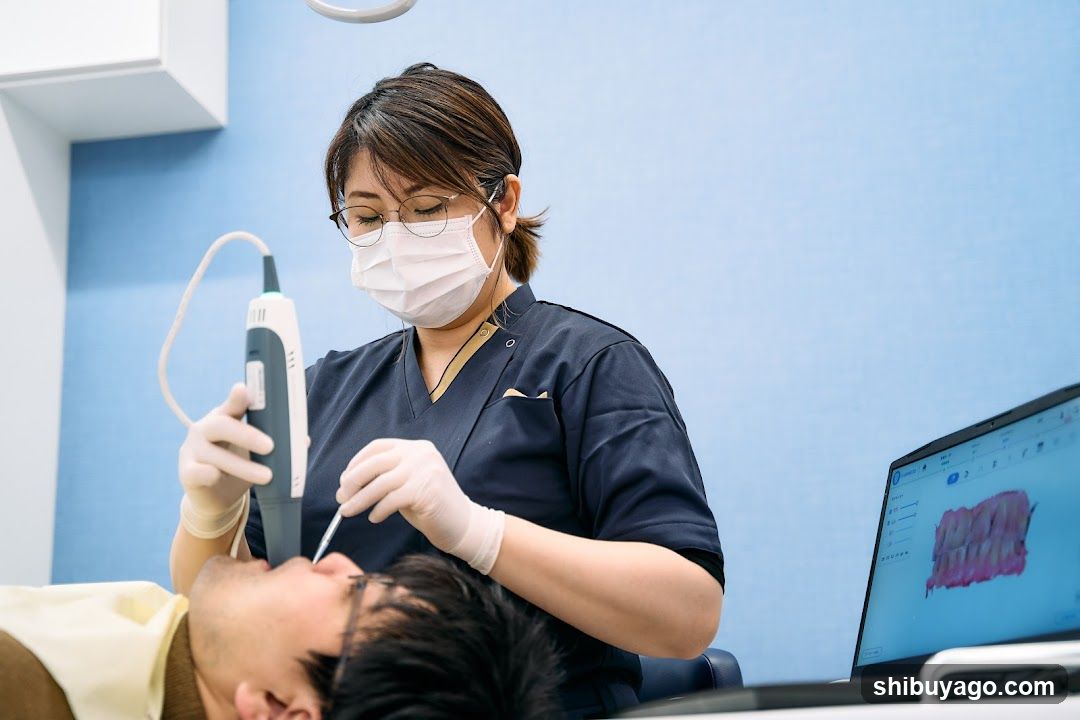
Dental Procedure in Clinic
A dental professional wearing a mask and gloves is performing a procedure on a patient's teeth using an electric tool. The setting appears to be a modern dental clinic with blue walls, a computer screen displaying a digital model of teeth nearby.
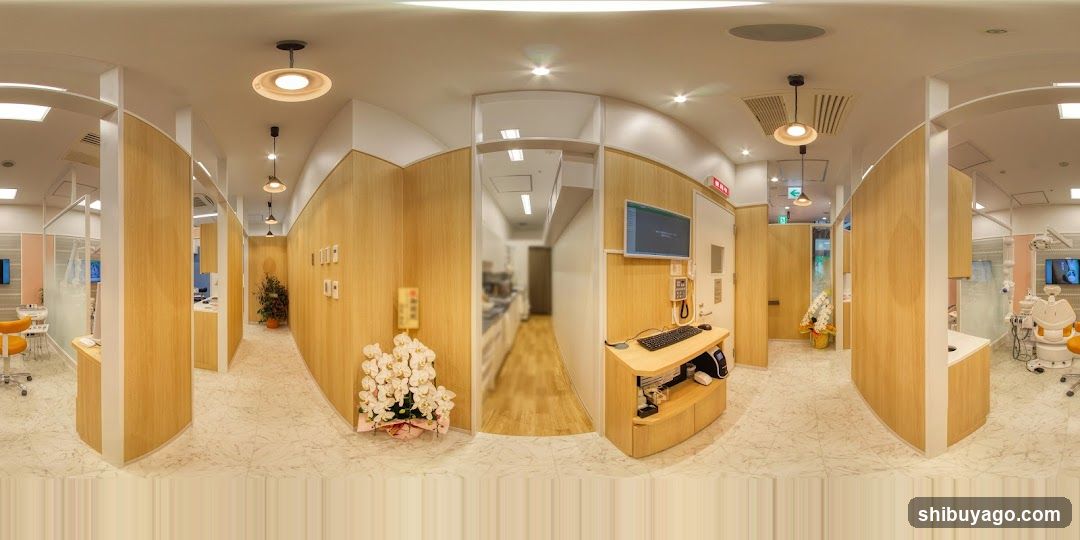
Modern Interior Space with Wooden Accents and Floral Decor
The image shows a modern interior space featuring light wood paneling, curved architectural elements, and recessed lighting. A bouquet of white flowers is placed on the floor near a wall-mounted display. In the background, there are glass-walled rooms, a reception desk area with a computer monitor, and what appears to be a dental or medical examination room equipped with specialized chairs and equipment. The flooring is tiled in neutral tones, contributing to a clean and professional atmosphere.
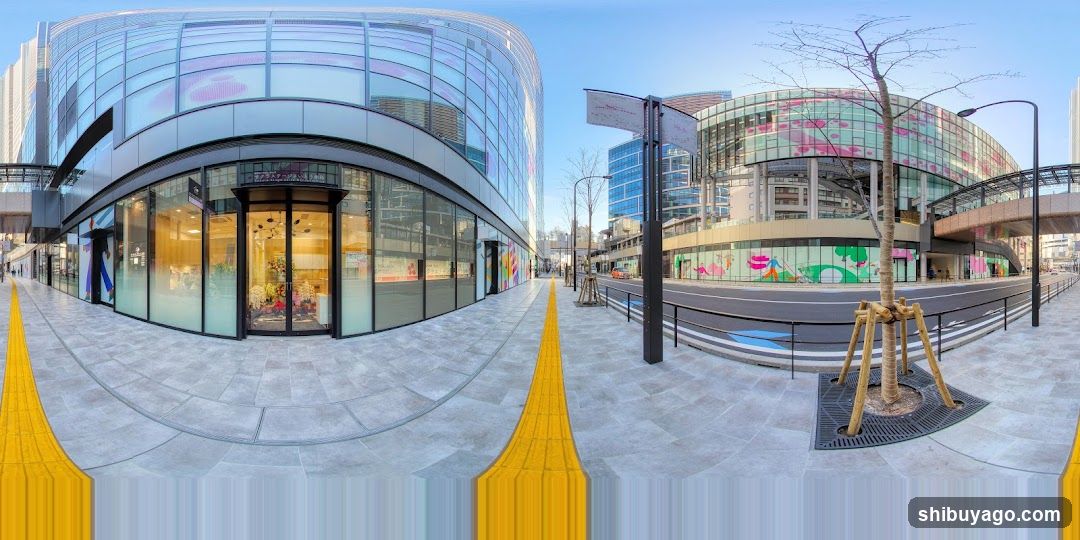
Modern Shopping Complex Exterior
A panoramic view of a modern shopping complex with glass facades and colorful signage. The left side shows a curved building entrance with visible interior displays, while the right side features another section with vibrant wall art and street-level details including trees and pathways.
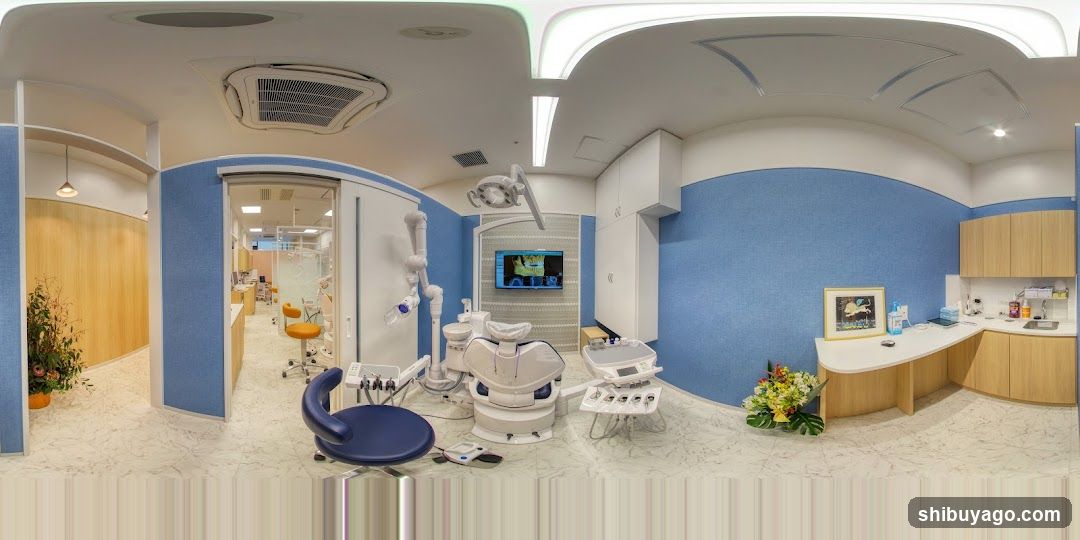
Dental Clinic Interior
A modern dental clinic interior featuring a treatment room with dental chairs, equipment, and a reception area. The walls are painted blue and white, with wooden accents on the floor and cabinets. A television screen is mounted on the wall, and there are decorative plants and flowers in the room.
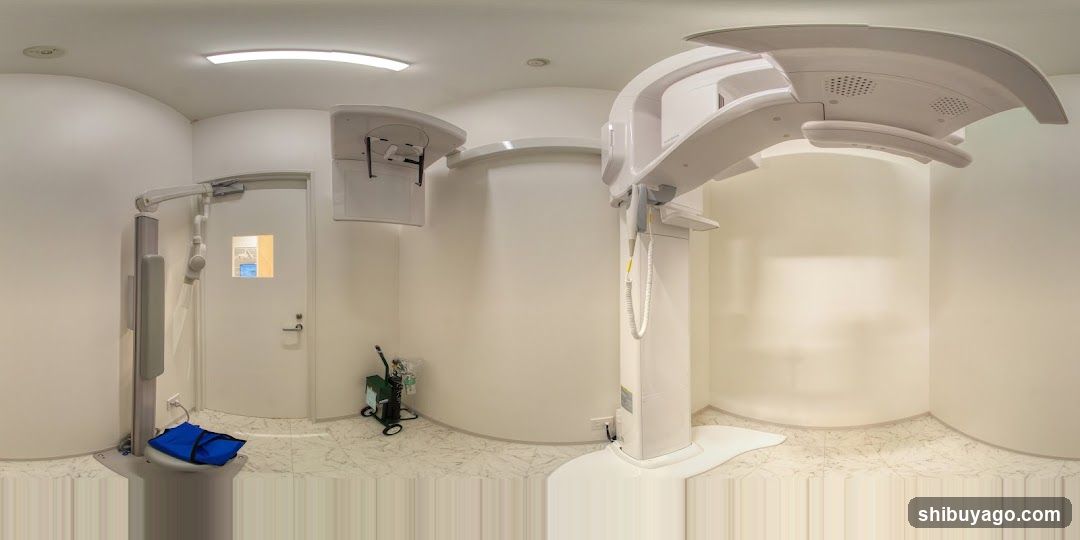
Medical Examination Room Interior
A sterile, white-walled medical examination room featuring a large overhead X-ray machine on the right and a smaller portable imaging unit on the left. A blue cloth rests on a counter in the foreground. In the background, near a door with a small window, sits a green and black floor cleaning device. The room has curved walls and recessed ceiling lighting.
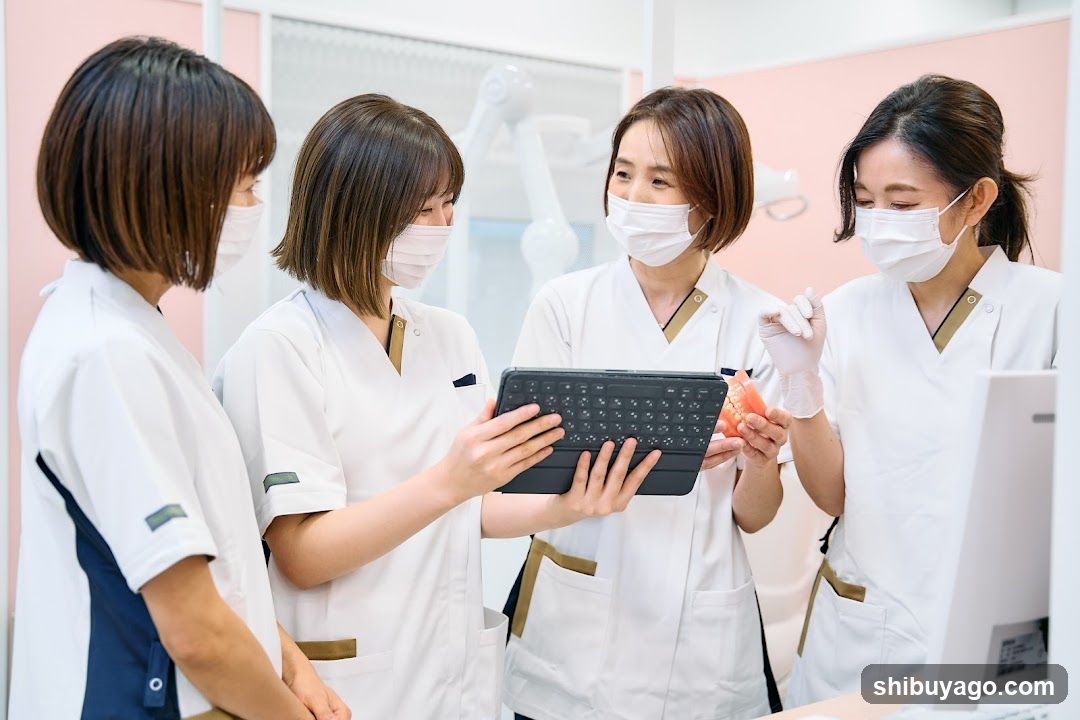
Medical Staff Reviewing Case on Tablet
Four medical professionals in white scrubs and masks gather around a tablet held by one staff member. They appear to be discussing a case or procedure, with anatomical models visible nearby. The setting is a clean clinical environment with pink walls and modern equipment.
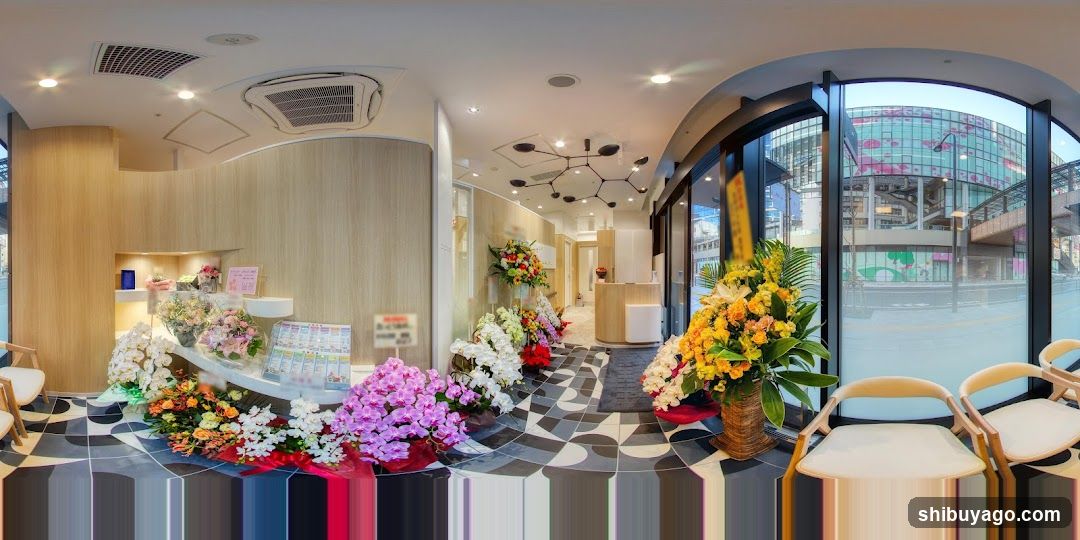
Flower Shop Interior with Decorative Arrangements
The image shows the interior of a flower shop or floral arrangement business. The space features modern decor, including a checkered floor pattern and wooden paneling on walls. Several large bouquets of flowers are displayed prominently throughout the room, adding vibrant colors to the scene. A reception desk is visible in the background, along with seating areas near windows that offer views of an urban street outside.
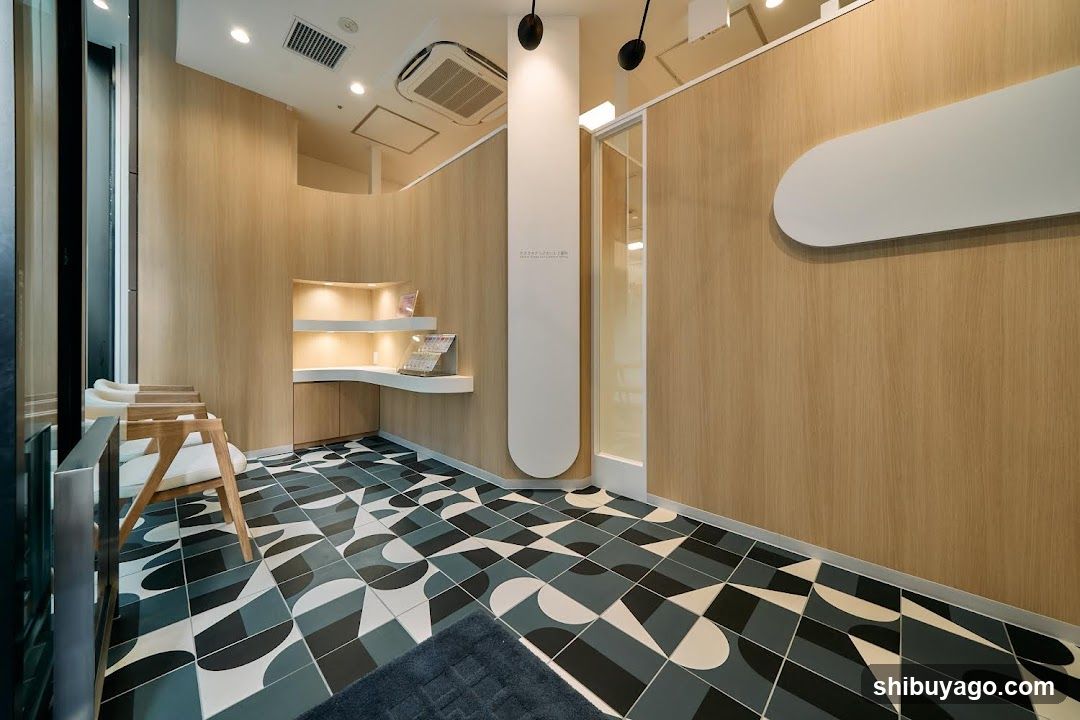
Modern Interior Space with Geometric Tiles
The image shows an interior space featuring light wood paneling, a geometric-patterned floor in black, white, and gray tones, and built-in shelving units. A wooden chair is visible near the entrance, and there are hanging pendant lights above. The room appears to be part of a commercial or retail establishment, possibly a cafe or boutique.
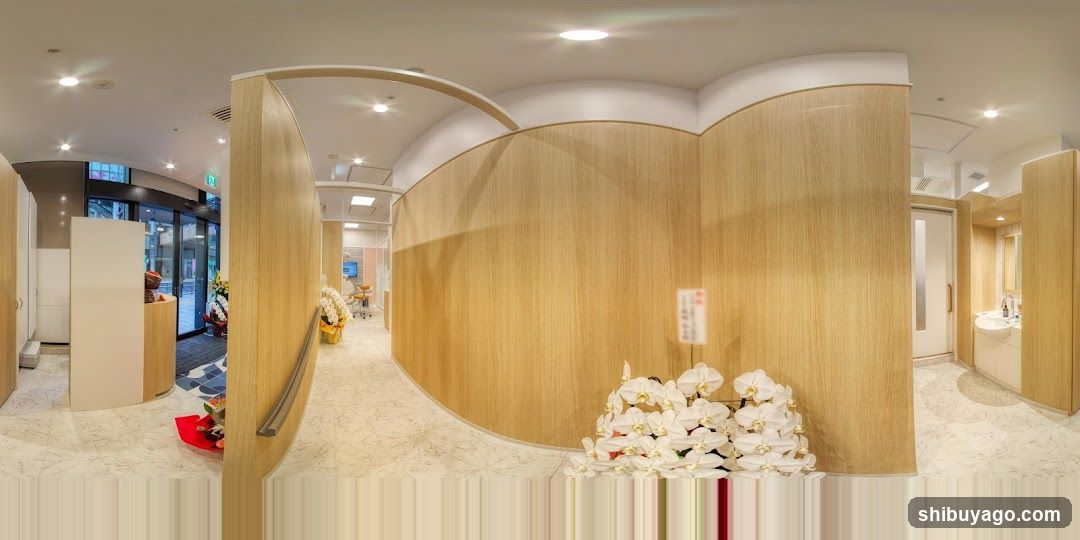
Interior of a modern building lobby
The image shows the interior of a well-lit, modern building with light wood paneling and marble flooring. There are floral arrangements on display, including white orchids in the foreground and other bouquets near the entrance. A reception desk is visible to the left, and there appears to be a waiting area or consultation room further back. The space has a clean, professional aesthetic suitable for a medical or wellness clinic.
Monument with Flowers
A large stone monument with Japanese characters, flanked by two flower arrangements in vases.
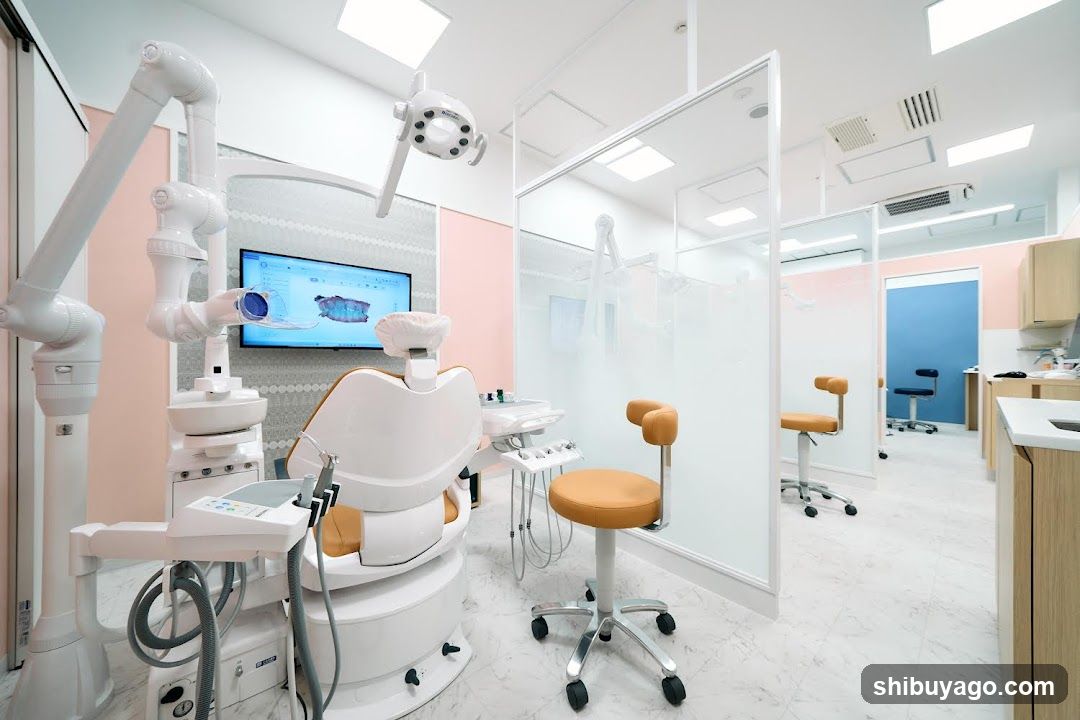
Modern Dental Clinic Interior
A bright, modern dental clinic interior featuring a white dental chair with orange accents, an adjustable overhead light, and a digital display showing a tooth model. The room has frosted glass partitions separating treatment areas, light wood cabinetry, and a clean, minimalist design with pink walls and marble flooring.
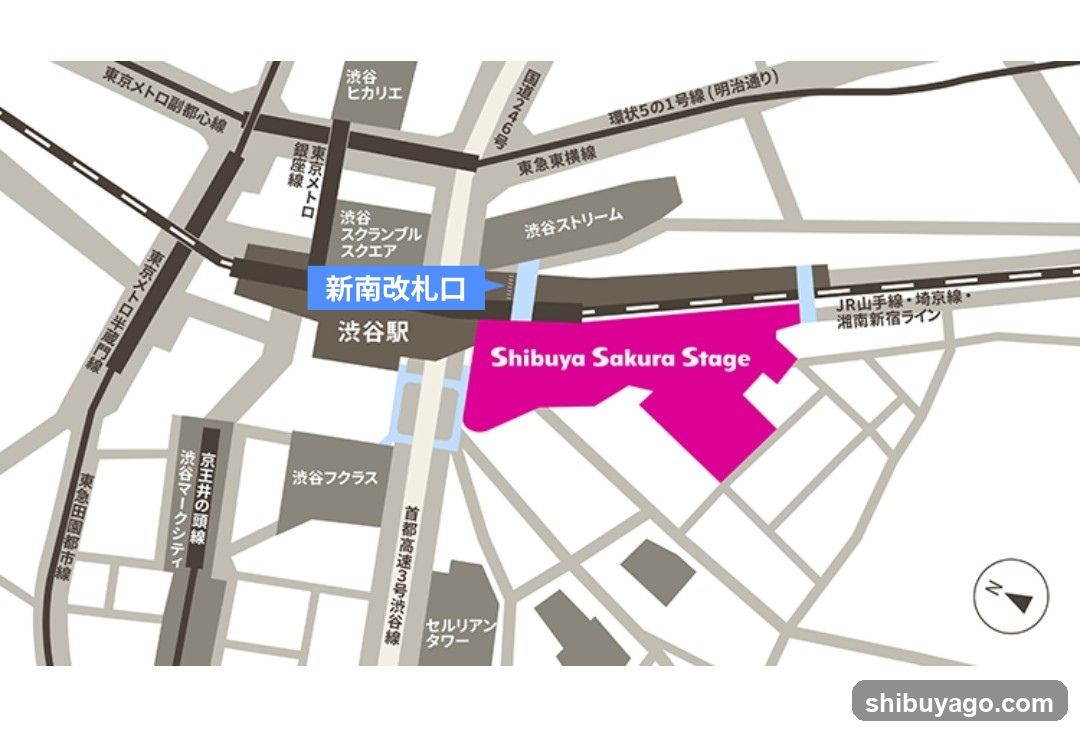
Shibuya Sakura Stage Map
A map showing the Shibuya Sakura Stage area with surrounding landmarks like Shinjuku and Shibuya Station.
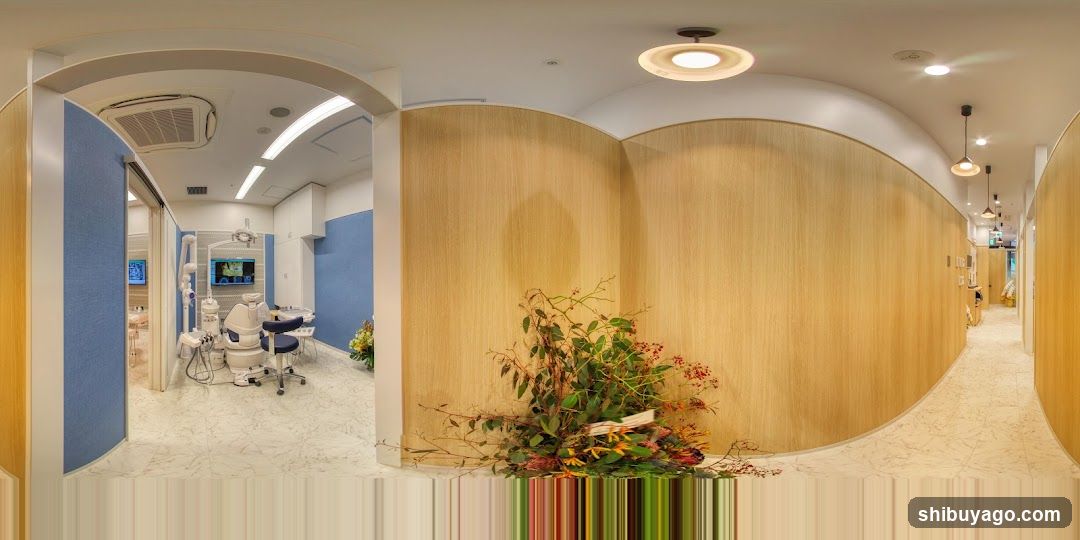
Modern Dental Clinic Interior
The image shows the interior of a modern dental clinic with light wood paneling and blue accents. A dental treatment room is visible through an arched doorway, equipped with a dental chair and equipment. The hallway features hanging lights and decorative plants.
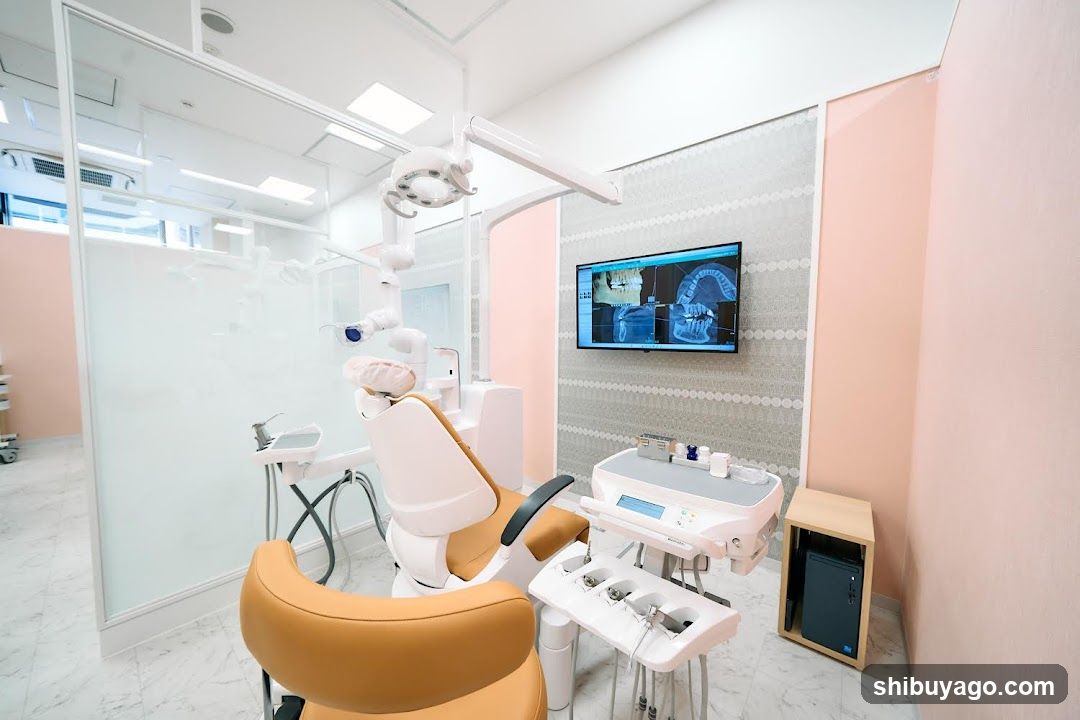
Dental Clinic Interior
A modern dental treatment room featuring a white and orange patient chair, overhead lighting, and a mounted screen displaying dental X-rays. The walls are painted in soft pink tones with patterned wallpaper accents.
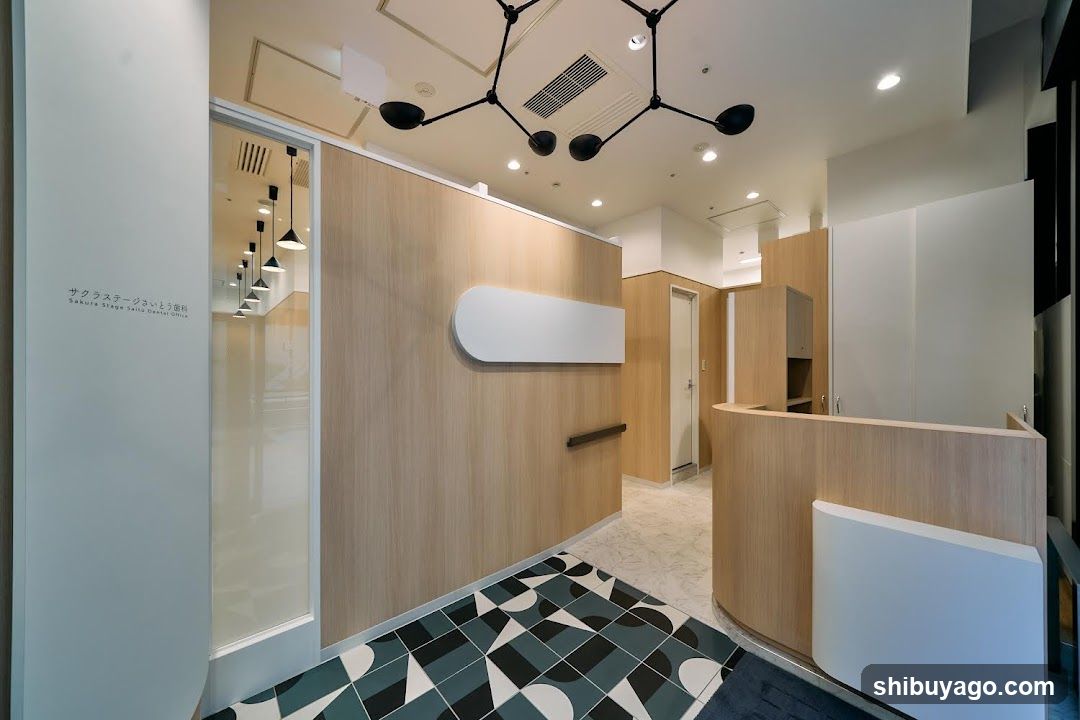
Modern Interior Reception Area
Interior shot of a modern reception area featuring light wood paneling, geometric patterned floor tiles, and minimalist ceiling lighting fixtures. A curved wooden counter is visible on the right, with glass doors leading to another room on the left.
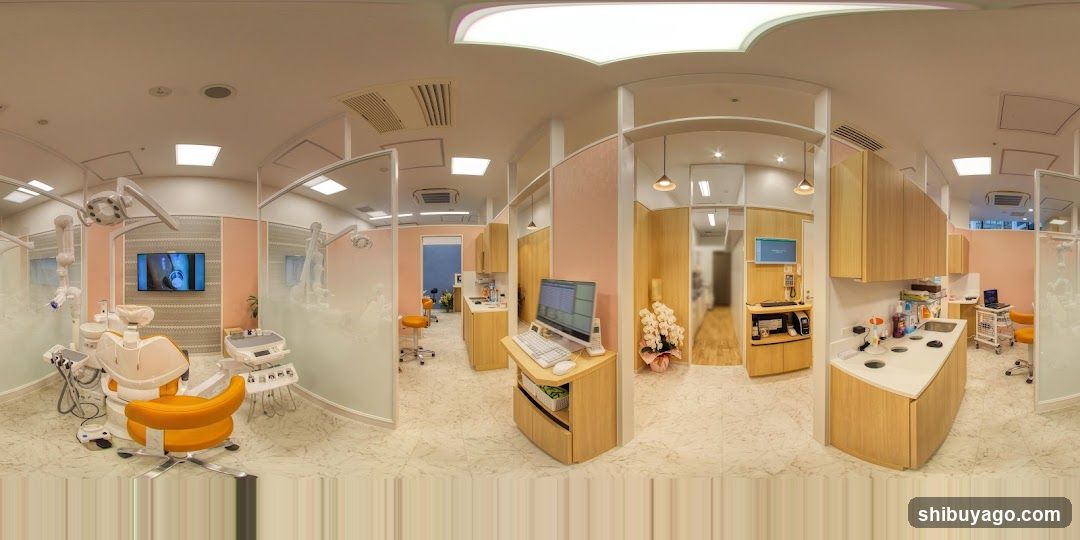
Dental Clinic Interior
Interior view of a modern dental clinic featuring treatment rooms with dental chairs, equipment, and reception areas. Glass partitions separate private spaces. A computer workstation is visible near the entrance. No signage or exterior storefront elements are present.
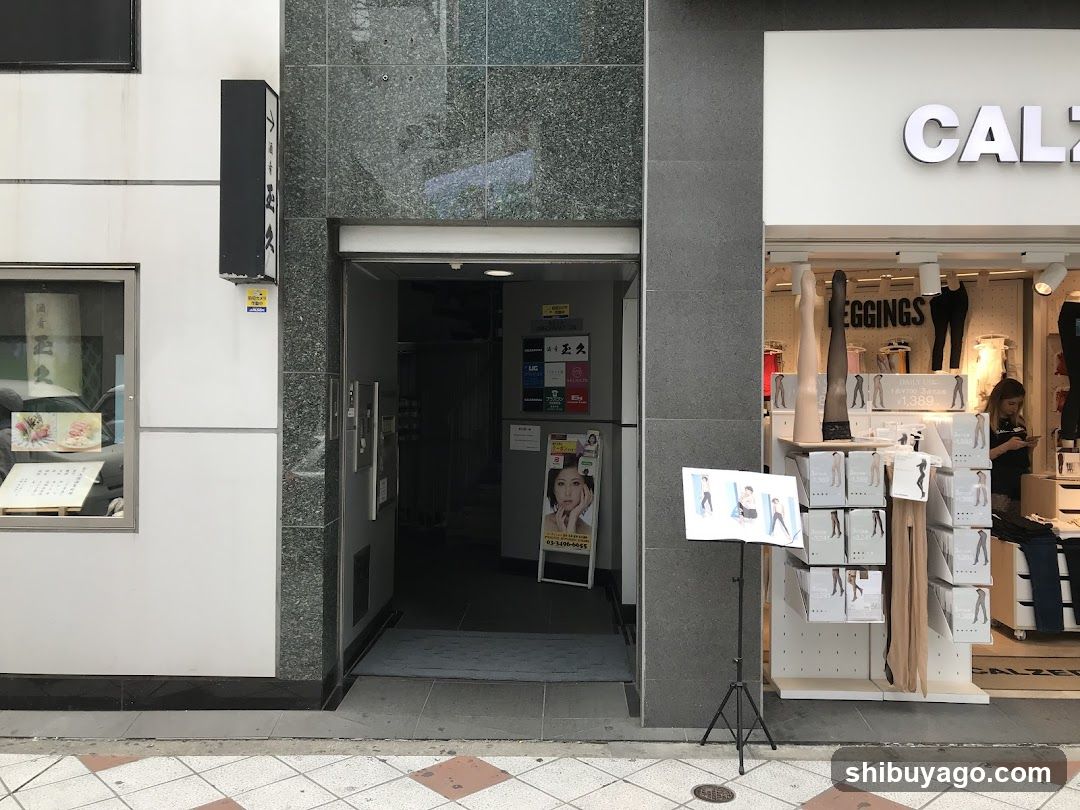
Men's health clinic near Shibuya 109, specialising in ED treatment and hair loss
View Shop
A care-focused nail salon on the 2nd floor of Shibuya Mark City West Mall, direc
View Shop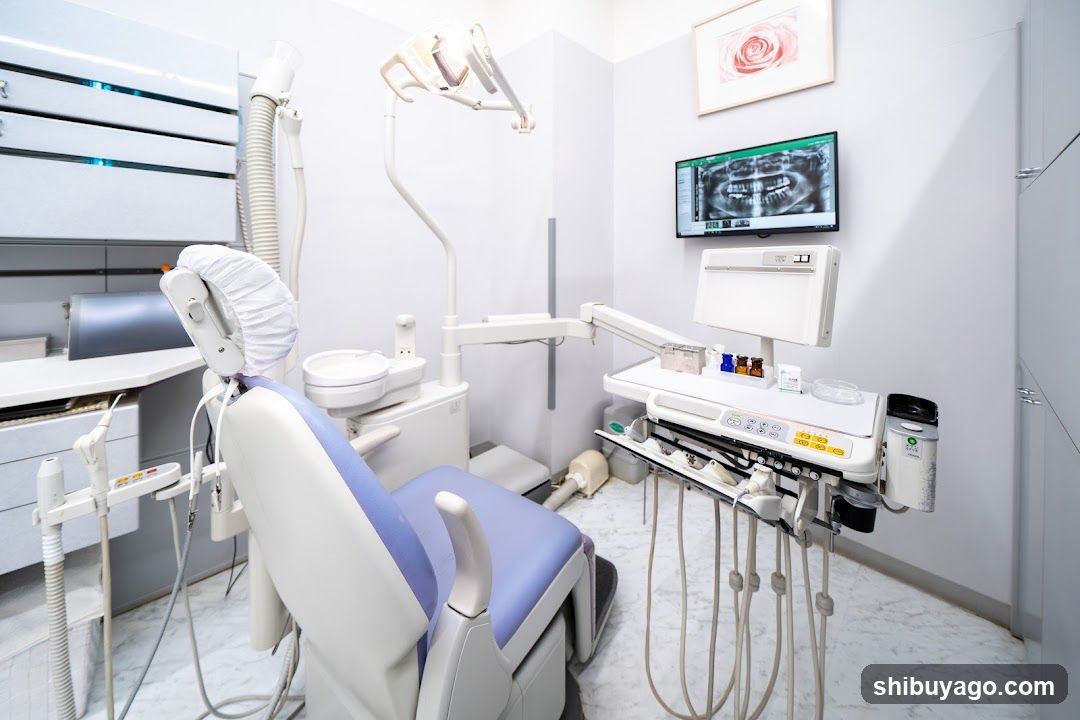
Station-connected dental practice on Mark City's 5th floor, offering general and
View Shop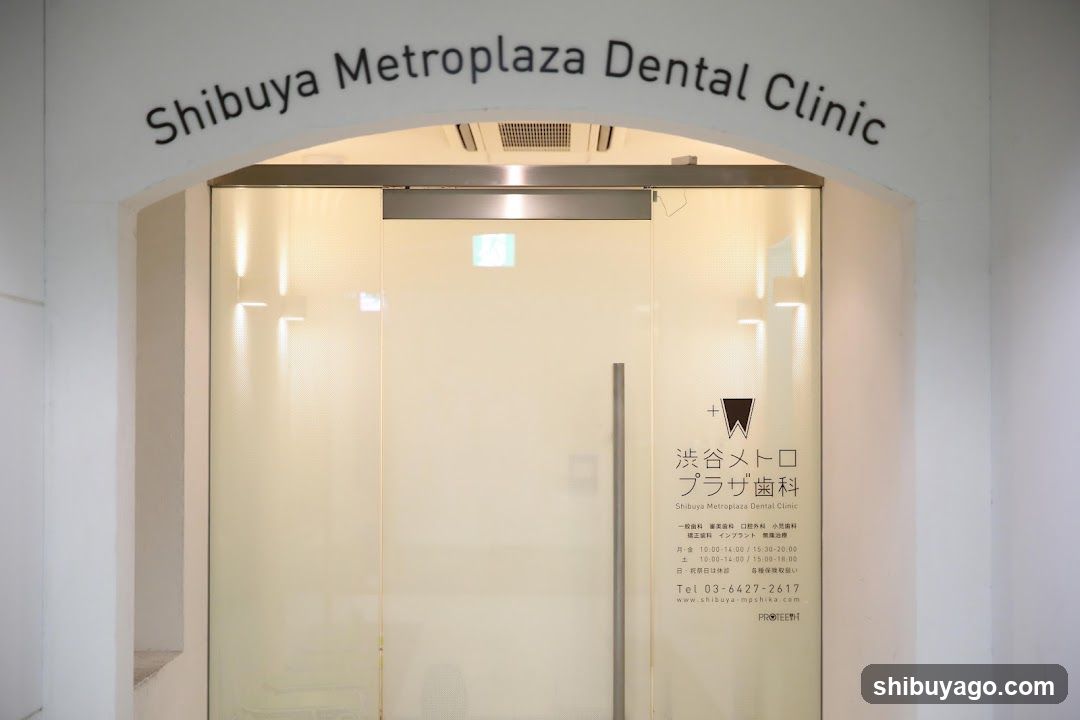
A modern dental clinic on the ground floor of Shibuya Metro Building, offering g
View Shop