永井浩二
The guidance was sloppy. The clinic was small. The receptionist was chattering away. The director was muttering so I couldn't understand what he was saying.

Location: Japan, 〒150-0043 Tokyo, Shibuya, Dogenzaka, 1 Chome−12−1 渋谷マークシティウエスト 11階
Shibuya, Tokyo
A medical clinic on the 11th floor of Shibuya Mark City West, offering general consultations with easy station access.
A medical clinic on the 11th floor of Shibuya Mark City West, offering general consultations with easy station access.
Shibuya West Hills Clinic occupies a quiet, professional suite on the eleventh floor of the Mark City West tower, providing general medical consultations in a setting that feels far removed from the bustle below. The clinic is run by a medical corporation and accepts both walk-in and appointment-based visits.Based on 78 Google reviews
永井浩二
The guidance was sloppy. The clinic was small. The receptionist was chattering away. The director was muttering so I couldn't understand what he was saying.
mica saneyoshi
I applied for my health check-up late, and since I had no other options, I went here. I was lucky that the receptionist who the reviews have caused problems with …
K T
I went there for a health checkup. The first thing that surprised me was that people of all ages and genders were present in the waiting room, which felt like a regular clinic. Since it's a …
Mey Mei
This is my second time using your services. Everyone is so kind and explains things clearly and politely, and they all work …
Anonymous
Yesterday, a colleague and I attended our company''''s annual health check-up. Both of us were foreigners, but we experienced no issues, even with delicate examinations such as barium, thanks to the friendly reception staff and the ...
Shibuya West Hills Clinic
SWHC Shibuya West Hills Clinic Signage
A close-up photo of a shop front featuring the SWHC logo—a blue sphere with white streaks—above the acronym 'SWHC' in purple letters. Below that, Japanese text reads '渋谷ウエストヒルズクリニック', indicating this is a clinic located at Shibuya West Hills. The background appears to be part of a building facade.
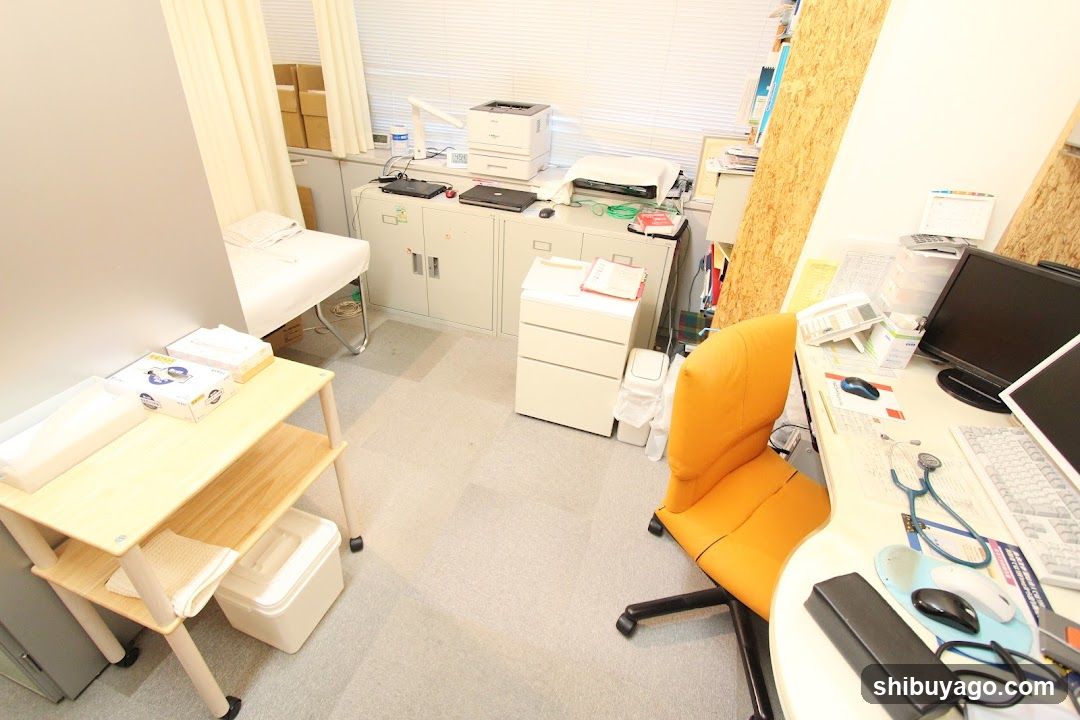
Medical Office Interior
A small medical office with a white examination table, computer desk with monitor and keyboard, orange chair, filing cabinets, printer, and various medical supplies on shelves.
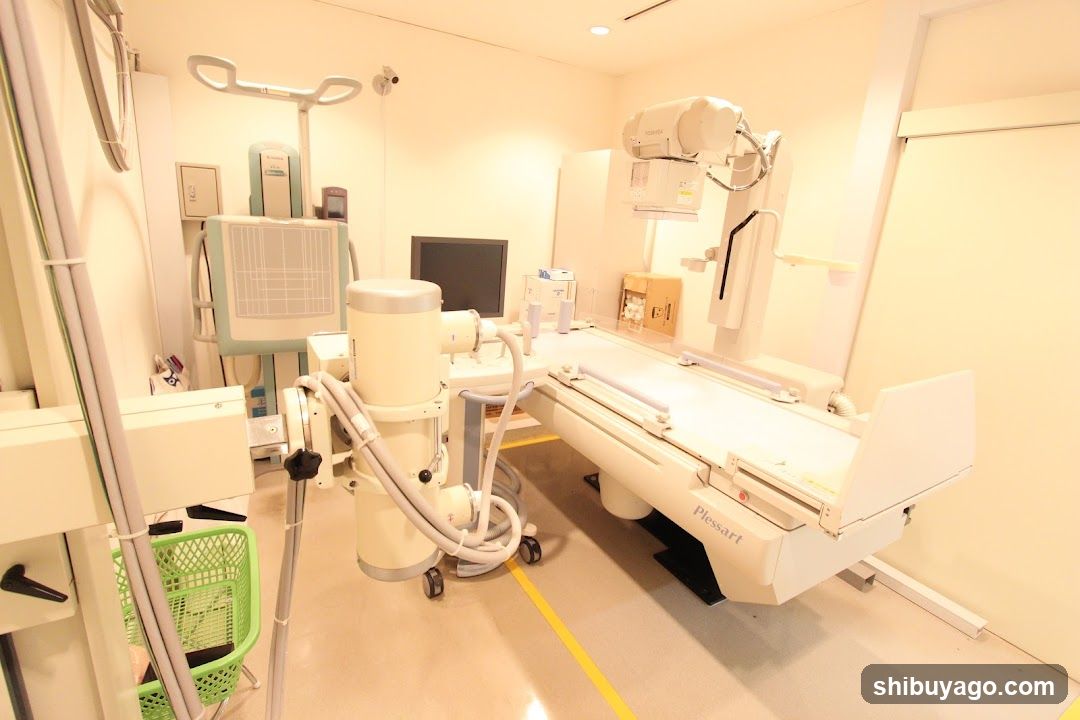
Medical Examination Room Interior
The image shows a sterile medical examination room equipped with advanced imaging technology. A central feature is the 'Plessar1' X-ray table, designed for patient positioning during radiological procedures. Adjacent to it stands a tall, articulated C-arm X-ray unit mounted on wheels, allowing for dynamic imaging angles. Above and beside the bed are additional overhead and side-mounted X-ray generators. The room includes a computer monitor, likely for viewing images or controlling equipment. A green waste bin sits in the foreground near the left wall. Lighting fixtures hang from the ceiling, providing bright illumination. The walls are plain white, emphasizing cleanliness and functionality typical of clinical settings.
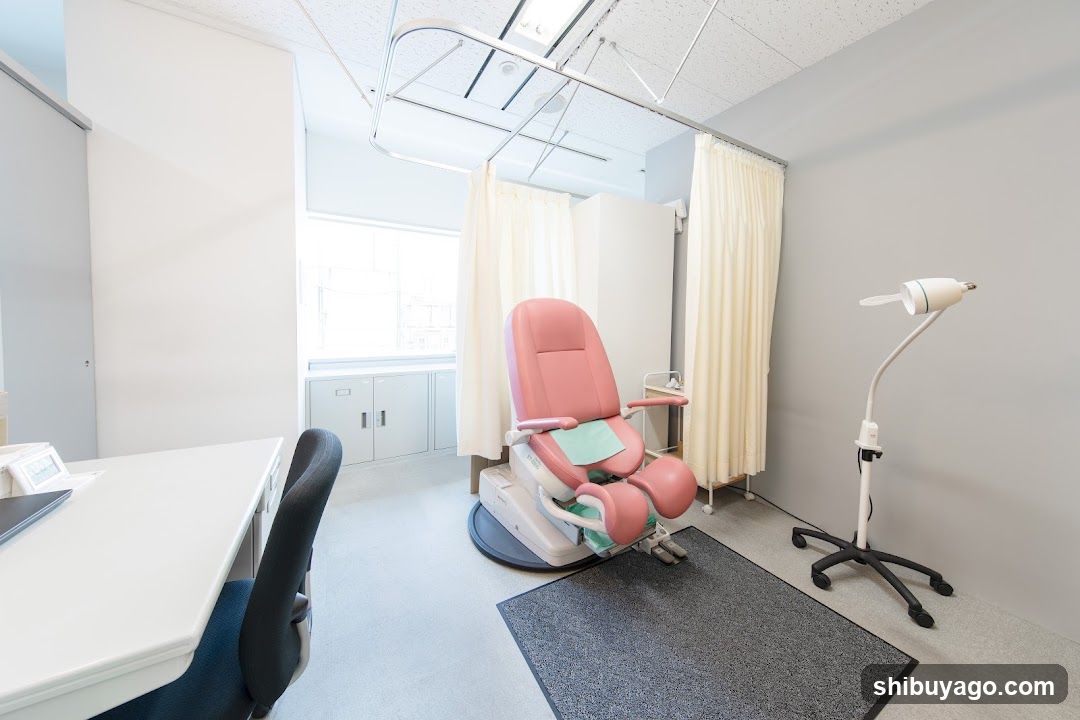
Medical Examination Room Interior
A clean, well-lit medical examination room featuring a pink reclining chair with green padding, a white desk with a computer monitor and keyboard, a black office chair, a standing lamp on the right, beige curtains for privacy, and light gray walls. A small cabinet is visible near the window.
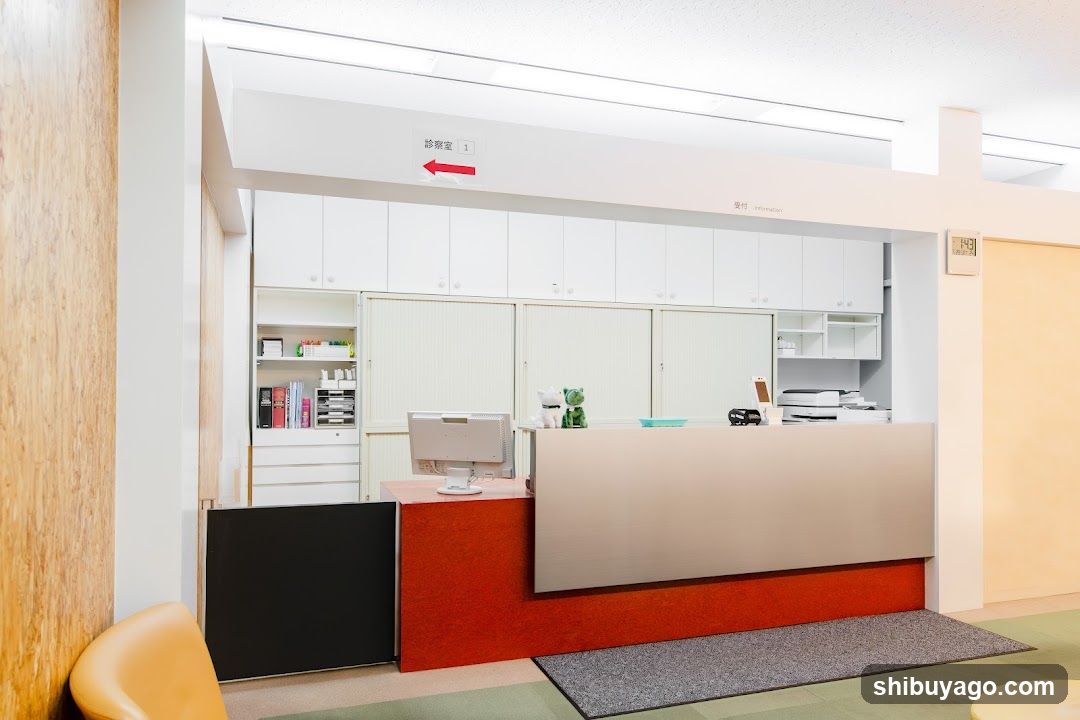
Reception Area Interior
Interior view of a modern reception desk with white cabinetry, computer monitor, and colorful accents. A sign points to 'Consultation Room 1'. No visible menus or exterior signage.
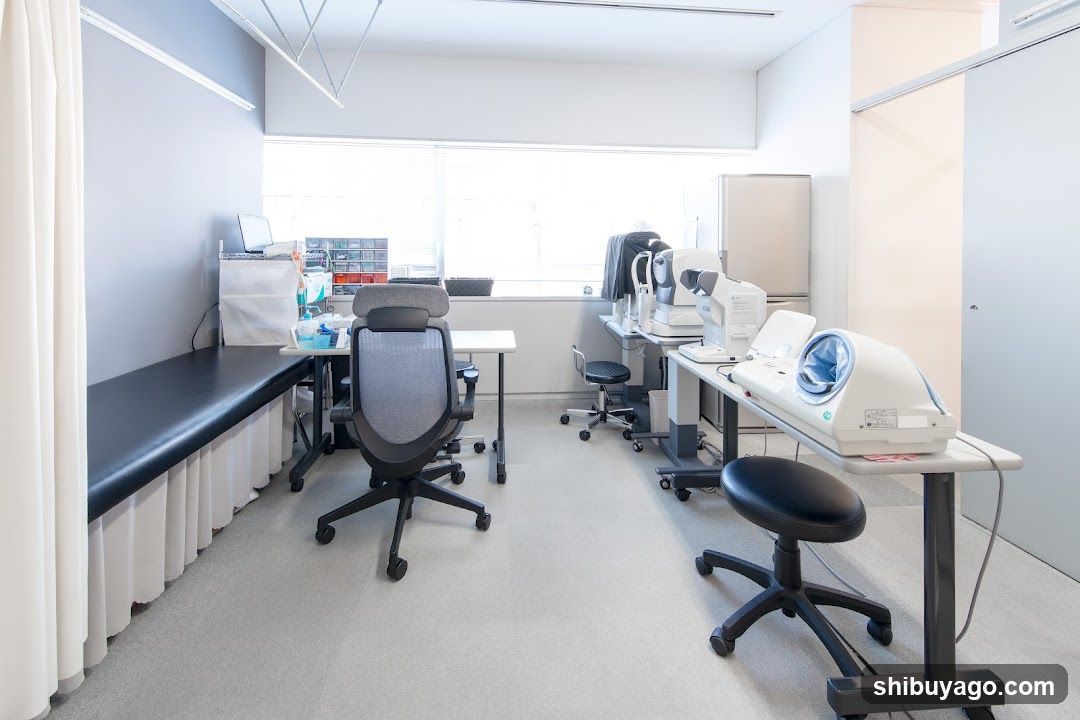
Medical Examination Room Interior
A well-lit medical examination room with multiple workstations, including a patient examination table on the left and several diagnostic equipment stations along the right wall. The room features light-colored walls, large windows providing natural light, and various office chairs and stools. A white curtain is visible on the far left side.
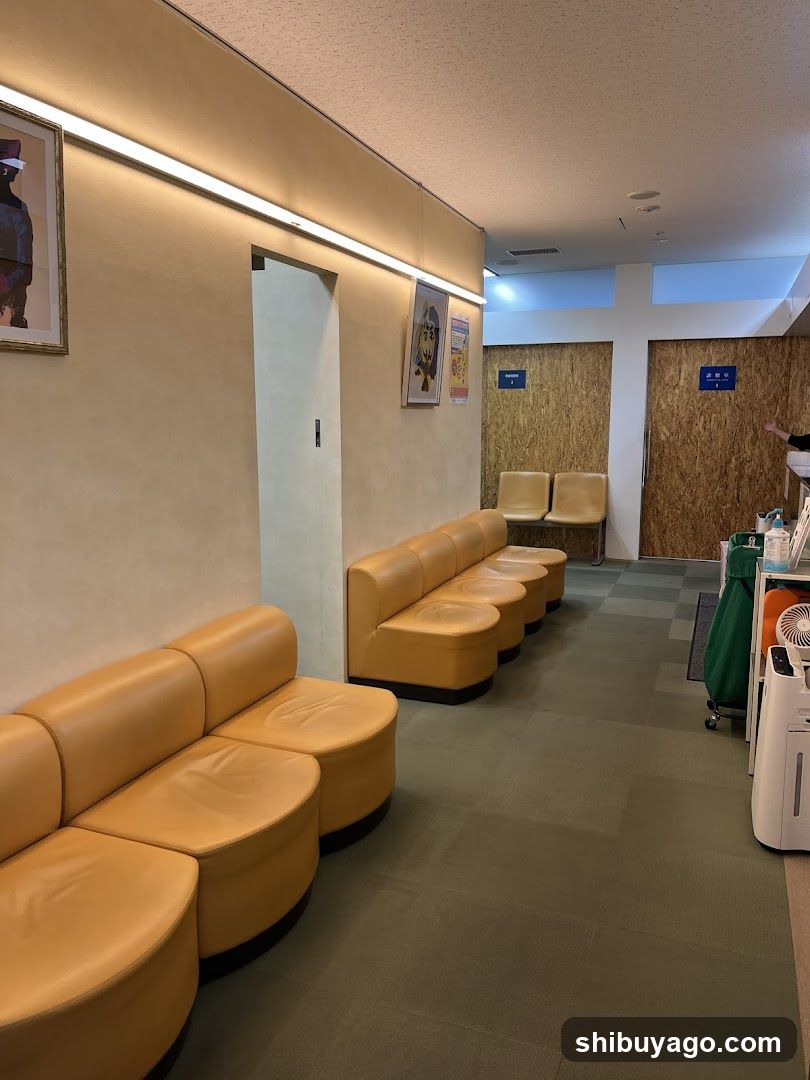
Waiting Area Interior
A modern waiting area with curved yellow leather sofas arranged along the walls. The room features a textured ceiling, recessed lighting, and framed artwork on the left wall. In the background, there are wooden panel doors with blue signs indicating restrooms or facilities. A green trash bin and an air purifier are visible near the right side.
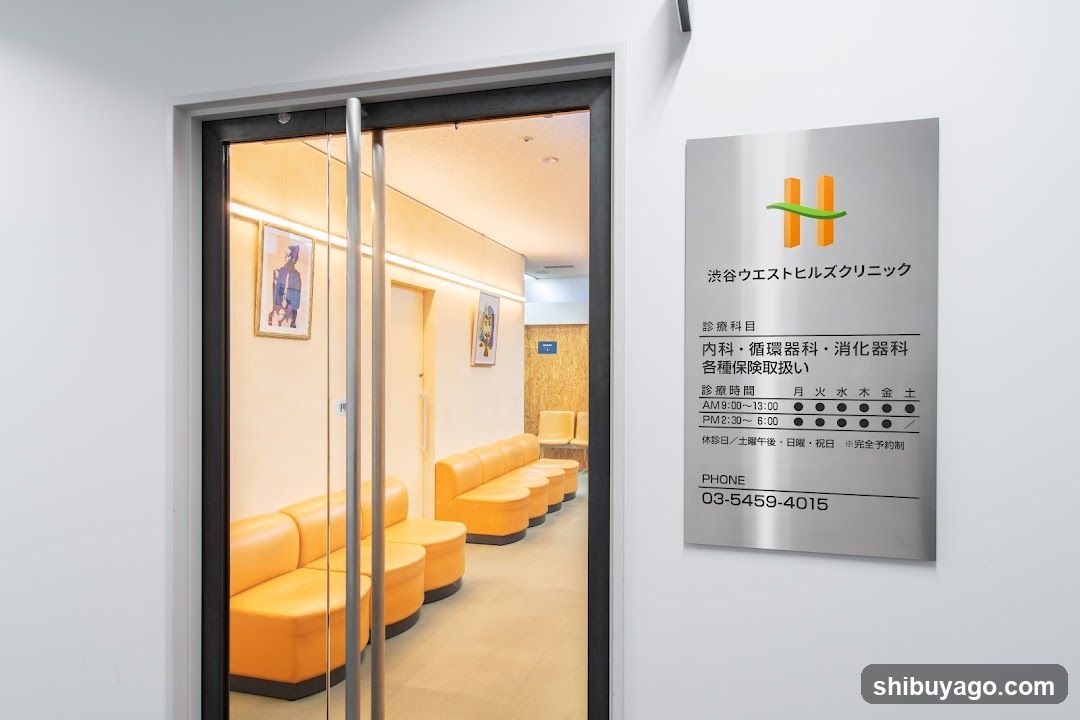
Shizuoka West Hills Clinic Interior View
Interior shot of a clinic waiting area with orange seating and framed artwork on walls, alongside a sign displaying clinic name, services (internal medicine, cardiovascular, digestive), insurance acceptance, hours, and phone number.
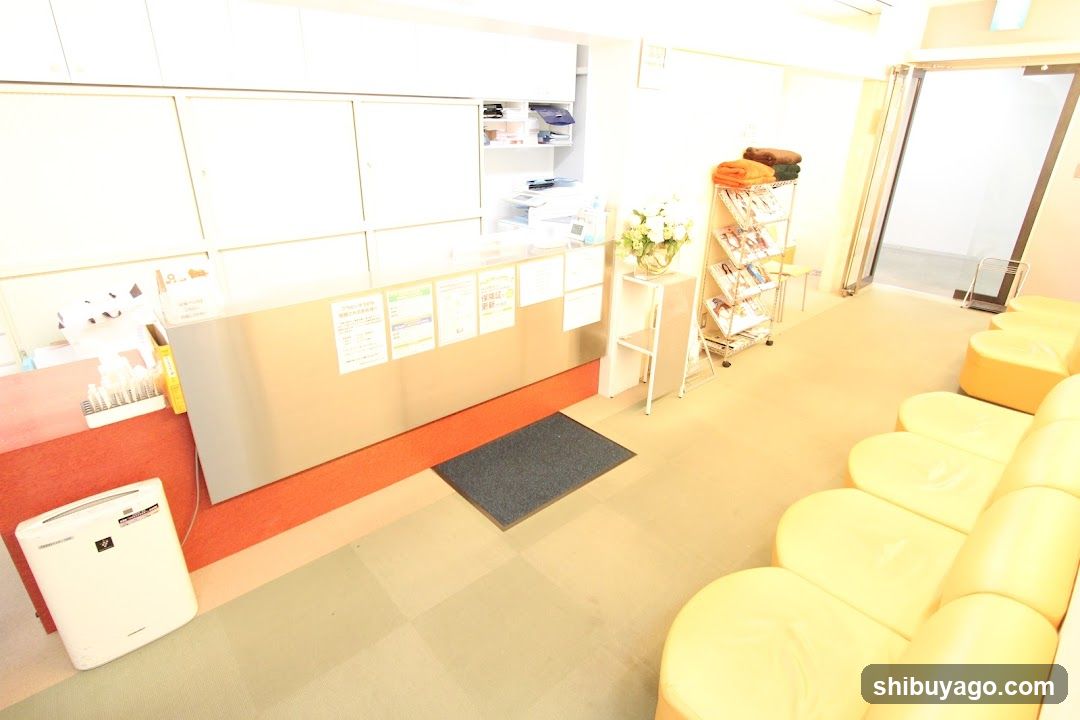
Reception Area Interior
Interior view of a reception area with a stainless steel counter, yellow seating, and informational posters on the wall.
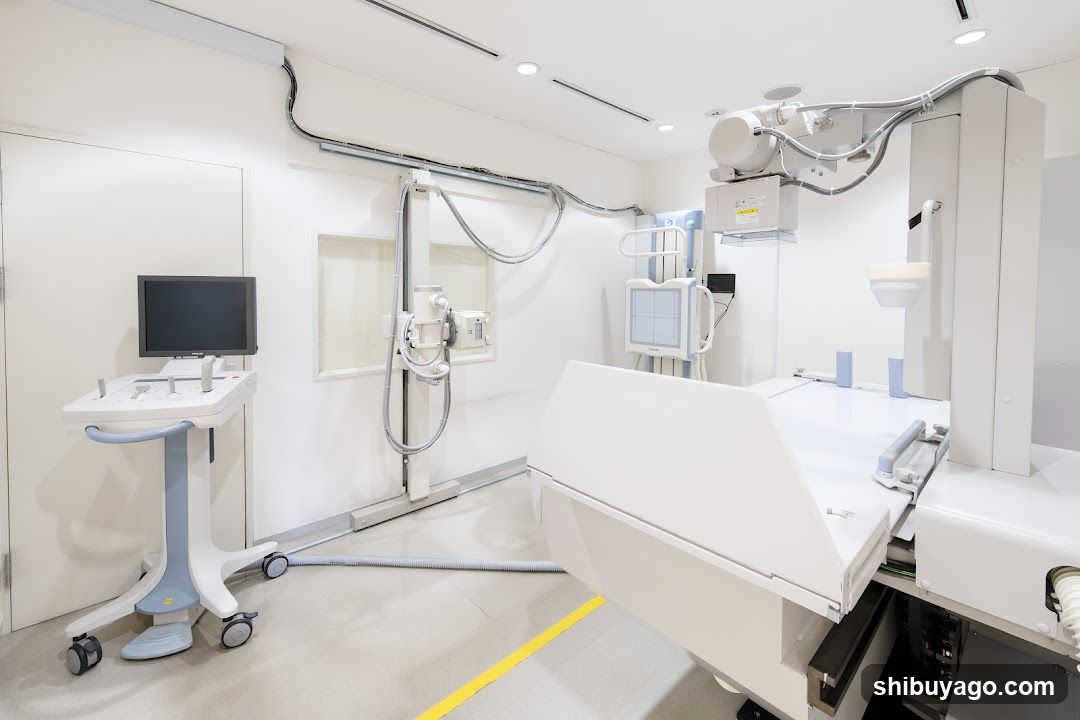
Medical Examination Room Interior
A sterile, white medical examination room featuring a large adjustable examination table with side rails and a headrest. Overhead, there is a C-arm X-ray imaging system mounted on the ceiling. To the left, a mobile cart holds a computer monitor and control panel. The walls are plain white with recessed lighting and visible conduits running along the ceiling. A yellow safety line marks the floor near the table.
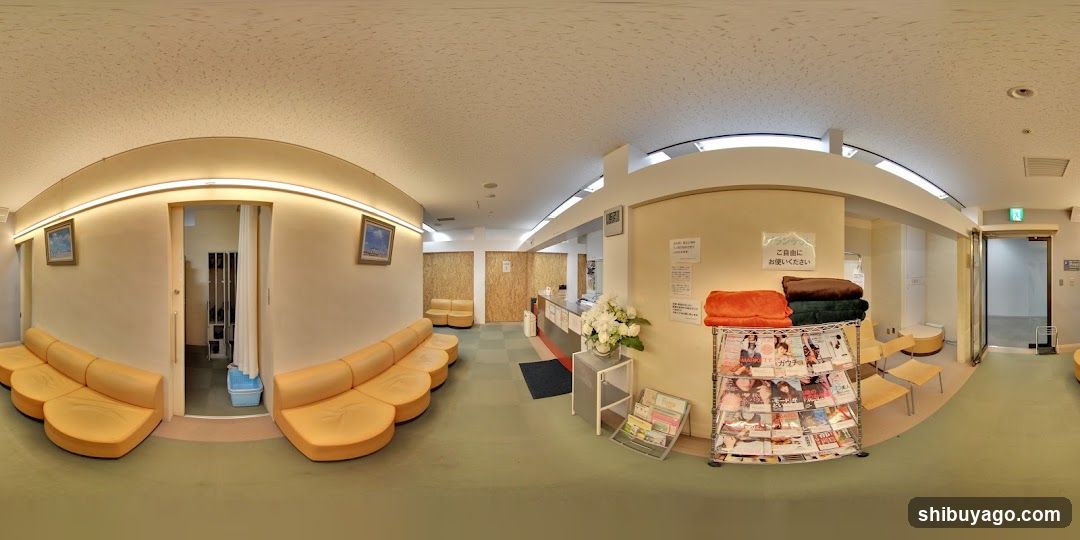
Hospital or Clinic Interior
Interior of a medical facility with yellow curved seating, reception desk, magazines on racks, and floral arrangements.
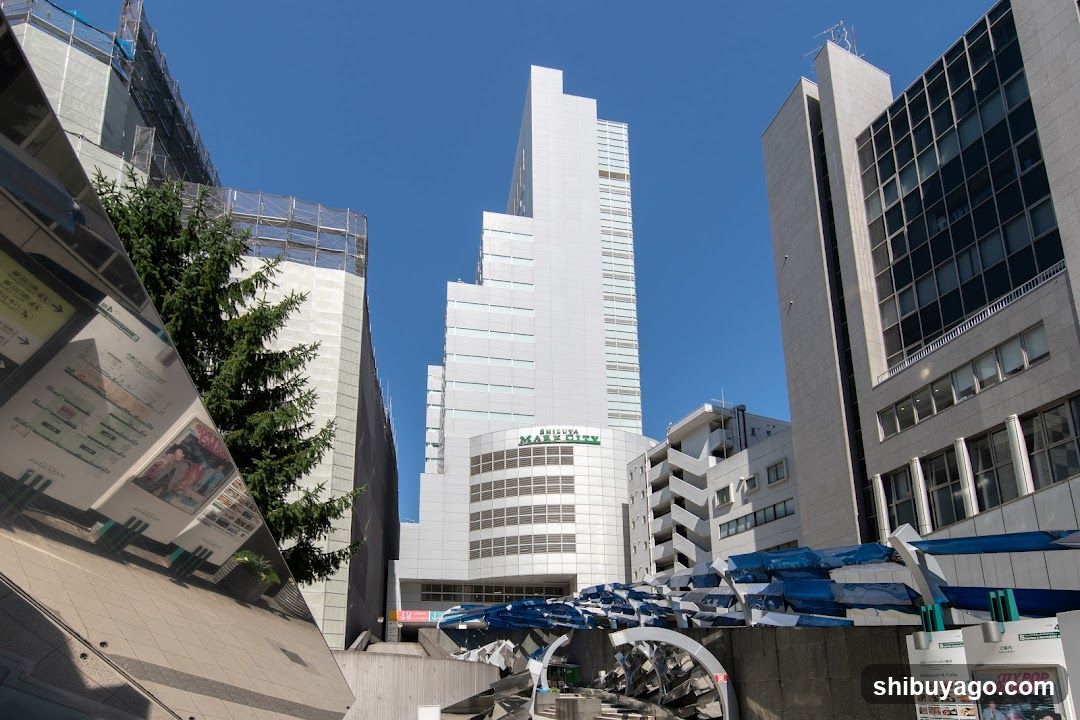
Urban Skyline with Modern Architecture
A clear blue sky backdrop features a cluster of modern high-rise buildings, including a prominent white tower with 'MAYOR' signage. In the foreground, there is a reflective metallic structure and some greenery on the left side. The scene captures a bustling city environment with architectural details and urban infrastructure.
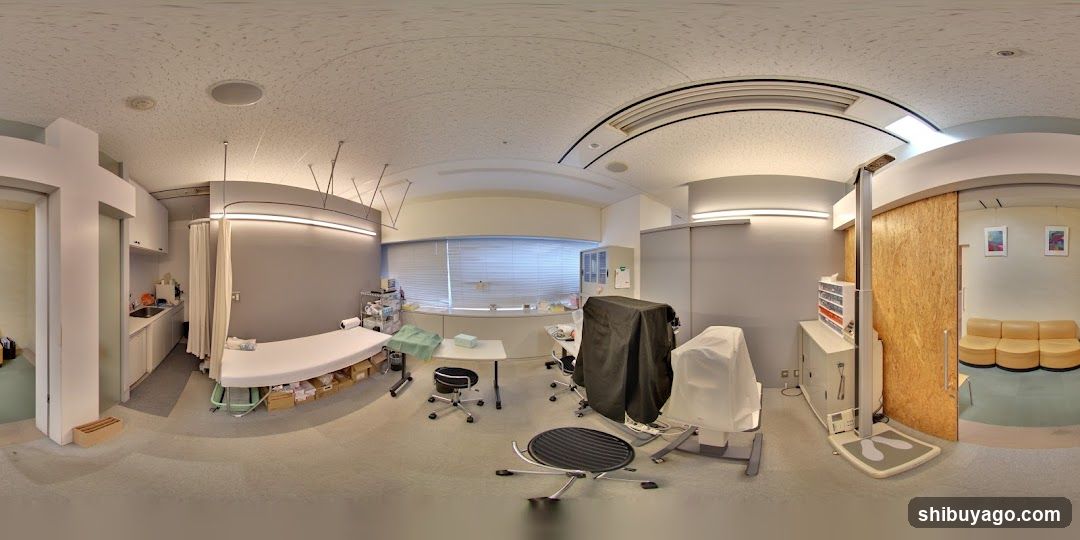
Medical Examination Room Interior
A panoramic view of a sterile medical examination room featuring an exam table, medical equipment covered with protective sheets, a small side table, and a waiting area visible through a doorway on the right. The room includes a sink area in the background and is equipped with modern lighting fixtures.
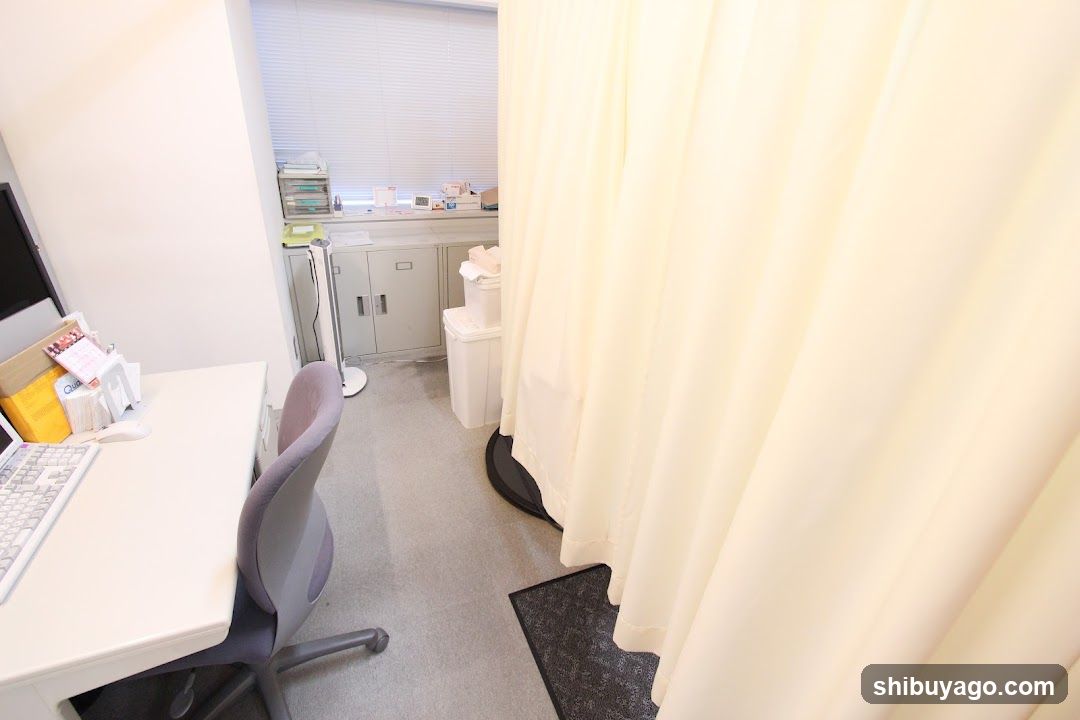
Medical Office Interior
A small medical examination room with a white desk, computer monitor, and keyboard on the left. A gray office chair is positioned at the desk. In the background, there is a counter with various items including papers and containers. A tall fan stands near the counter. To the right, a cream-colored curtain hangs from ceiling to floor, likely for patient privacy. The floor is carpeted in light gray.
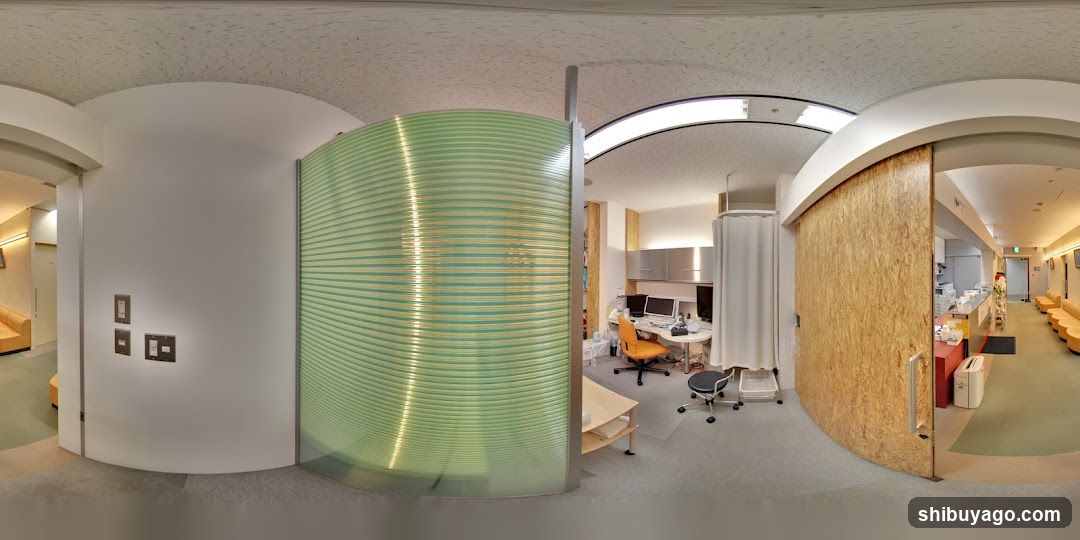
Interior Office Space with Green Partition
The image shows an interior view of a modern office or medical facility. A curved green frosted glass partition is prominent in the foreground, separating areas. Behind it, there are desks with computers and chairs, suggesting a workspace. To the right, a wooden panelled wall leads to another room with yellow seating along the walls. The ceiling has recessed lighting and textured surfaces.
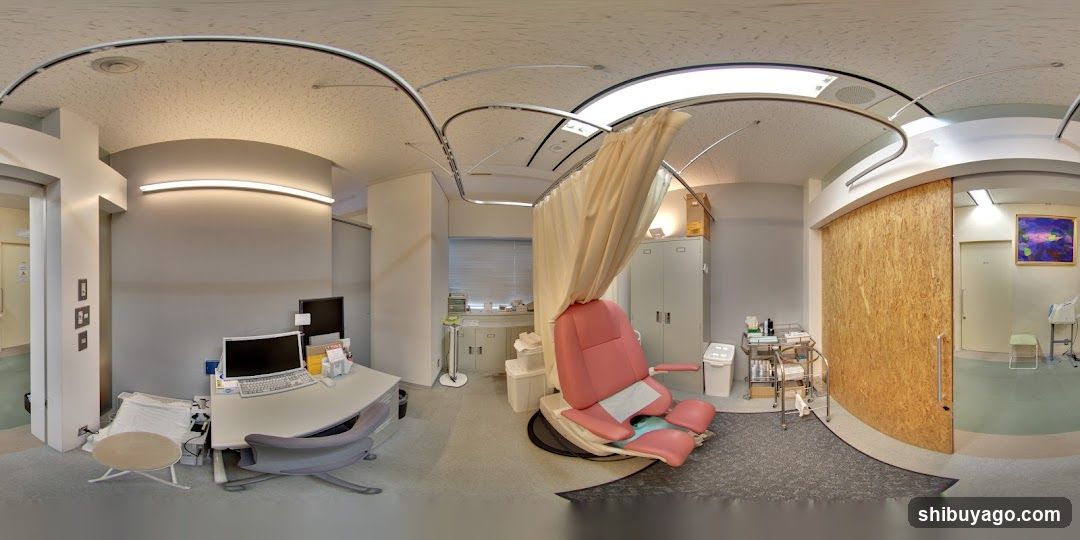
Medical Examination Room Interior
A panoramic view of a modern medical examination room featuring a pink reclining chair, a desk with computer monitors, and medical equipment carts. The space includes a privacy curtain, storage cabinets, and a hallway leading to other areas.
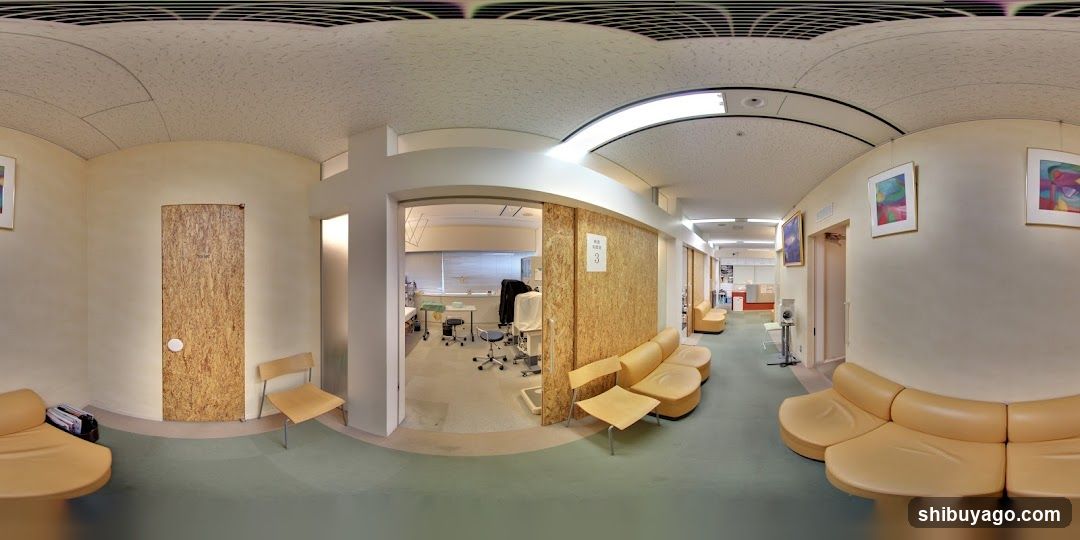
Hospital Waiting Area Interior
A panoramic view of a hospital waiting area with beige curved seating, wooden paneling on walls and doors, framed artwork, and an open doorway leading to a medical room with equipment and chairs.
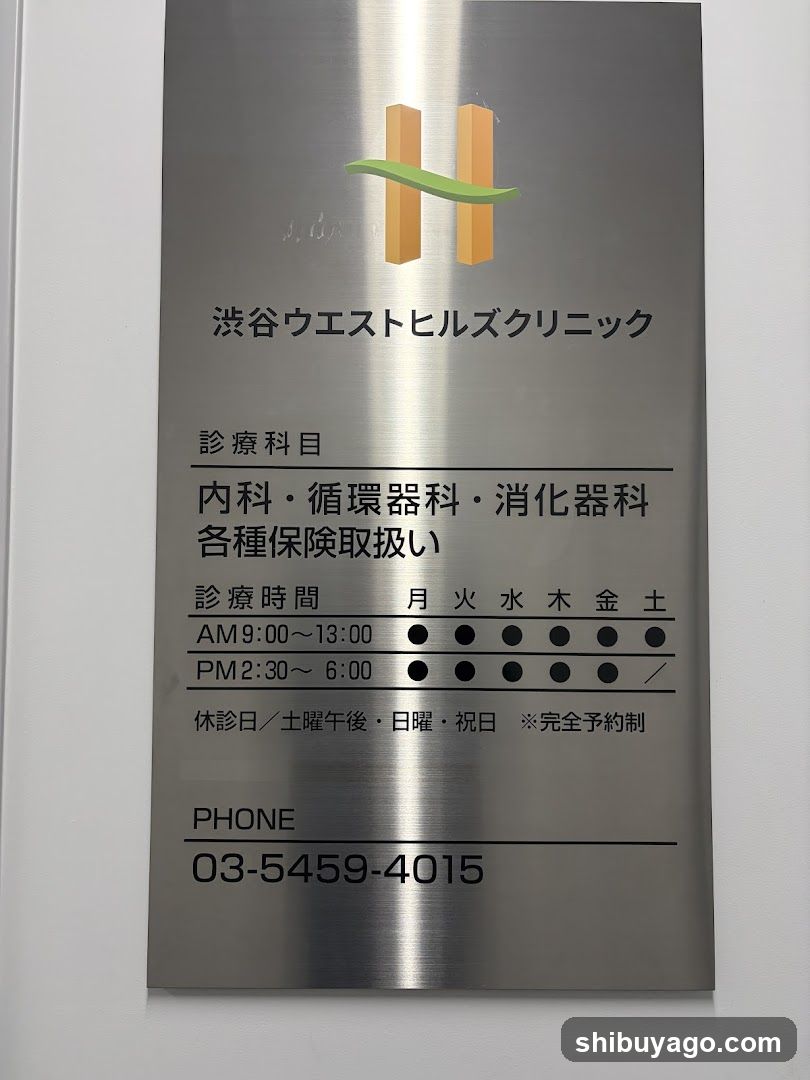
Shibuya West Hills Clinic Signage
A metallic signboard displaying the clinic name in Japanese, listing medical departments (Internal Medicine, Circulatory System, Digestive System), insurance coverage, operating hours from AM9:00 to PM2:30 on weekdays except Sundays and holidays, with complete appointment required.
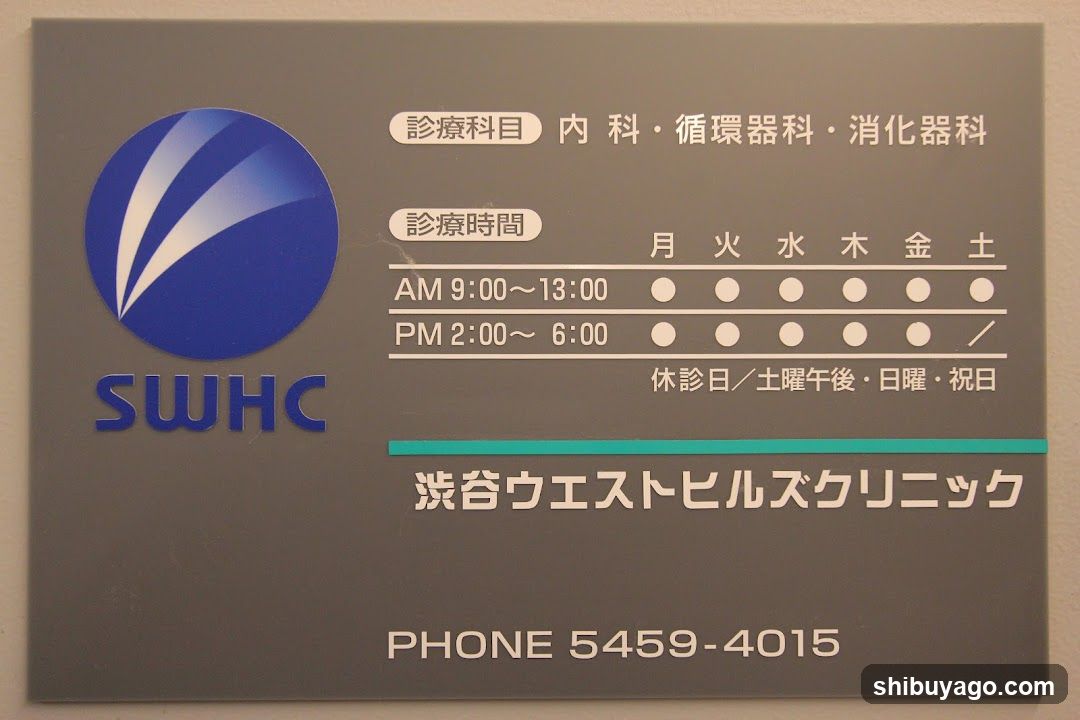
SWHC Clinic Signage
A gray signboard displaying the logo and name of SWHC (Saitama West Hills Clinic). It lists medical departments including internal medicine, cardiovascular medicine, and gastroenterology. The operating hours are shown with days of the week marked by dots or slashes indicating availability. Contact phone number is provided at the bottom.
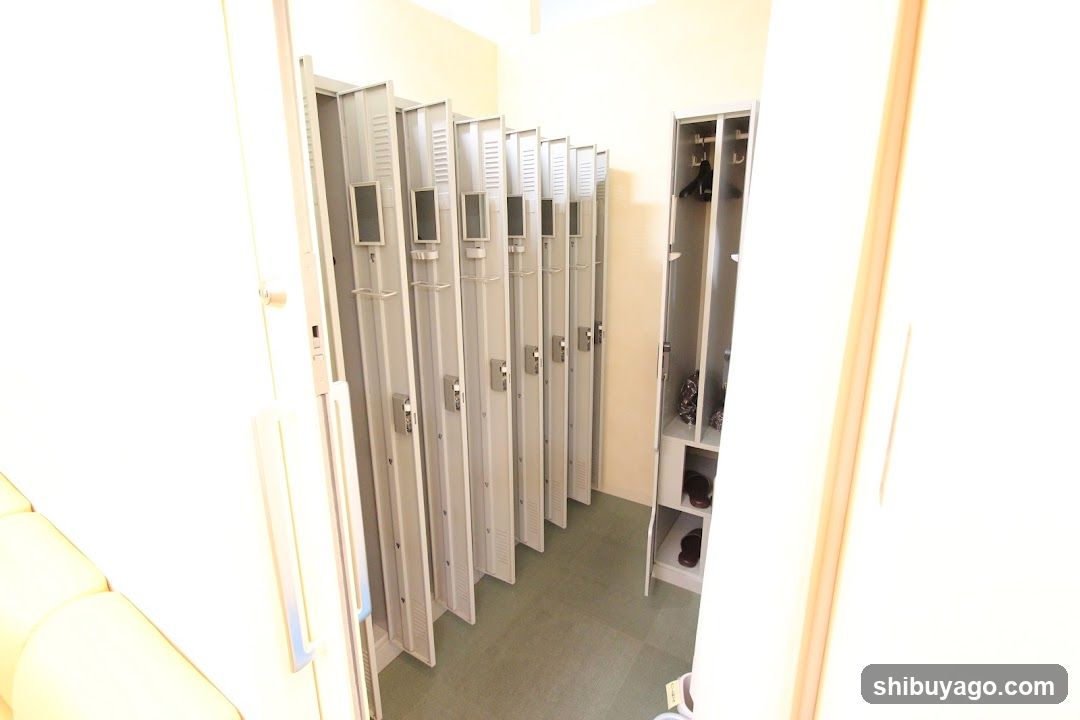
Locker Room Interior
A row of open metal lockers in a brightly lit room with light-colored walls and green flooring. Some lockers contain personal items like bags and shoes.
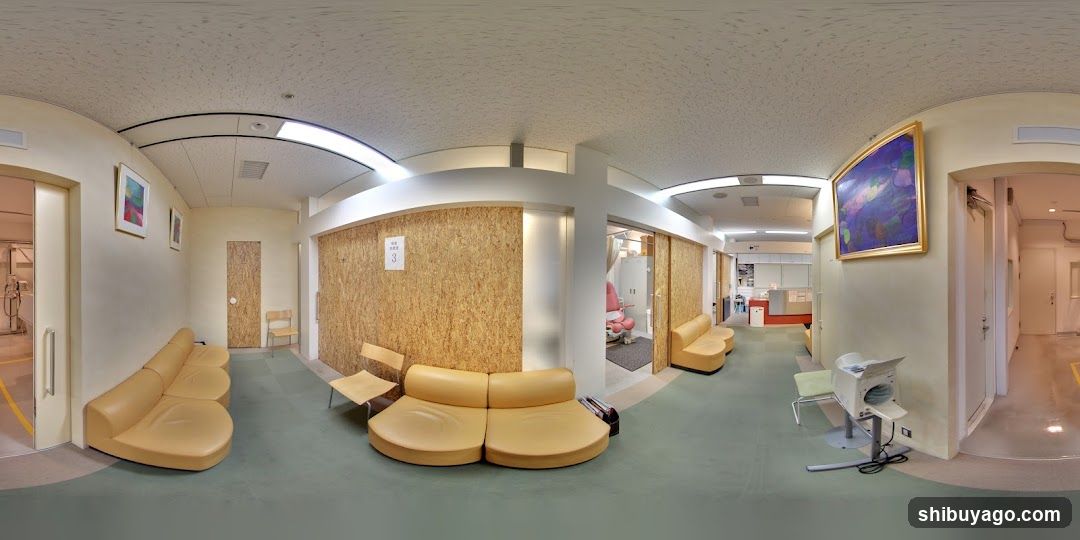
Hospital Waiting Area Interior
A panoramic view of a modern hospital waiting area featuring curved beige leather sofas, light green flooring, and wooden paneling on walls. Framed artwork hangs on the walls, and medical equipment is visible in adjacent rooms.
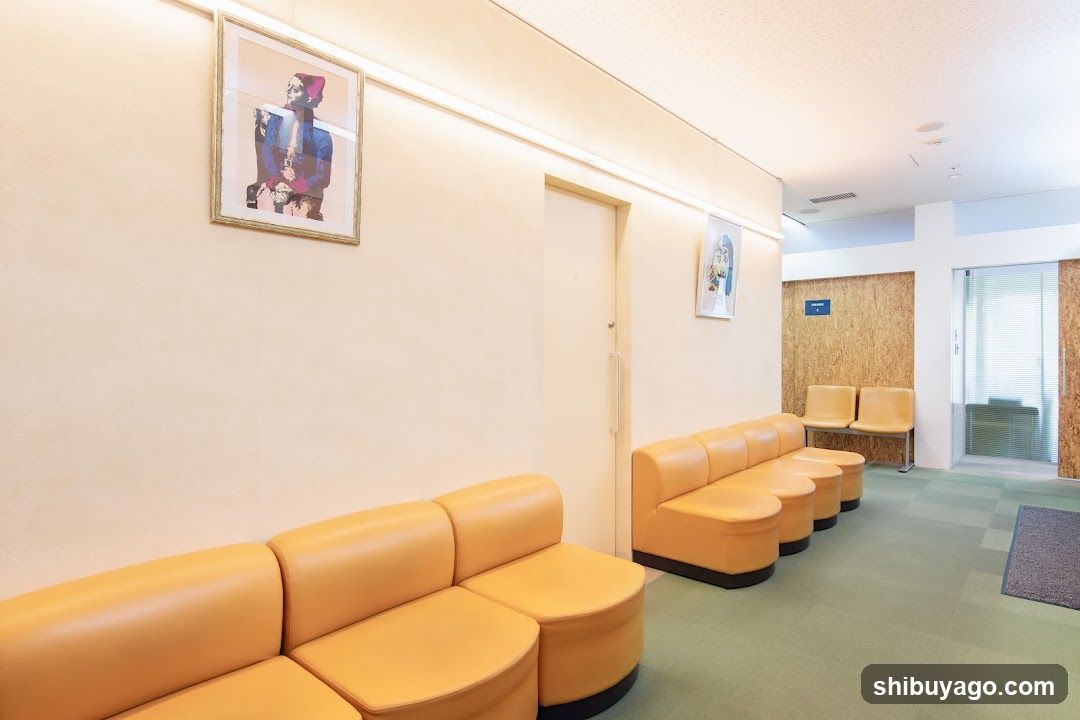
Waiting Area Interior
A modern waiting room with yellow leather sofas arranged along cream-colored walls. Framed artwork hangs above the seating area, and a wooden panelled wall is visible in the background near glass doors.
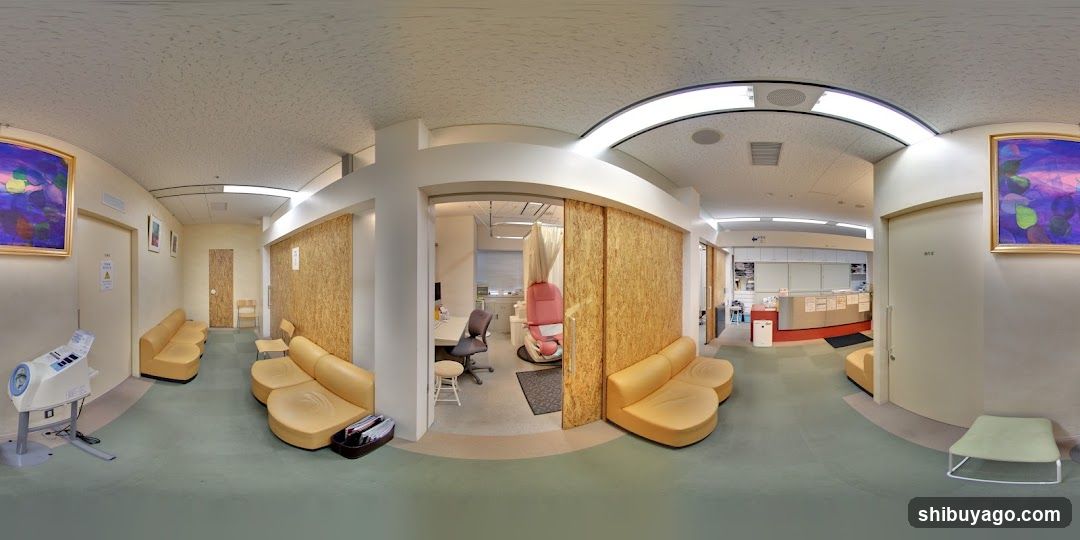
Medical Waiting Area Interior
Interior view of a medical facility waiting area with yellow curved sofas, wooden paneling on walls, and artwork on the walls. A reception desk is visible in the background along with office equipment.
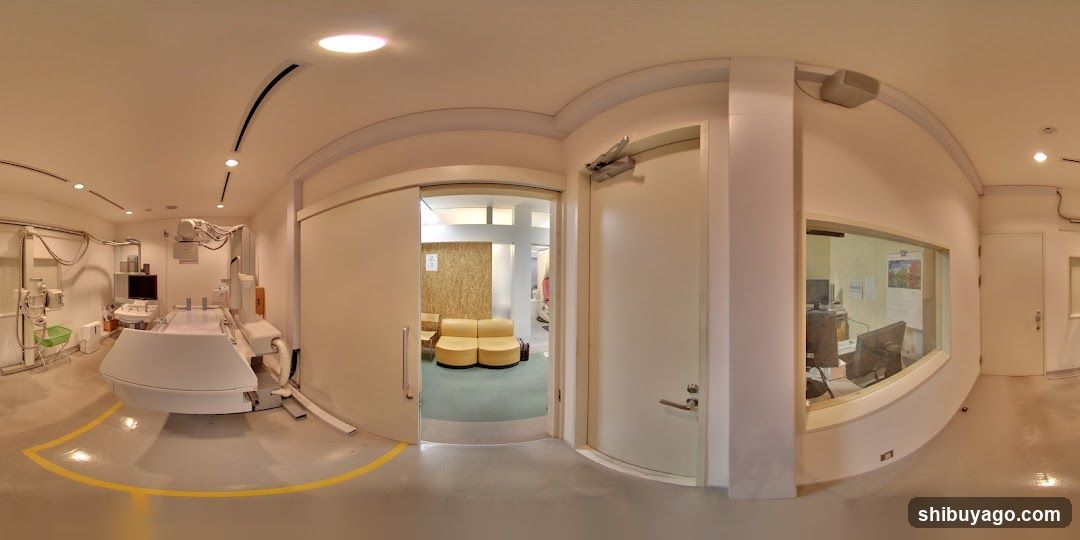
Medical Interior Hallway
A panoramic view of a medical facility interior, showing an examination room with equipment on the left, a doorway leading to a waiting area with yellow chairs in the center, and a glass-walled office or consultation room on the right. The space is brightly lit with recessed ceiling lights and features clean white walls and flooring.
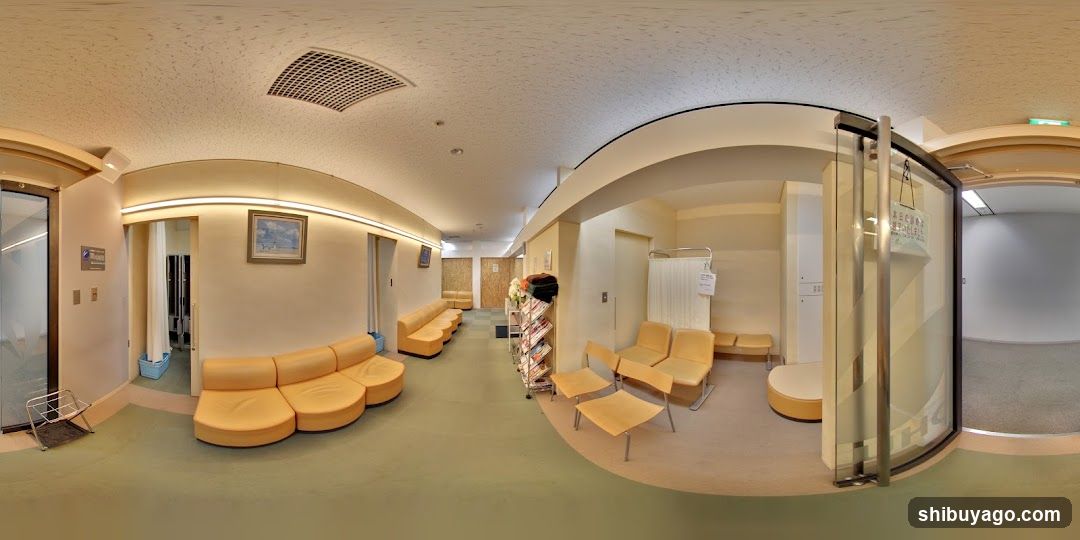
Medical Waiting Area Interior
Interior view of a medical facility waiting area with yellow curved sofas, chairs, and glass doors. A bookshelf with brochures is visible near the center.
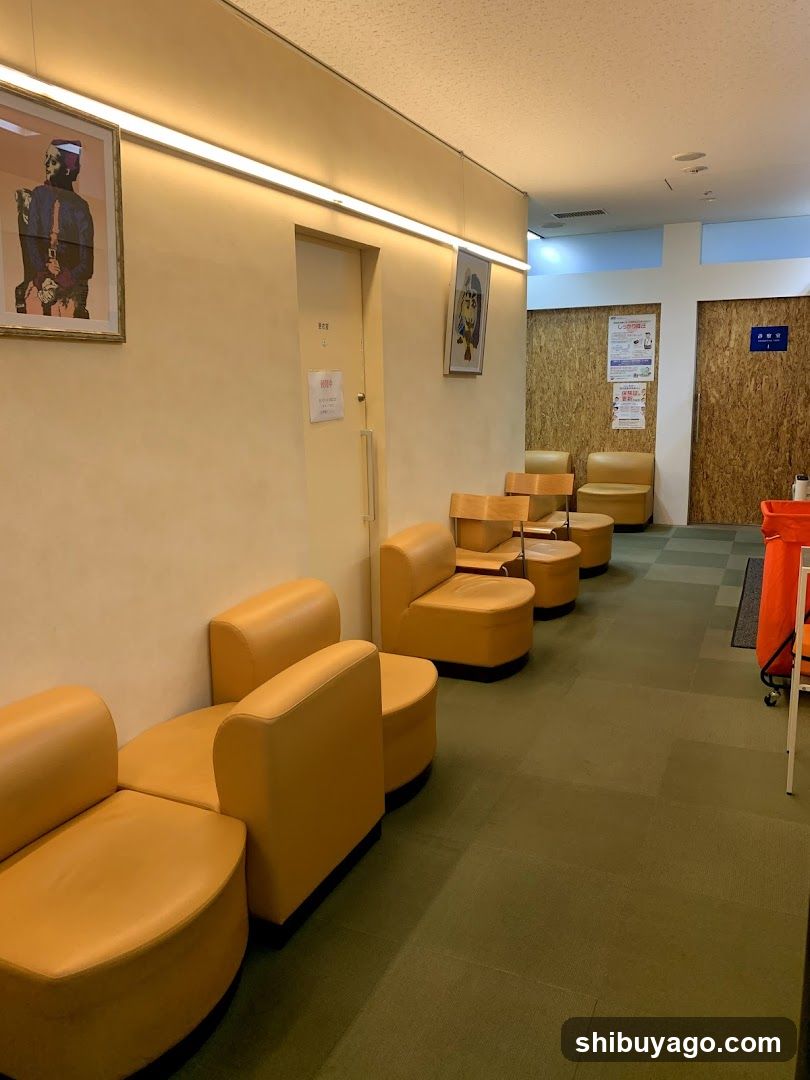
Waiting Area Interior
A waiting room with yellow leather chairs arranged along a cream-colored wall. Posters and notices are visible on the walls, including one near a door and another further down. An orange cart is present in the background.
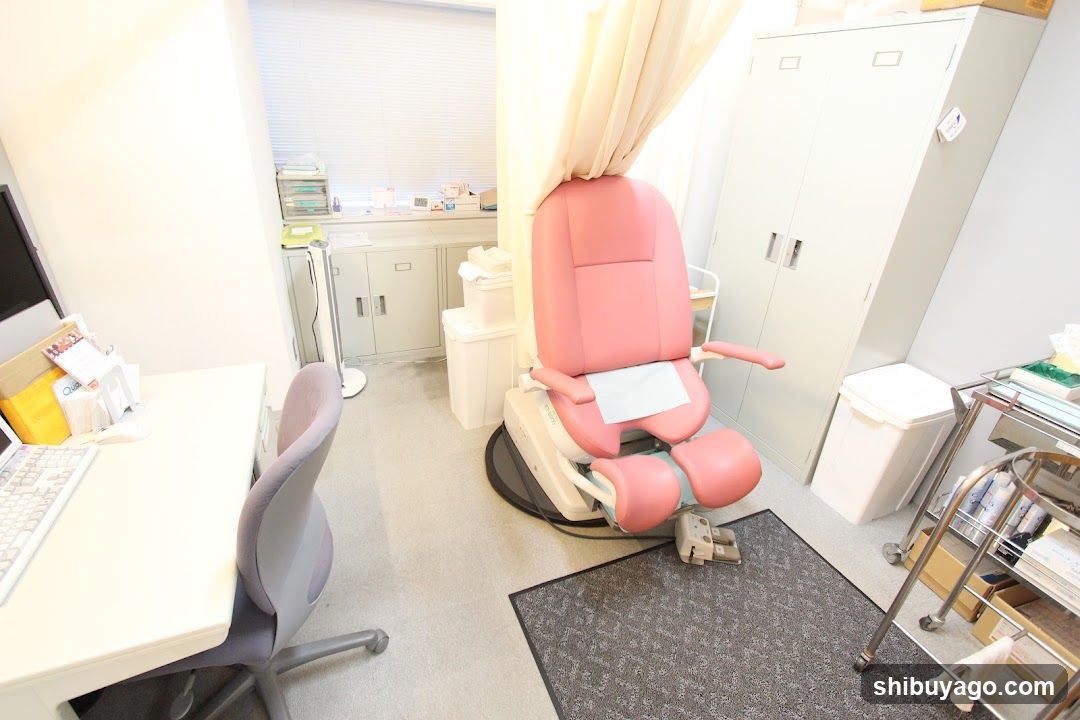
Medical Examination Room Interior
A clinical examination room featuring a pink reclining medical chair with footrest, positioned under a curtain. To the left is a white desk with computer equipment and office supplies. In the background, there are cabinets, a trash bin, and a metal cart holding various items. The room has light-colored flooring and walls, creating a clean and professional environment.
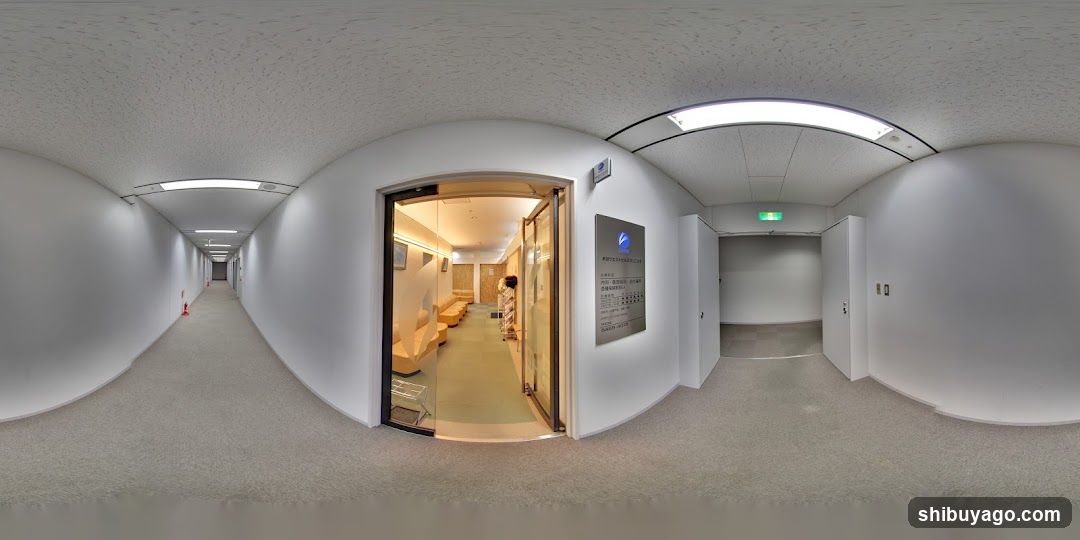
Interior Hallway with Seating Area
A panoramic view of a modern, minimalist hallway with white walls and carpeted floors. A central doorway leads to a warmly lit waiting area with yellow armchairs arranged along the wall. To the right, there is a glass door with signage containing multiple lines of small text, likely instructions or information. Further down the corridor, additional doors and lighting fixtures are visible.
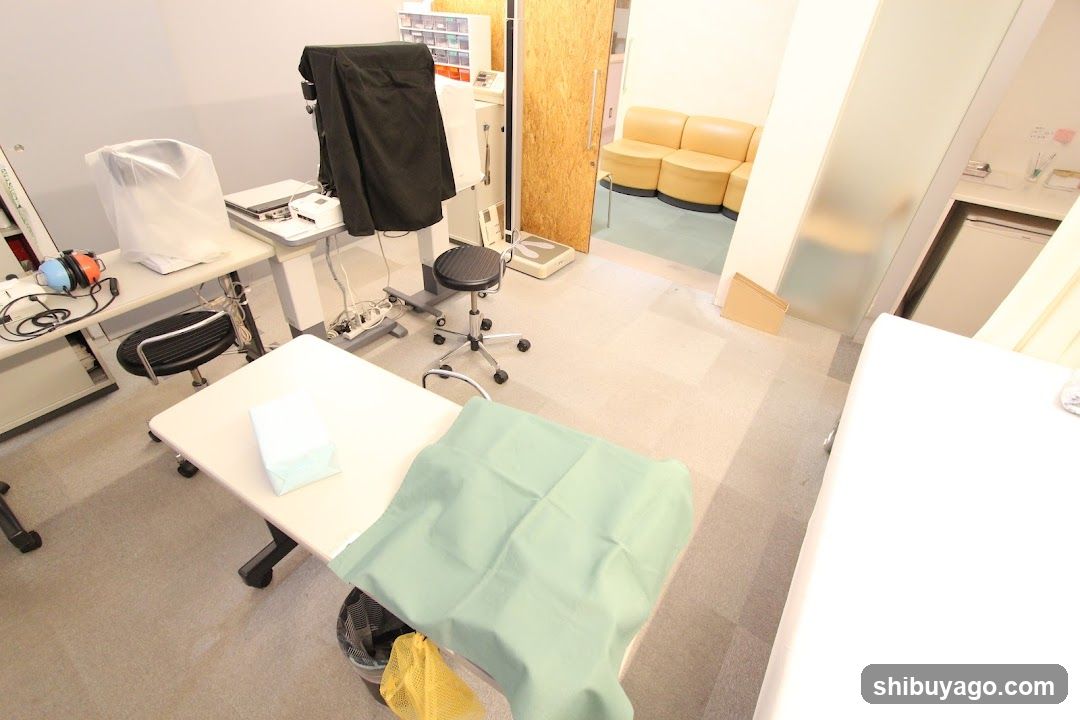
Medical Examination Room Interior
An interior view of a medical examination room, likely in Japan given the Japanese characters on the wall. The room features a white table covered with a green drape and a folded towel. In the background, there is an examination chair with a black coat draped over it, a computer monitor, and a scale. Through a doorway, a waiting area with yellow curved sofas is visible.
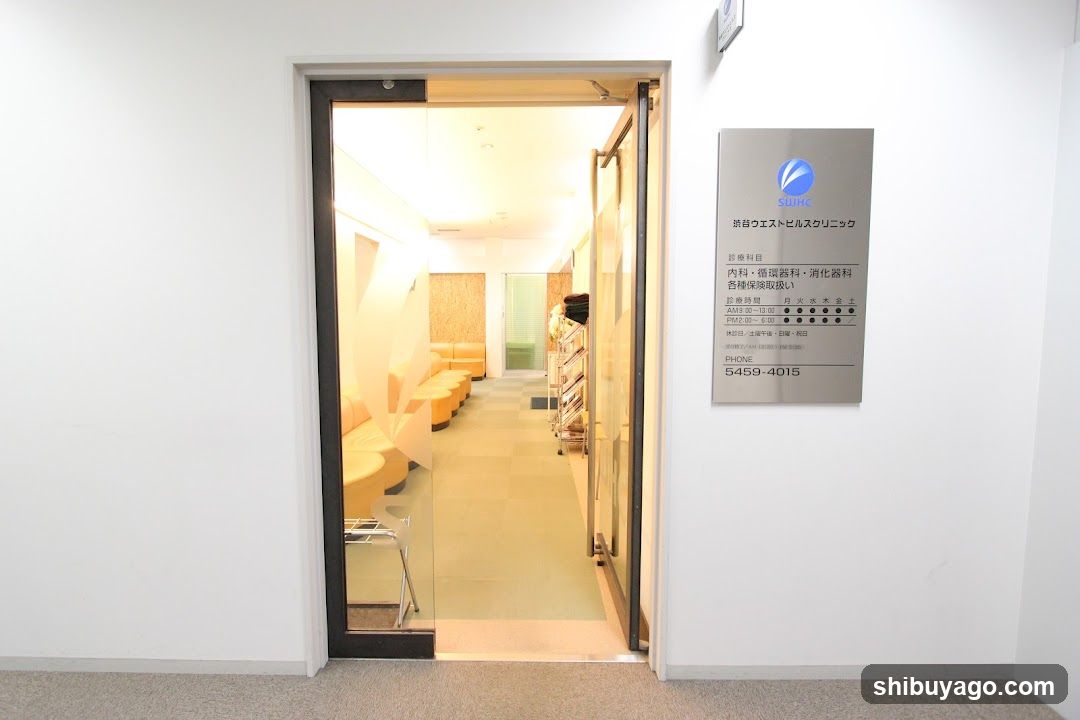
Entrance to a medical clinic
The image shows the entrance of a medical clinic, with a sign on the wall indicating it is a general practice specializing in internal medicine and gastroenterology. The interior is visible through an open door, featuring yellow seating and a clean, modern design.
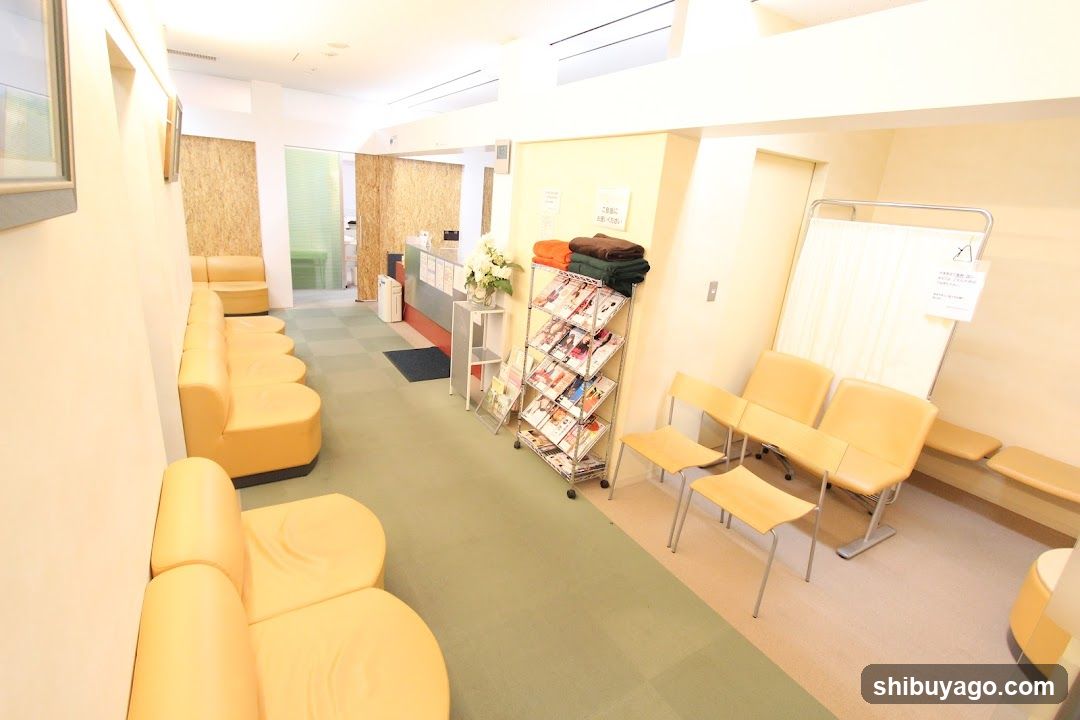
Medical Clinic Waiting Area
Interior of a medical clinic waiting area with yellow sofas, chairs, and magazines on racks.
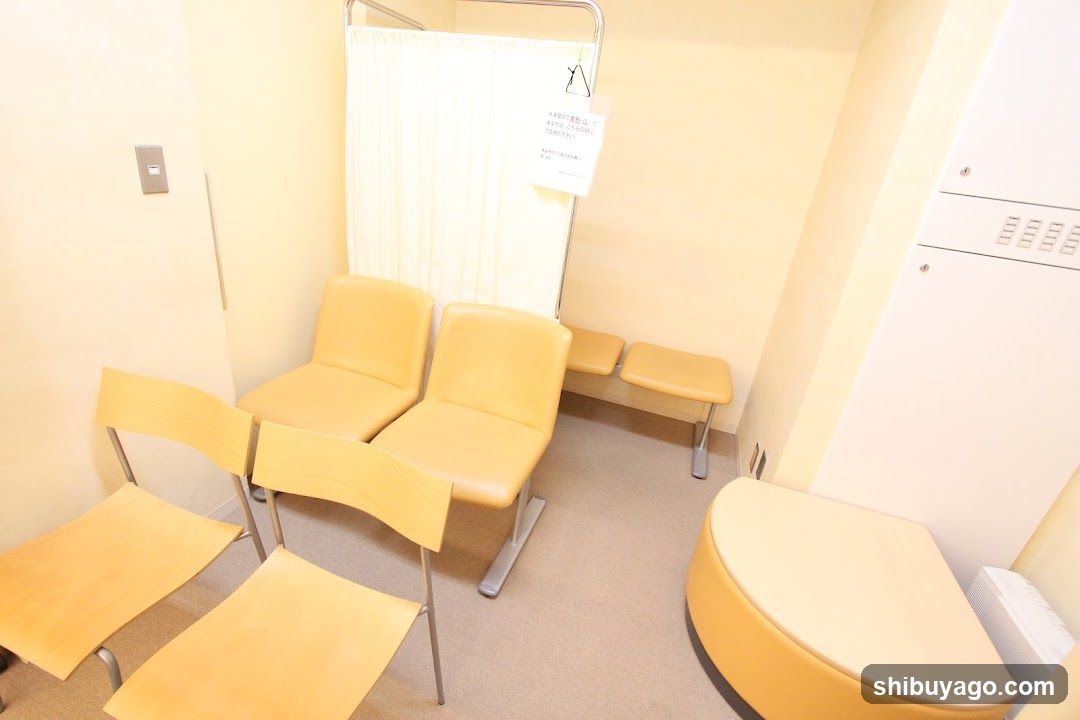
Waiting Room Interior
A small waiting room with yellow chairs arranged in a corner, a privacy curtain hanging from a metal frame, and a sign attached to the curtain. The walls are light-colored, and there is a curved bench on the right side.
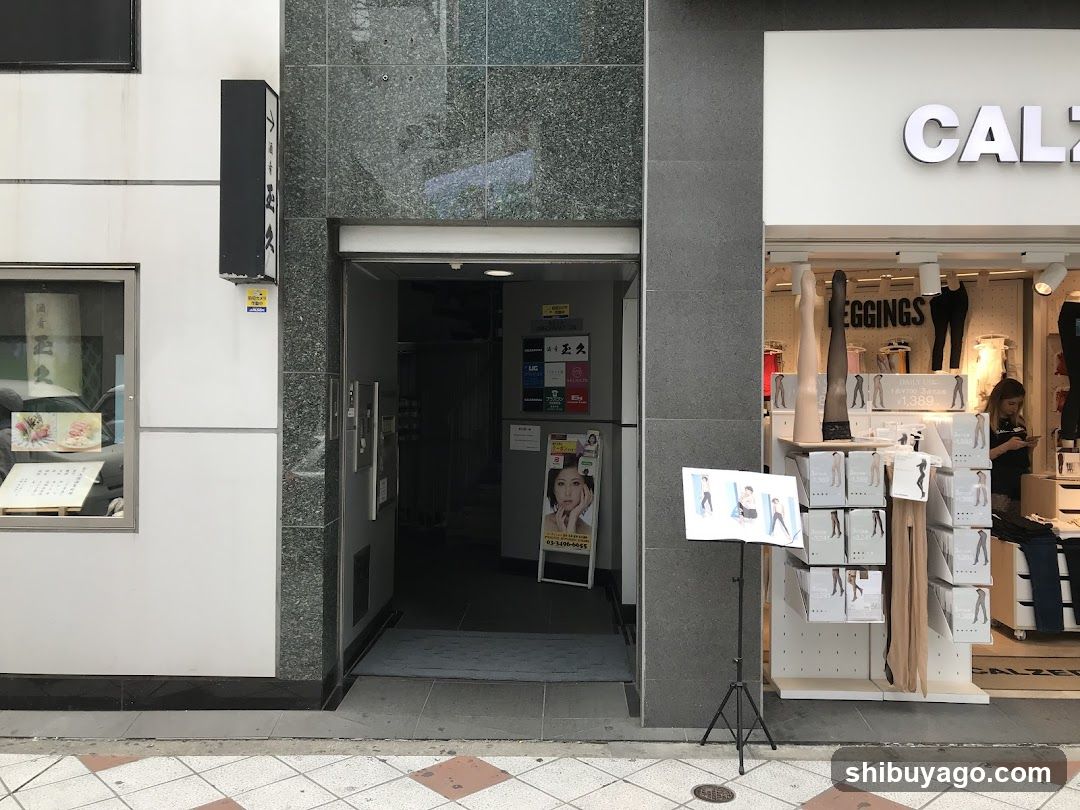
Men's health clinic near Shibuya 109, specialising in ED treatment and hair loss
View Shop
A care-focused nail salon on the 2nd floor of Shibuya Mark City West Mall, direc
View Shop
Station-connected dental practice on Mark City's 5th floor, offering general and
View Shop
A modern dental practice on the ground floor of Shibuya Sakura Stage, offering g
View Shop