Shin Sasaki
A coworking space located in the best location in Shibuya. Members can also get to know each other well!
Location: Japan, 〒150-0002 Tokyo, Shibuya, 2 Chome−24−12 スクランブルスクエア 15F
Shibuya, Tokyo
A membership-based co-creation and coworking space on the 15th floor of Shibuya Scramble Square, designed to spark collaboration and innovation.
A membership-based co-creation and coworking space on the 15th floor of Shibuya Scramble Square, designed to spark collaboration and innovation.
SHIBUYA QWS is a member-focused co-creation facility occupying the entire 15th floor of Shibuya Scramble Square's East Building. Conceived as a place where diverse people can cross paths and generate new ideas, the space is divided into distinct zones: Project Base for focused work, Cross Park as a casual living-room-style mingling area, Playground for workshops, Salon for mentoring sessions, and Scramble Hall, which can host events for up to 200 attendees.Based on 56 Google reviews
No negative reviews yet.
Shin Sasaki
A coworking space located in the best location in Shibuya. Members can also get to know each other well!
本園大介
It's a new, beautiful building, and you can even go up to the roof. It's always bustling with people.
シロにゃ・η・
I went there when I participated in SIW2024. They also sell QWS burgers and other items, which were delicious.
もっちーもんもん
This is more of a "co-creation facility" than a "coworking space". Many individuals take part, but companies and local governments are even more involved, resulting in a constant flow of collaboration events. I believe it is ideal for those who can actively disseminate information.
松村ざっく
The view overlooking the Shibuya scramble crossing at night is absolutely breathtaking!
SHIBUYA QWS
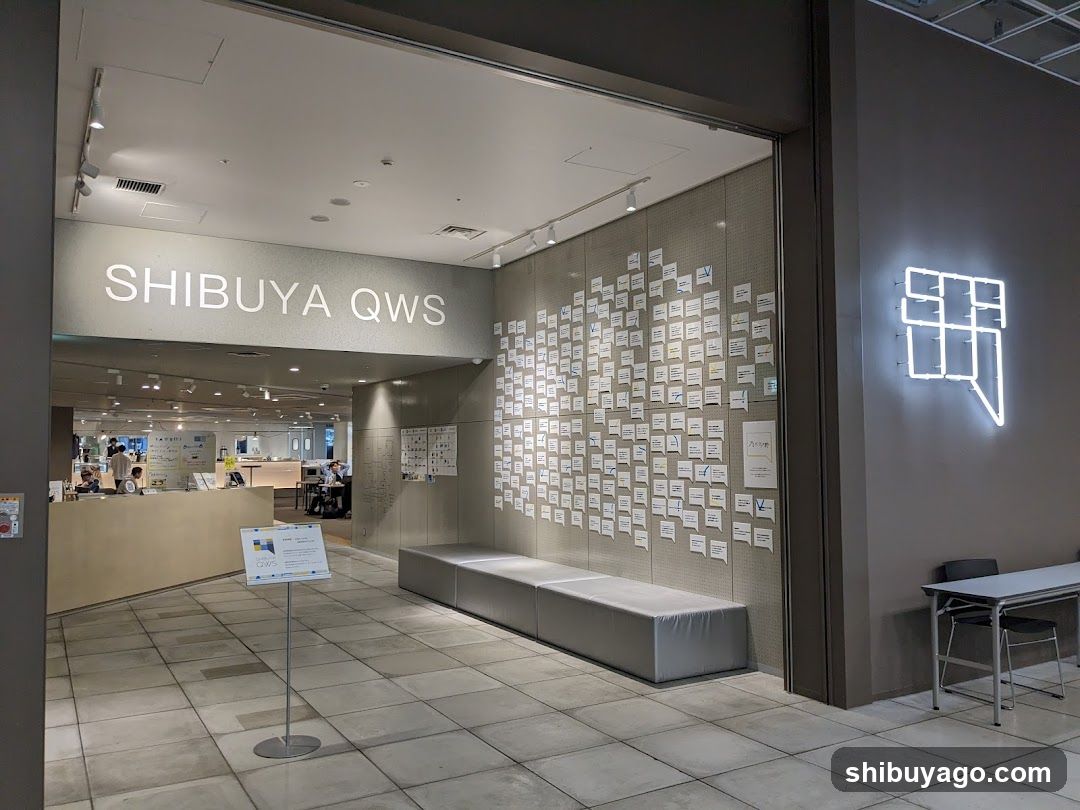
Shibuya QWS Entrance
Entrance to Shibuya QWS with visible signage, illuminated logo on wall, and display of informational posters.
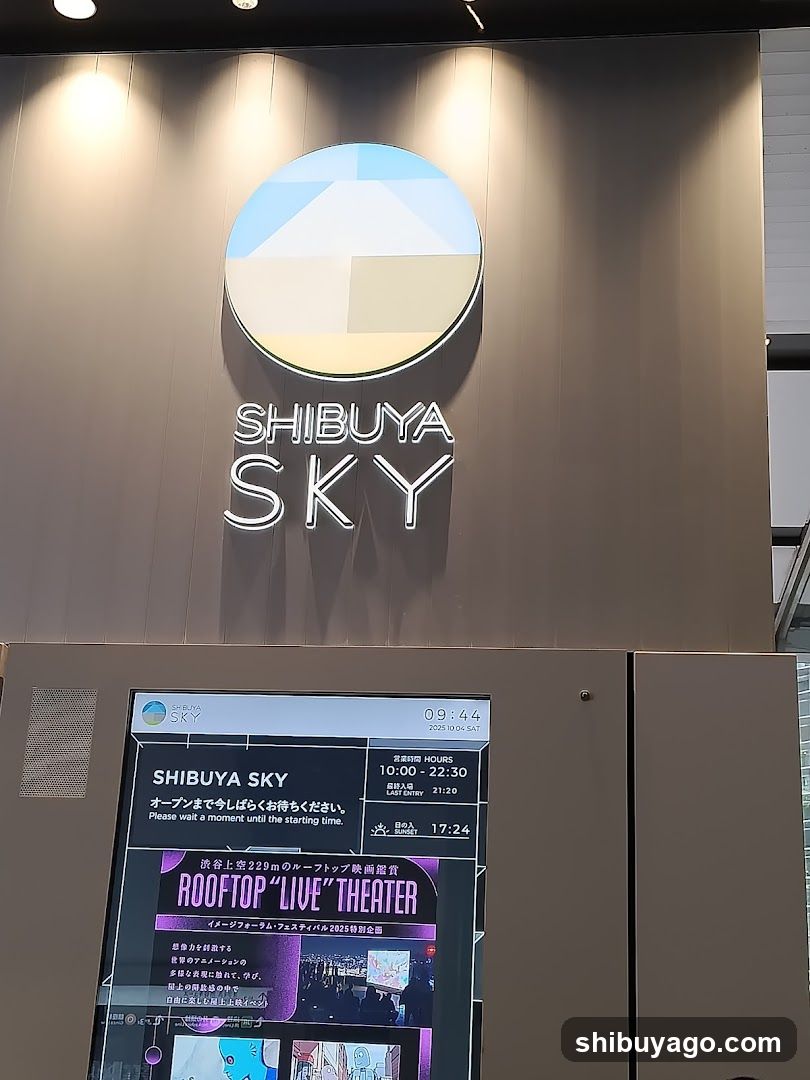
Shibuya Sky Entrance
Photo of the Shibuya Sky observation deck entrance, featuring a large illuminated logo with geometric design and signage reading 'SHIBUYA SKY'. Below is an information board displaying opening hours (10:00-22:30), event schedule including 'ROOFTOP LIVE THEATER', and Japanese text instructions.
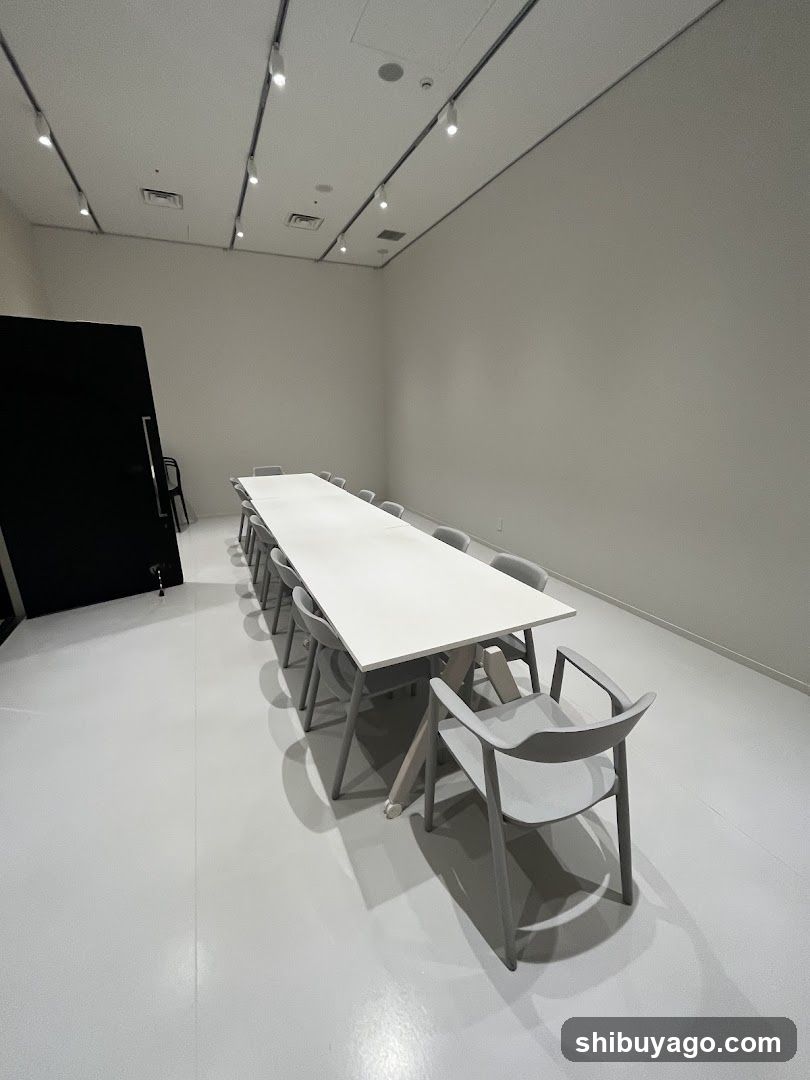
Empty Conference Room
A minimalist conference room with white walls, a long rectangular table, and matching chairs arranged around it. Track lighting is mounted on the ceiling. A black door is visible on the left wall.
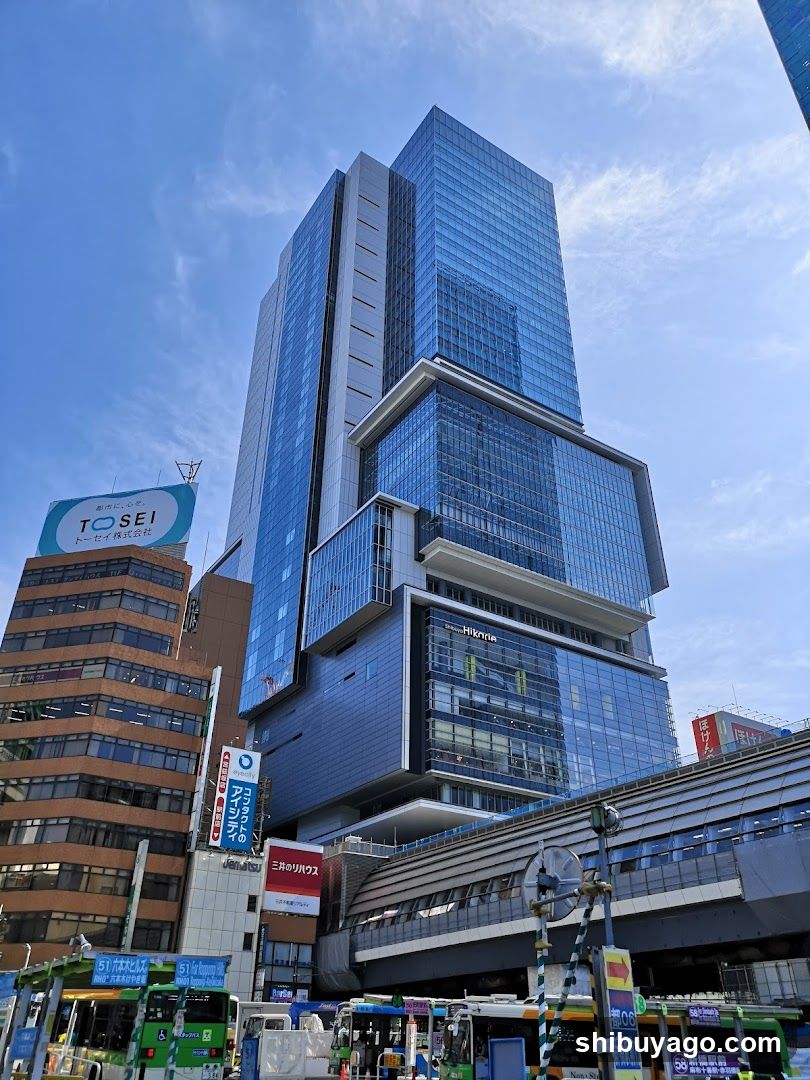
Tokyo Station Area View
A low-angle shot of a modern glass skyscraper with blue-tinted windows, featuring multiple stacked sections and balconies. In the foreground, there is a busy street scene with buses and signage. To the left, an older brick building displays a 'TOSEI' sign. A train platform or elevated track runs horizontally across the lower portion of the image.
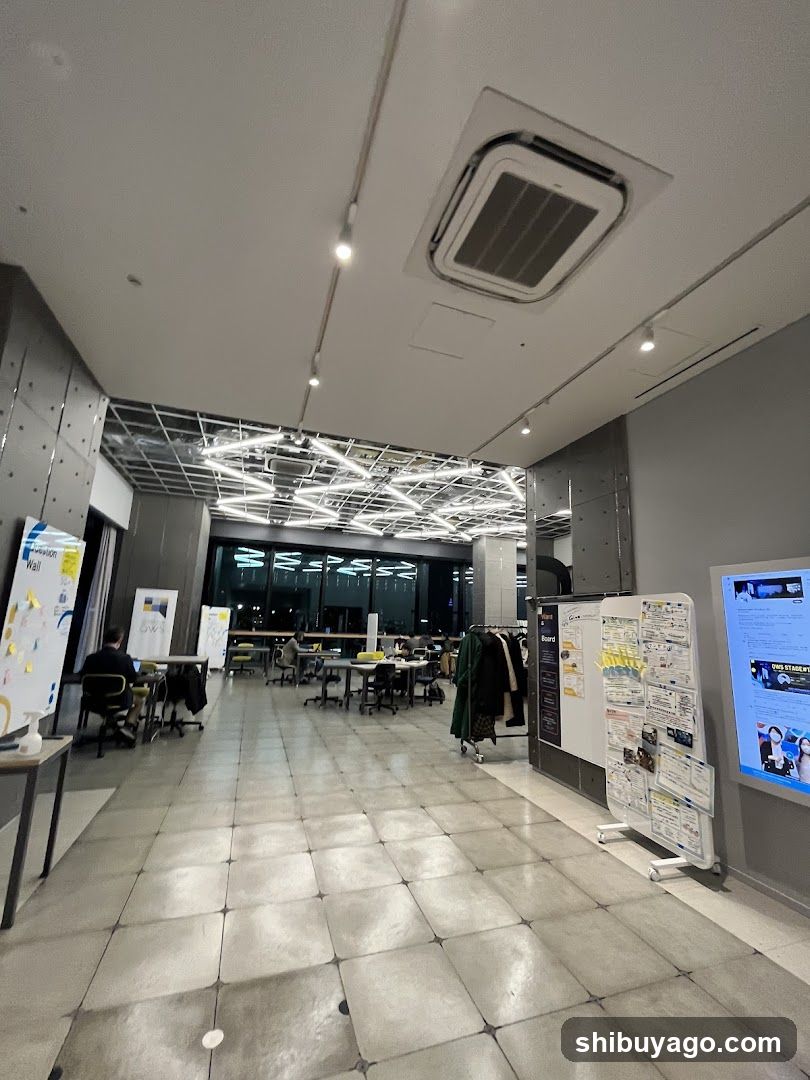
Modern Interior Space with Display Boards
The image shows an interior space, likely a co-working area or event venue, featuring tiled flooring and modern lighting fixtures on the ceiling. There are several white display boards with various posters and information sheets along the walls. A person is seated at a table in the background near large windows that reveal a night view outside. The room appears well-lit with both overhead lights and natural light from the windows.
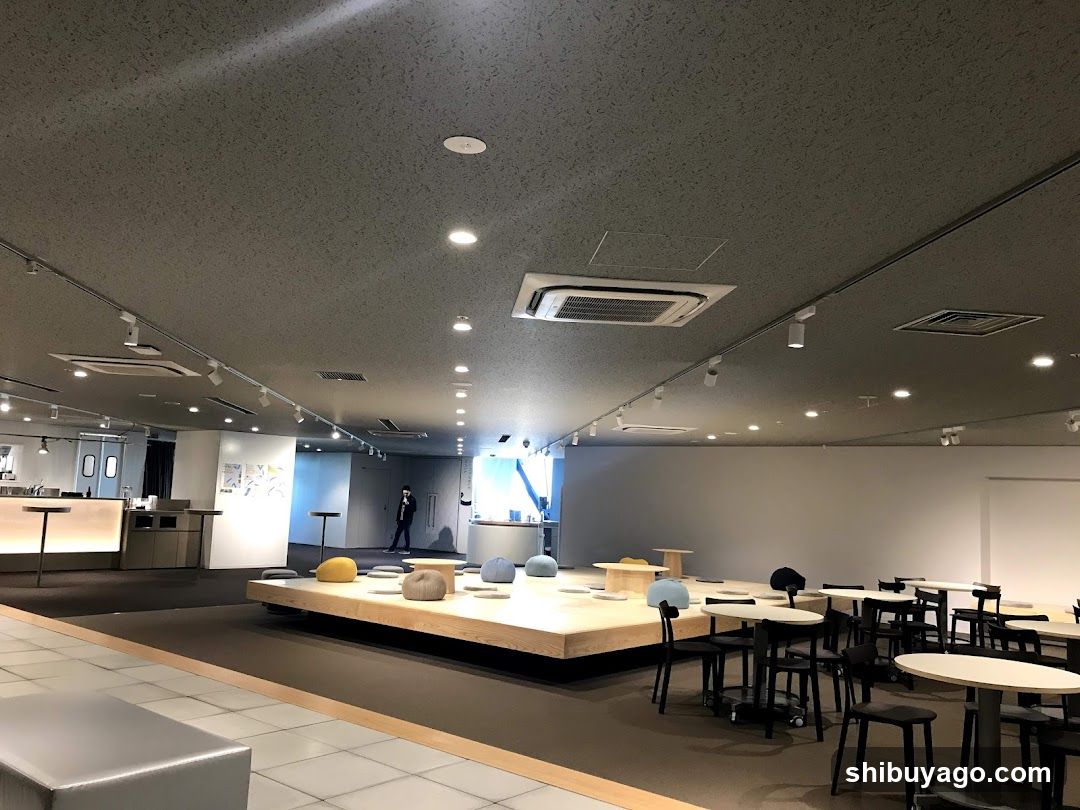
Interior of a modern cafe or restaurant space
The image shows the interior of a spacious, well-lit room with a minimalist design. There are several round tables and chairs arranged neatly on a dark carpeted floor. In the center, there is a large wooden platform displaying various colorful spherical objects, possibly decorative items or products. The ceiling has recessed lighting and air conditioning units. On the left side, there is a counter area with stools, suggesting a service point. A person in uniform can be seen walking near the back wall. The overall ambiance is clean and contemporary.
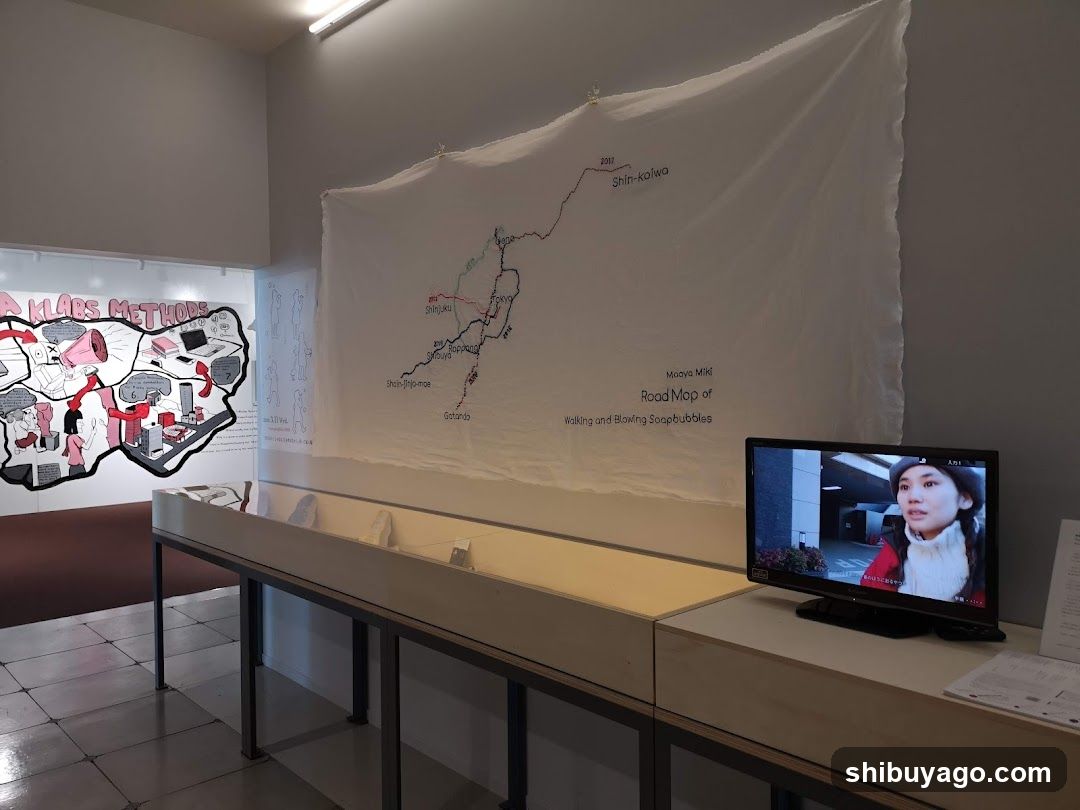
Exhibition Space with Map and Screen
The image shows an indoor exhibition space featuring a large white fabric map hanging on the wall, labeled 'Road Map of Walking and Blowing Soapbubbles'. To the left, there is a colorful illustration or diagram with text that appears to be in Japanese. Below the map, there are display cases with small items inside. On the right side, a monitor displays a video of a person speaking. The room has tiled flooring and is well-lit.
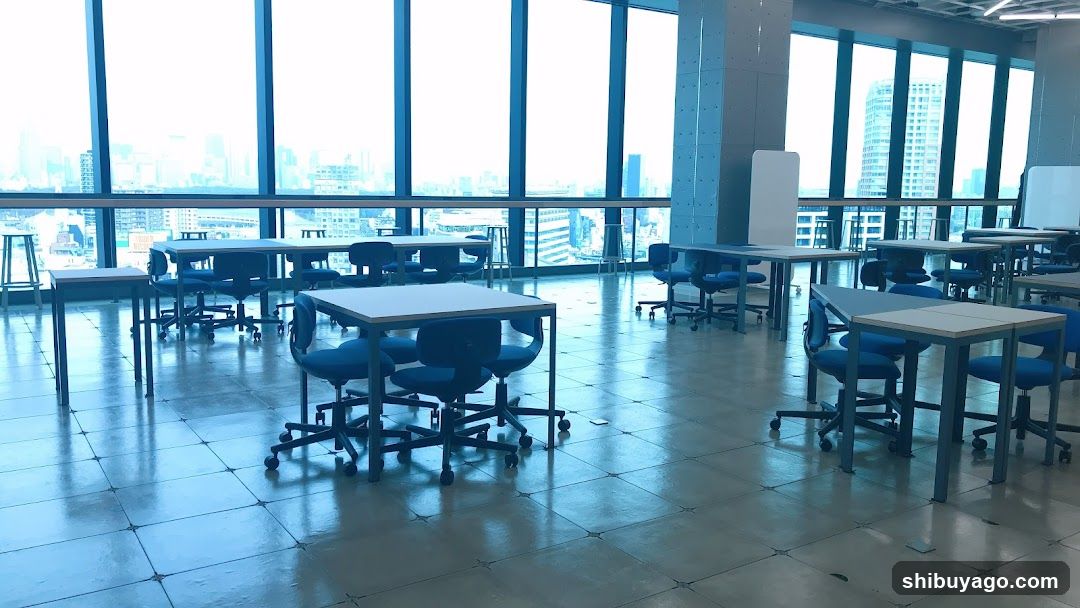
Empty Conference Room with City View
A spacious, modern conference room or open-plan office area featuring multiple rectangular tables paired with blue rolling chairs. Large floor-to-ceiling windows line the walls, offering a panoramic view of a dense urban skyline under bright daylight. The flooring is polished tile, reflecting natural light. Whiteboards are mounted on the far wall. No signage, menus, or branding are visible inside.
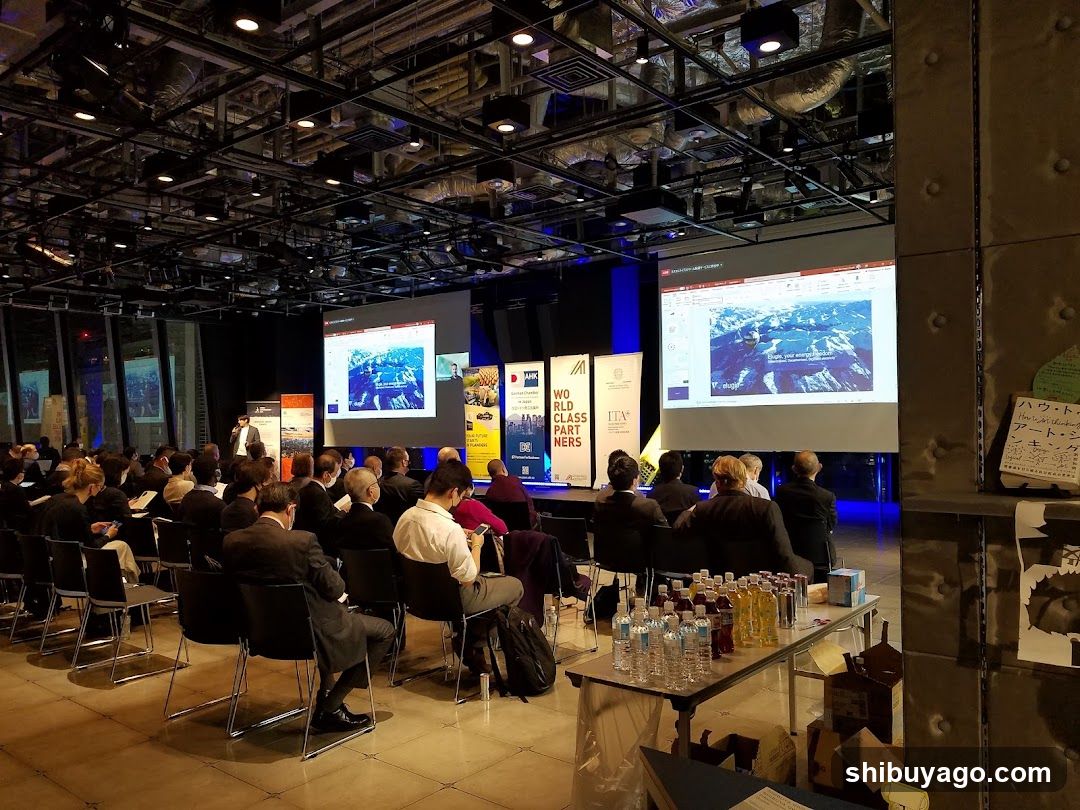
Conference Hall Interior
A large conference hall with an audience seated facing a stage. Two large projection screens display presentations. A speaker stands at the podium on the left. The room has exposed ceiling infrastructure and industrial-style walls. Tables in the foreground hold water bottles and other items.
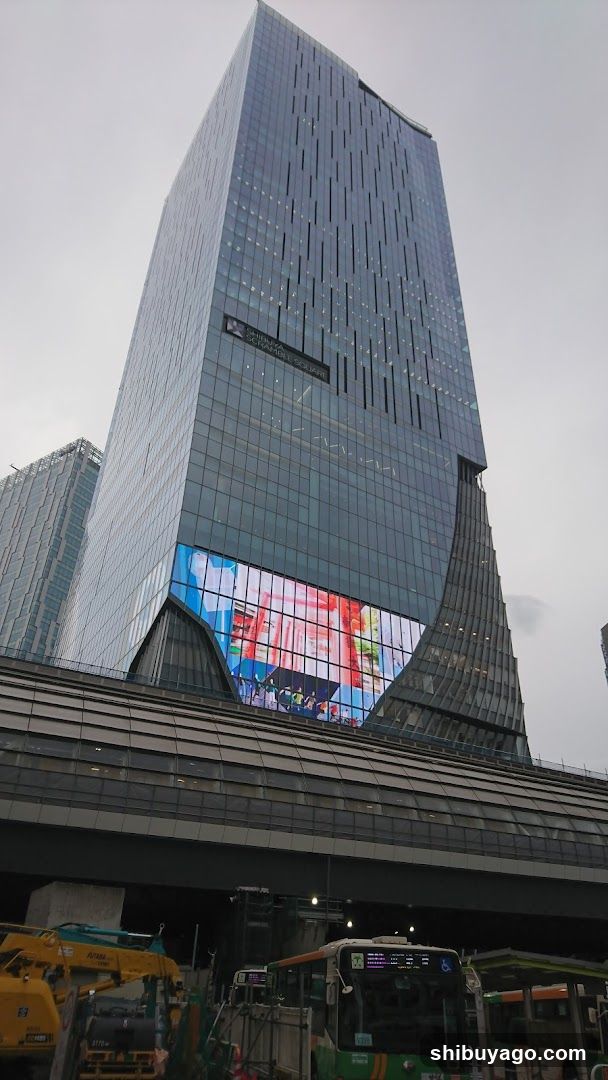
Tall Building with LED Display
A tall modern building with a glass facade featuring a large LED screen displaying colorful graphics. Below the building, there is an elevated structure with buses and construction equipment visible.
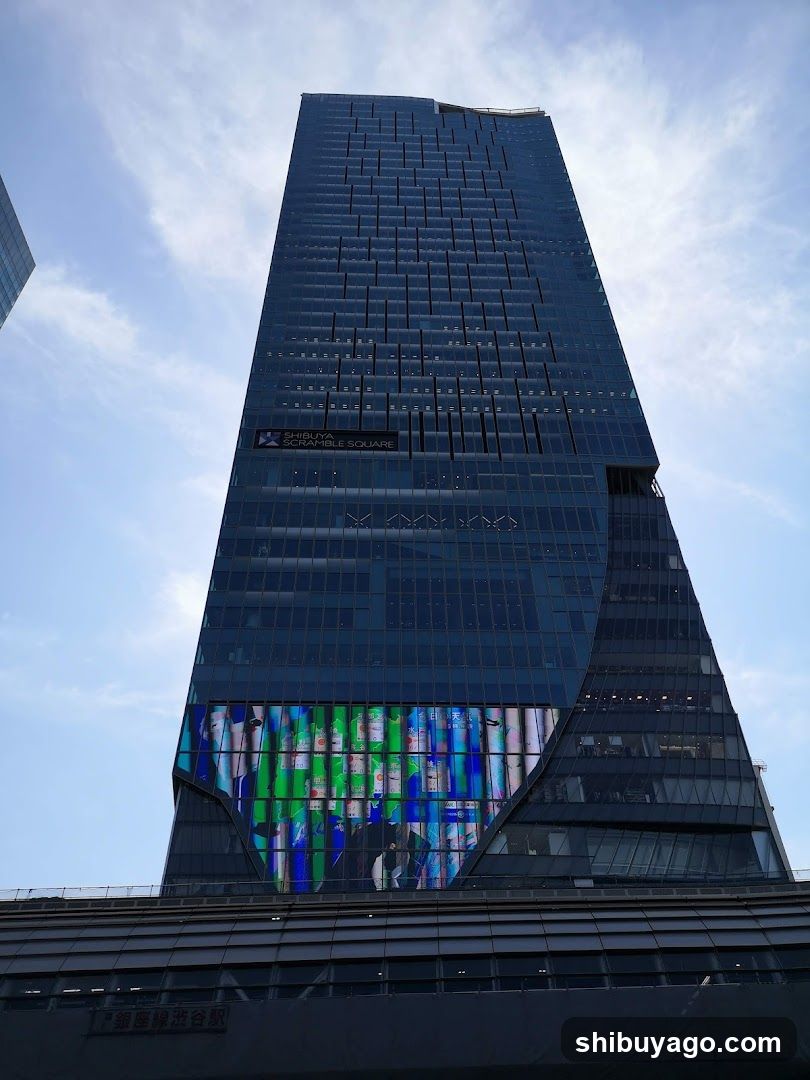
Shinjuku Square Building Exterior
Low-angle view of the Shinjuku Square skyscraper with a large digital display showing colorful abstract visuals on its lower facade. The building features modern glass architecture and signage reading 'SHINJUKU SQUARE & SQUAIRE'. A partial sign at the bottom reads 'Shinjuku-Skyscrapers Station', indicating proximity to a transit hub.
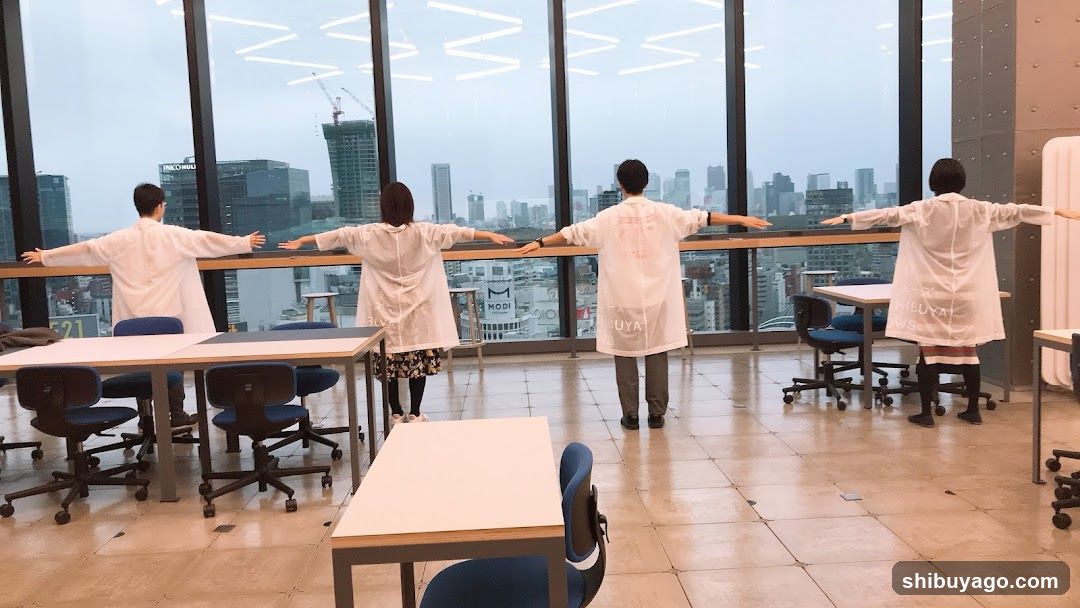
Medical Staff Stretching by Window
Four individuals in white lab coats stretch their arms out near a large window overlooking a city skyline. The room contains desks and chairs, suggesting an office or medical training environment.
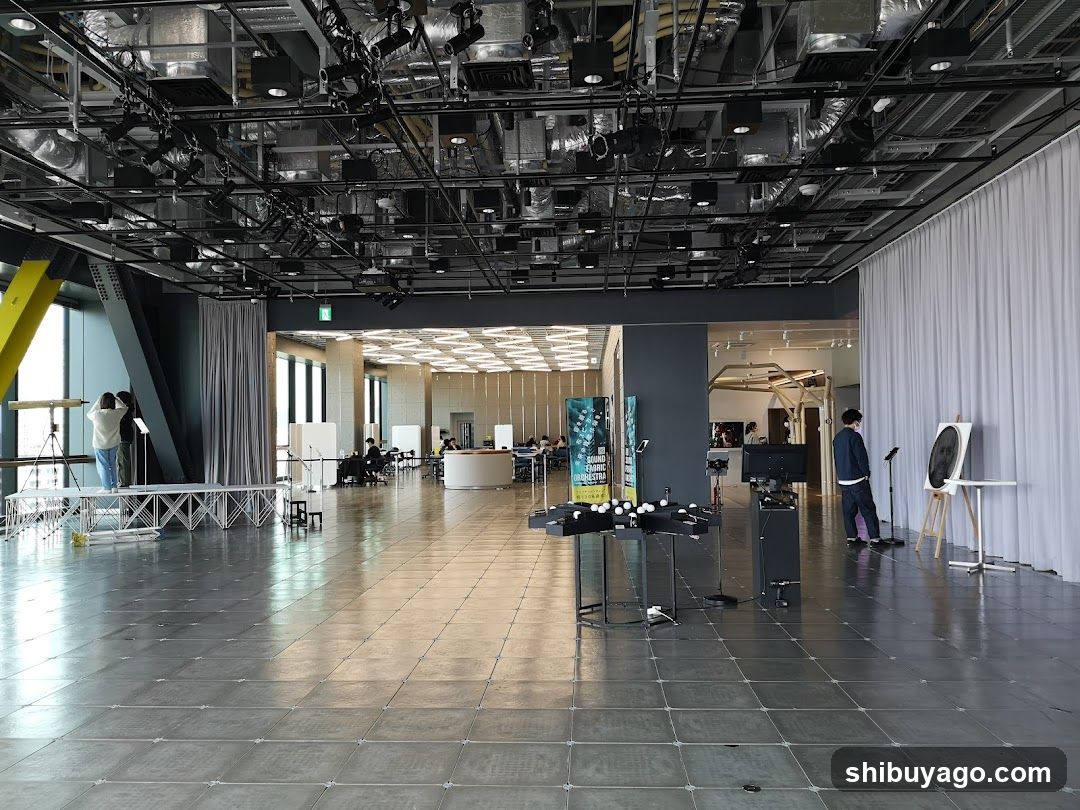
Event Space Interior
A spacious indoor venue with exposed ceiling infrastructure, including lighting rigs and ventilation ducts. The floor is tiled in dark gray squares. On the left, a yellow structural beam supports a truss system near large windows. In the center background, people are seated at tables under bright overhead lights. To the right, white curtains line the wall, next to which stands a person near a microphone stand and an easel displaying a circular object. A table holds several small spherical objects on black trays. Banners with text and graphics are visible further back.
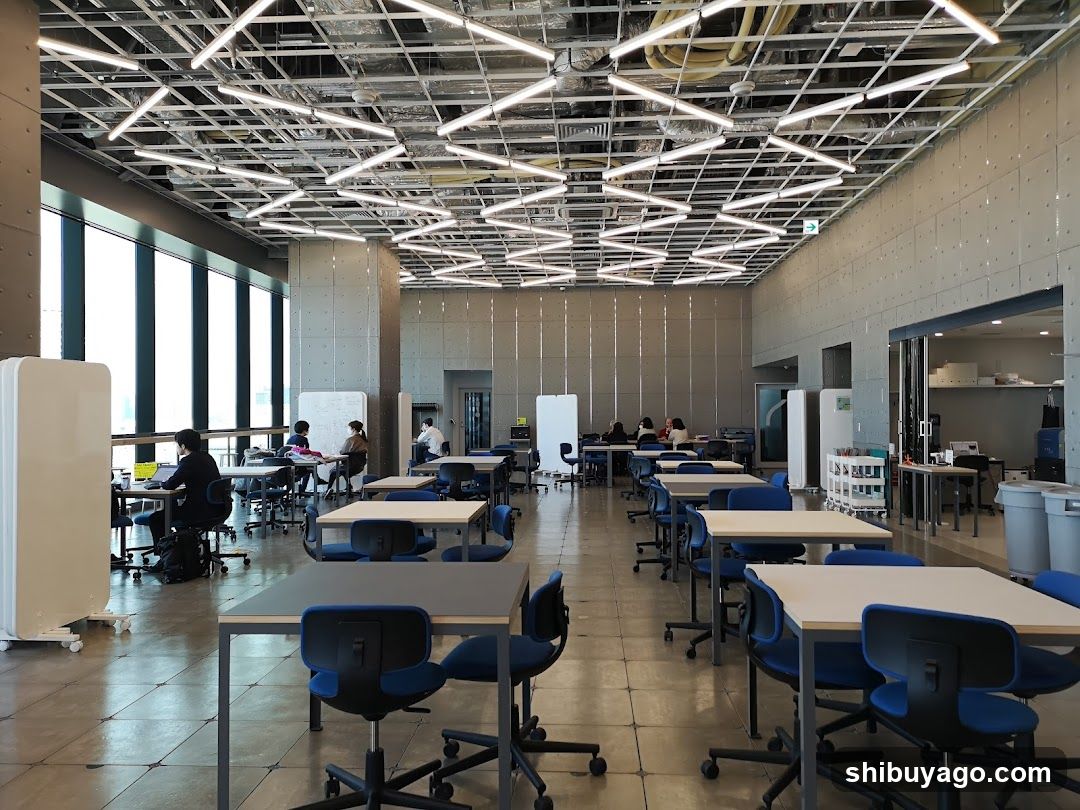
Modern Classroom or Study Area
A spacious, modern interior with rows of desks and blue chairs under a geometric ceiling light design. Large windows on the left let in natural light. A few people are seated at tables working or studying. Whiteboards and storage units are visible along the walls.
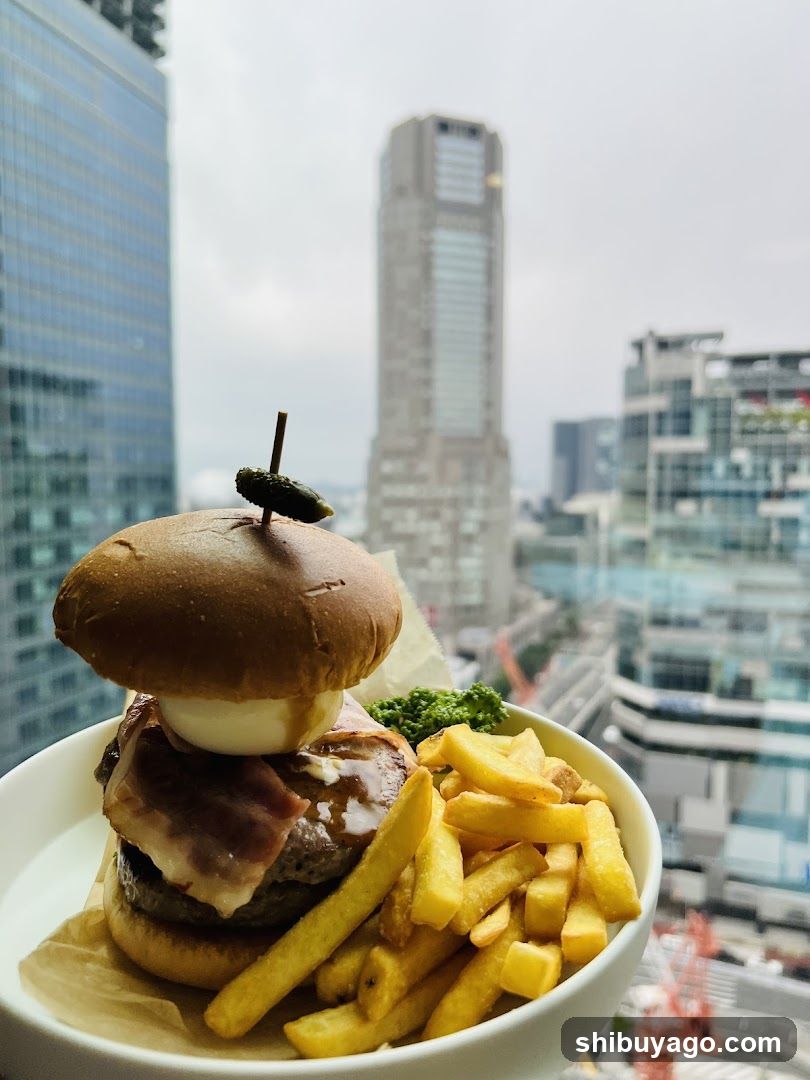
Burger and Fries with City View
A close-up of a burger topped with bacon, cheese, and a pickle skewer, served with golden fries in a white bowl. The background features a cityscape with tall skyscrapers under an overcast sky.
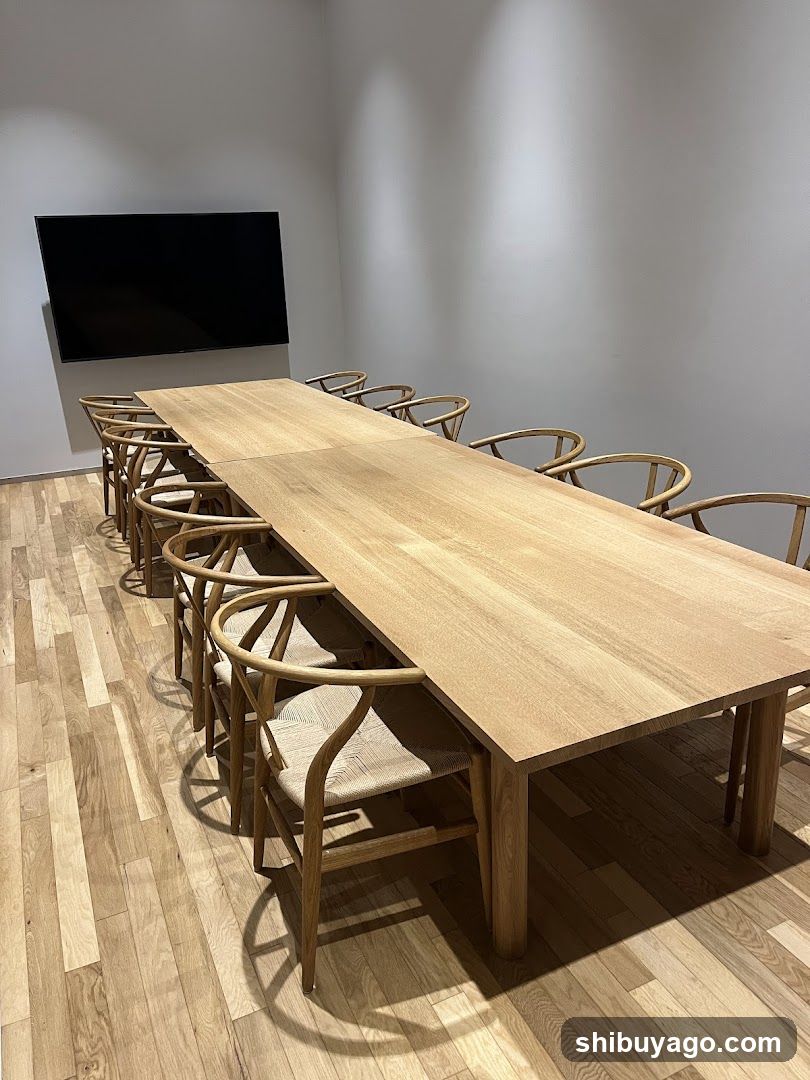
Wooden Conference Room Interior
A modern conference room featuring a long light oak table surrounded by matching wooden chairs with woven seats. The room has white walls, recessed lighting, and a large flat-screen TV mounted on the wall. The flooring is light wood laminate.
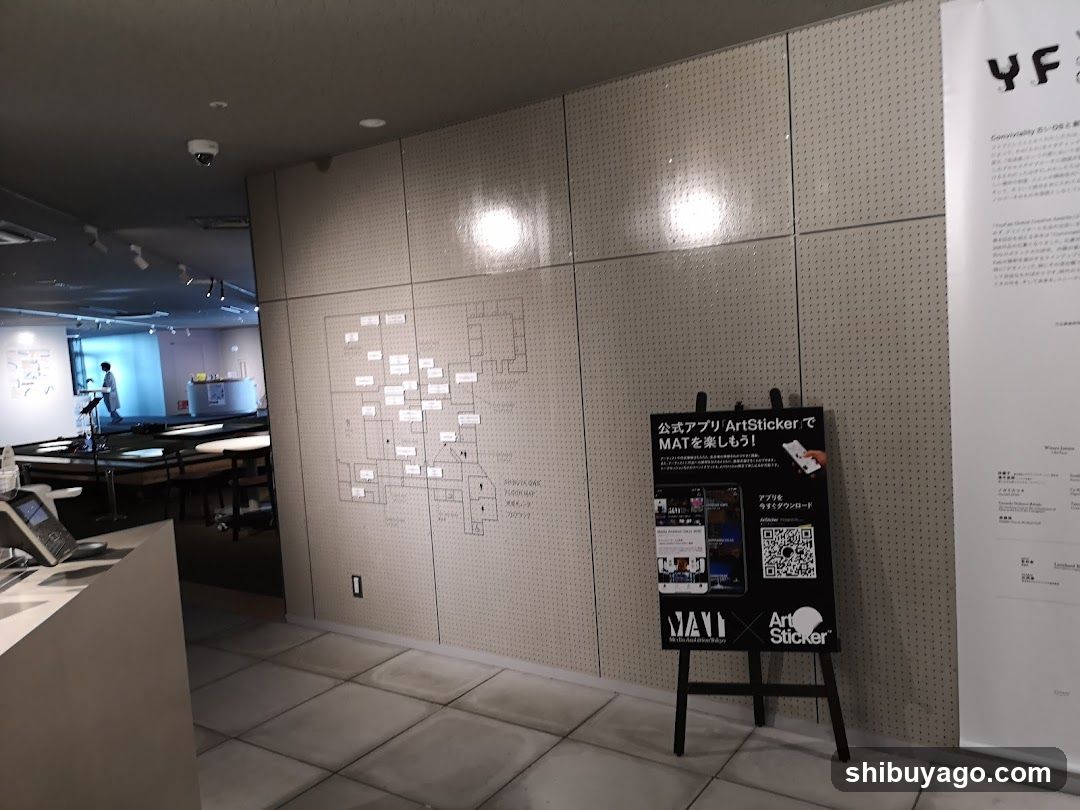
Interior of a modern space with art display
The image shows an interior scene, likely within a museum or gallery. A large wall features a detailed floor plan with numerous small labels indicating different areas or exhibits. To the right, there is a black easel displaying information about 'ArtSticker' and 'MAT', including QR codes and promotional material. In the background, a reception desk area is visible with a person standing near a counter. The lighting is bright, highlighting the clean lines and minimalist design of the space.
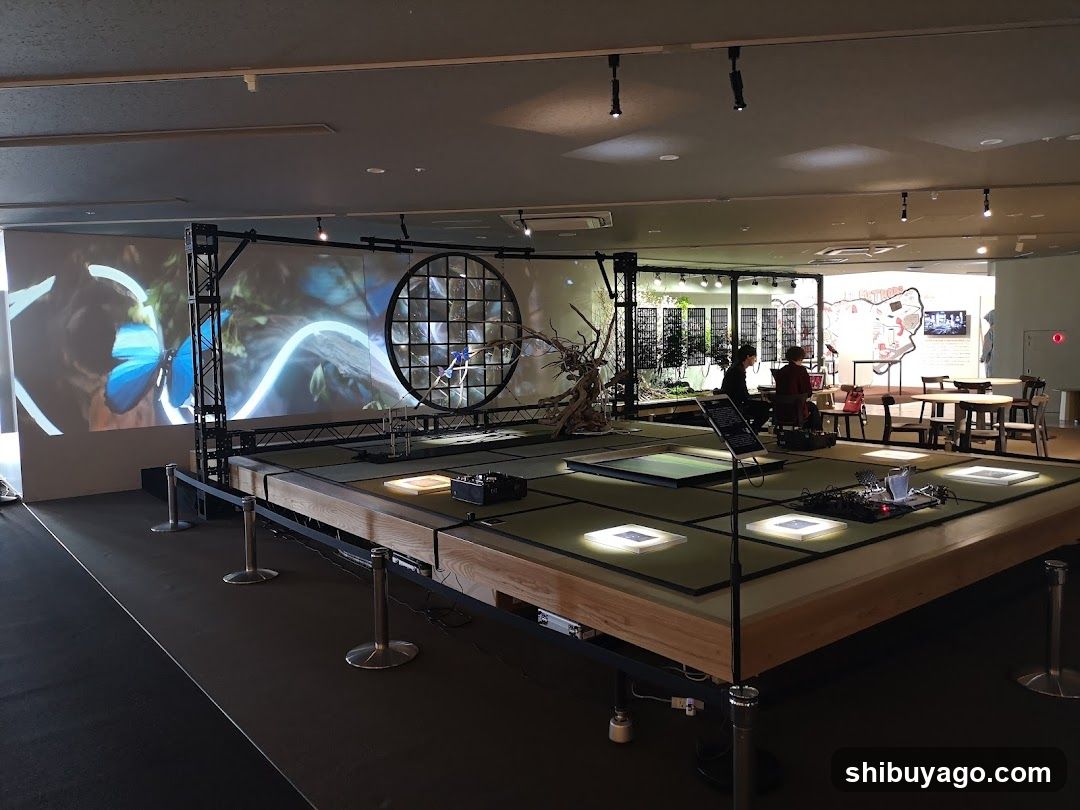
Interactive Art Installation with Projection Mapping
The image shows an indoor art installation featuring a large, elevated platform with multiple illuminated panels and digital displays. A prominent circular window-like structure is integrated into the display, surrounded by natural elements like branches. Behind the setup, there's a projection screen displaying abstract visuals of water and light. The space appears to be part of a museum or gallery, with visitors seated nearby observing the exhibit.
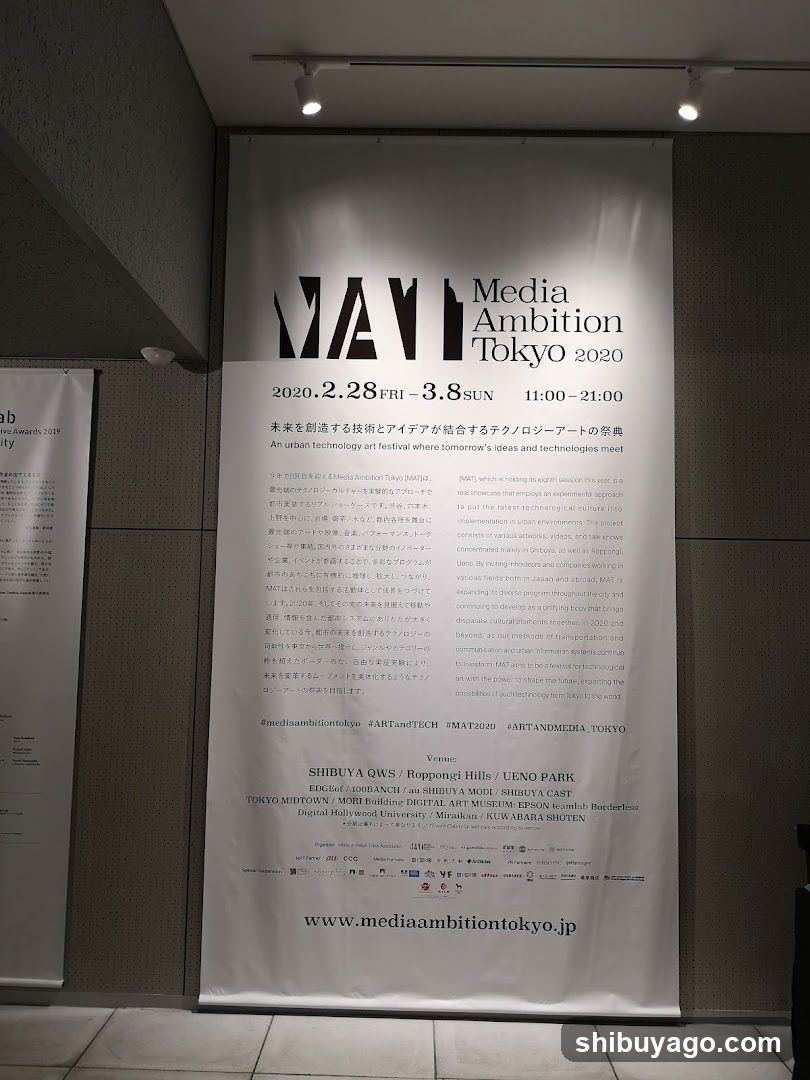
Media Ambition Tokyo 2020
A large vertical poster board displaying information about the Media Ambition Tokyo 2020 event, held from February 28 to March 3, 2020. The poster includes dates, times, and descriptions in both Japanese and English, along with social media handles and a website URL at the bottom.
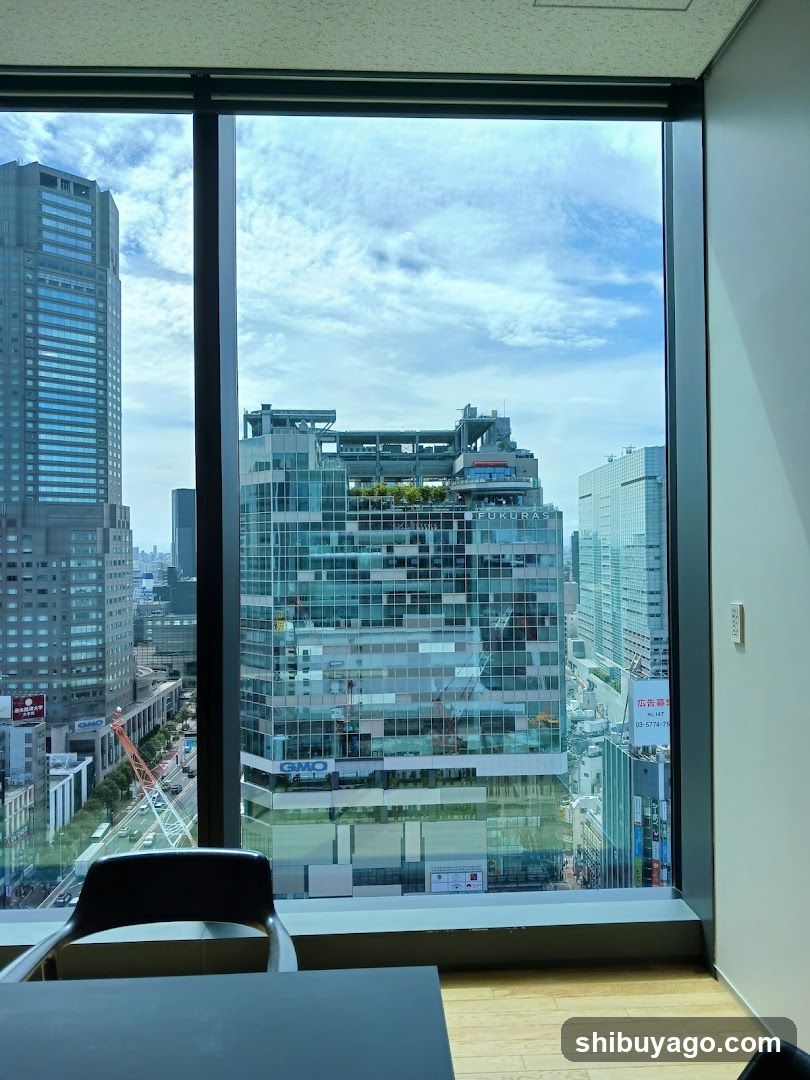
Cityscape View from Office Window
A high-angle view of a modern city skyline through a large office window. The scene features several glass skyscrapers, including one with visible construction cranes and greenery on its roof. A road with vehicles is visible below. Inside the room, part of a desk and chair are seen in the foreground.
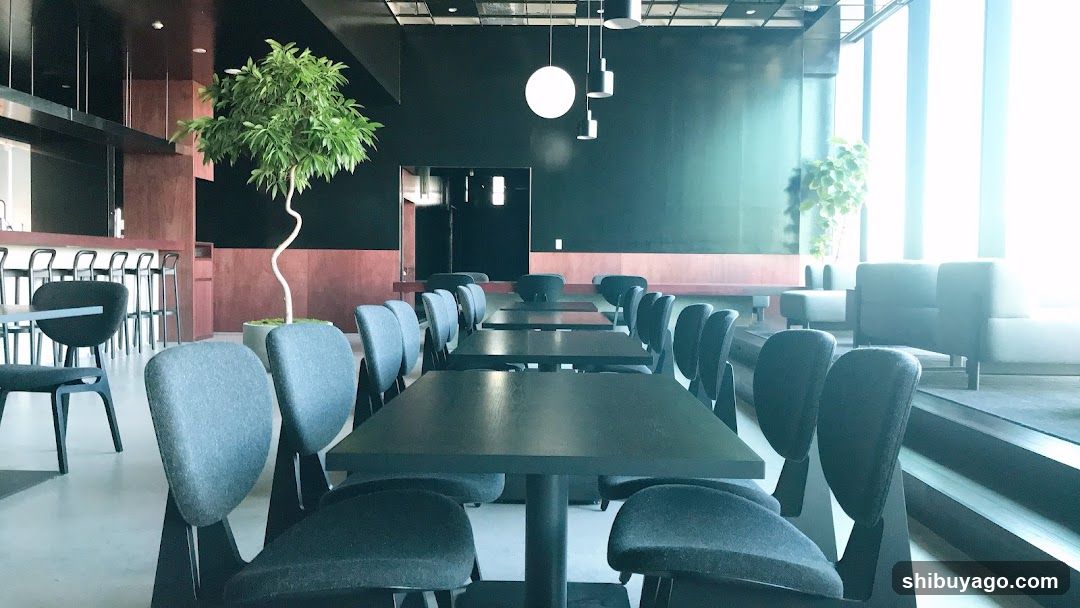
Modern Interior Space
A modern interior space featuring dark wooden tables and chairs, a large potted plant with twisted trunk, hanging pendant lights, and a seating area near windows.
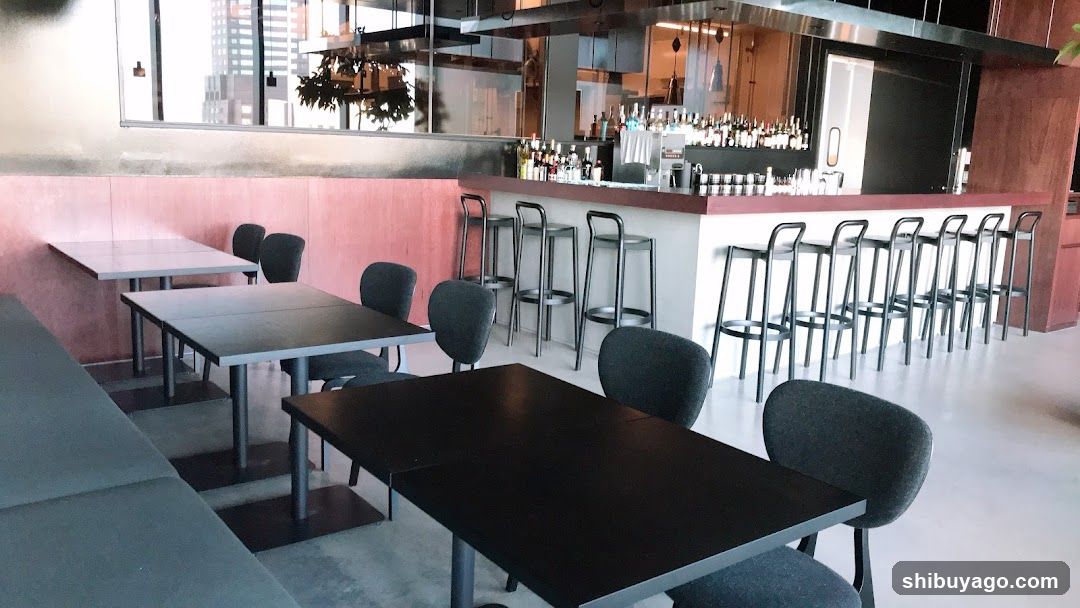
Modern Bar Interior
Interior of a modern bar with pink walls, black tables and chairs, and a long counter lined with high stools. Bottles are visible on shelves behind the bar.
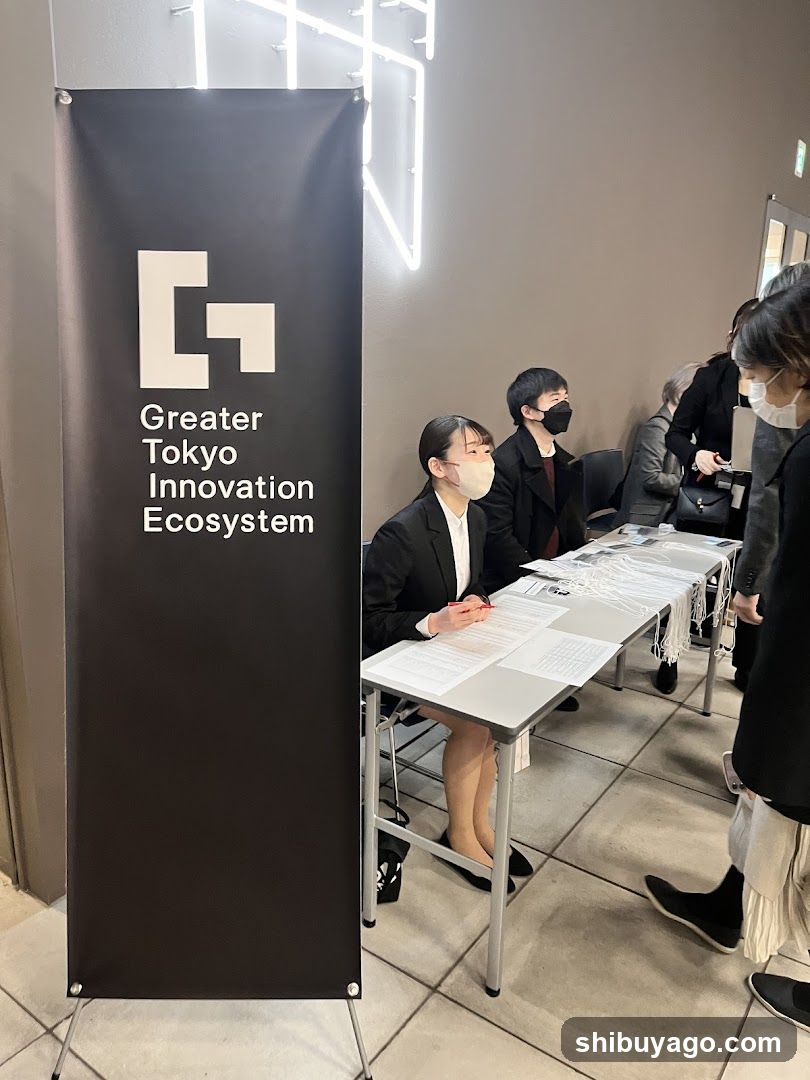
Greater Tokyo Innovation Ecosystem Event
A promotional event setup featuring a vertical banner with the logo and name 'Greater Tokyo Innovation Ecosystem'. Several individuals wearing masks are seated at tables covered with printed materials, likely brochures or informational sheets. The setting appears to be indoors, possibly in a conference room or exhibition space.
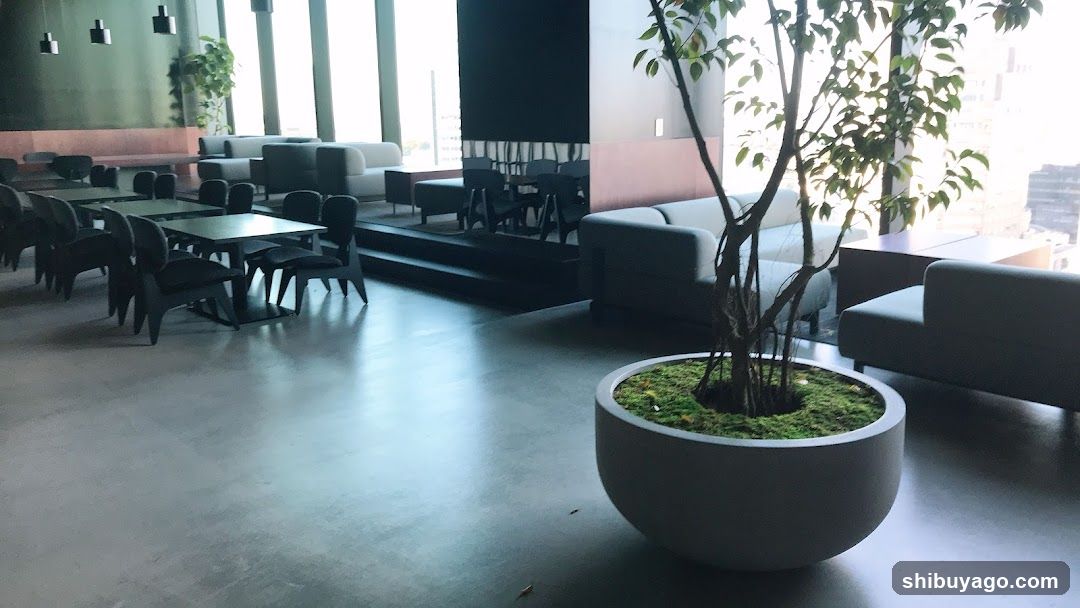
Modern Interior Lounge
A spacious, modern interior lounge with large windows and natural light. The room features dark flooring, minimalist furniture including sofas and dining tables, and a prominent potted tree in the foreground. No signage or menus are visible.
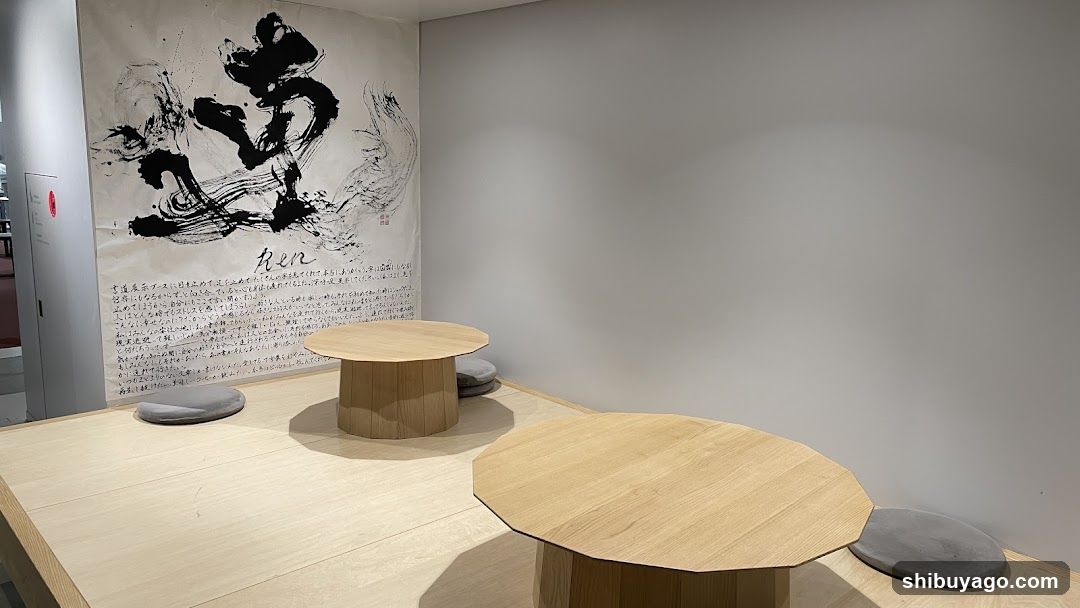
Interior Space with Artwork and Seating
The image shows an interior space featuring a large wall-mounted artwork with bold black brushstrokes and Japanese calligraphy, including the word 'Zen'. Below the artwork is dense text in small characters. The room contains light wooden tables with rounded tops and cylindrical bases, arranged on a raised platform. Grey circular cushions are placed near each table, suggesting a casual or contemplative setting.
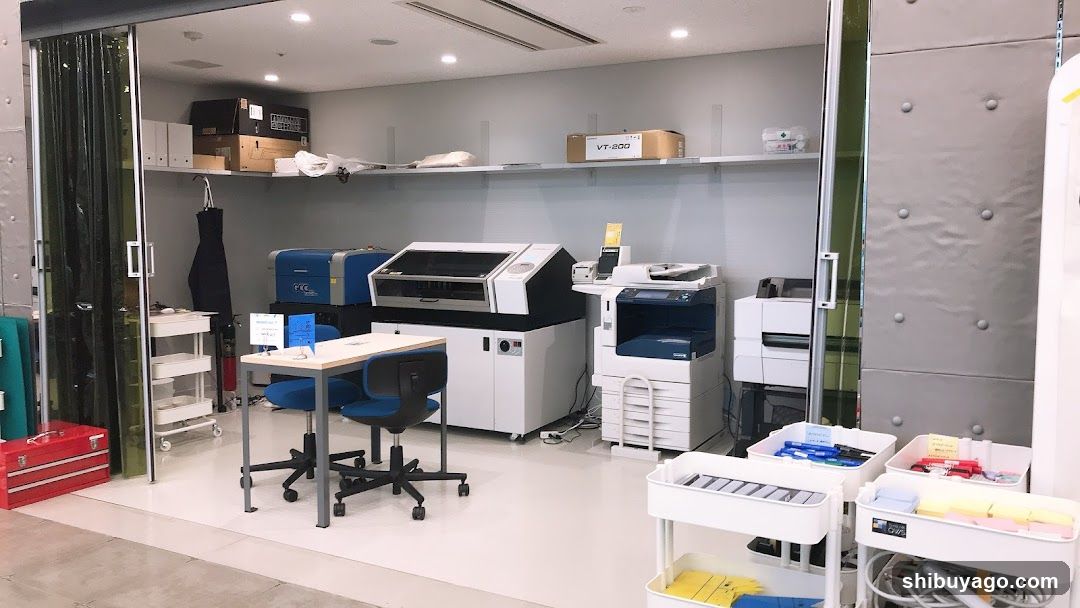
Office Equipment Store Interior
Interior view of a shop selling office equipment, including large printers and copiers. Shelves hold boxes labeled 'VT-200'. A small desk with blue chair is present. Rolling carts contain supplies like pens and tape. No visible signage on building exterior.
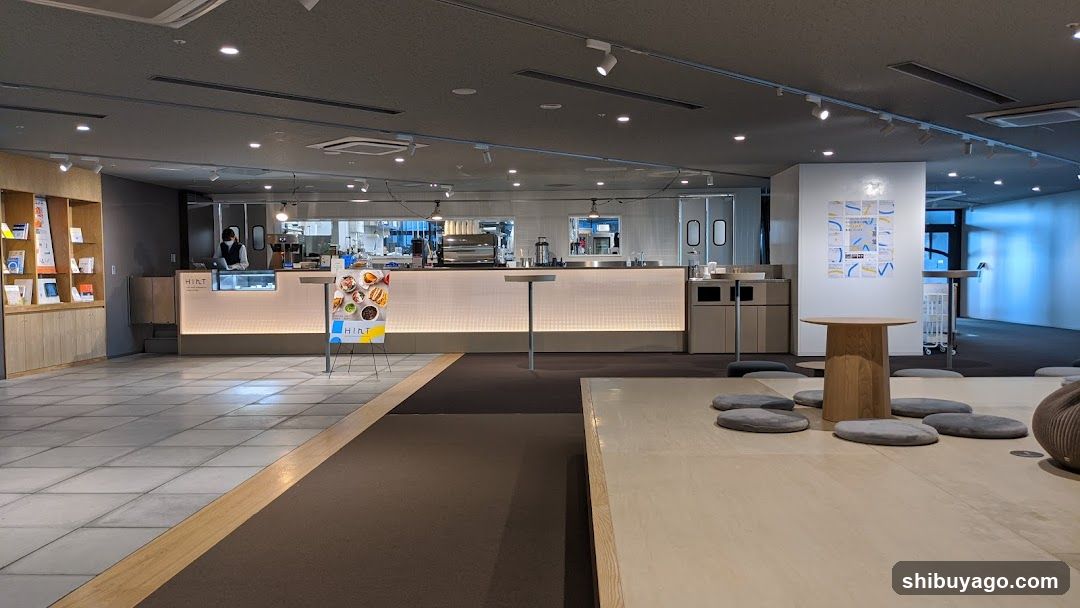
Interior of a modern cafe or food hall
The image shows the interior of a spacious, well-lit establishment with a counter area in the background where staff are visible behind glass. In the foreground, there is a seating arrangement with low tables and round cushions on the floor. To the left, wooden shelving displays various items including brochures and small products. A freestanding menu board stands near the center, displaying images of food items like sandwiches and pastries. The overall ambiance suggests a casual dining or coffee shop environment.
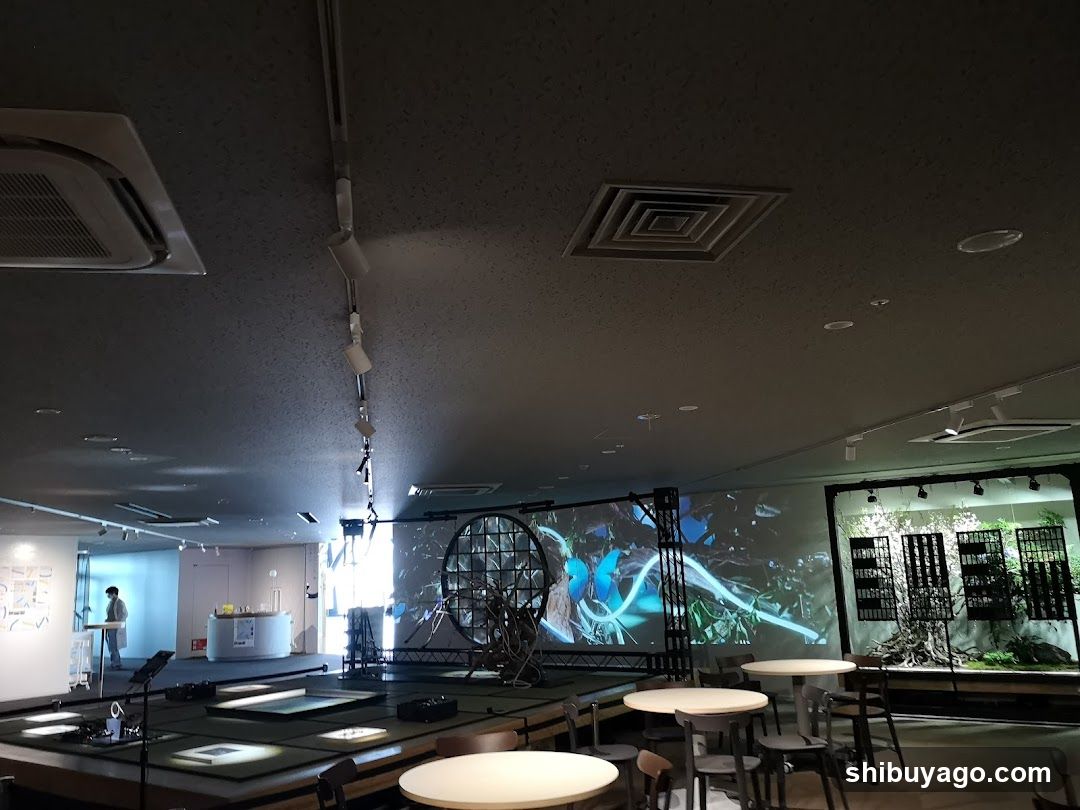
Interior of a modern exhibition or event space
The image shows an indoor venue with a high ceiling featuring air conditioning units and track lighting. In the foreground, there are round tables and chairs arranged on a raised platform. To the left, a person stands near a podium or display area. A large circular screen displays abstract visuals, possibly part of an art installation or presentation. On the right side, there is a glass-enclosed exhibit resembling a natural habitat with plants and informational panels mounted on the wall. The overall ambiance suggests a cultural center, museum, or creative workspace.
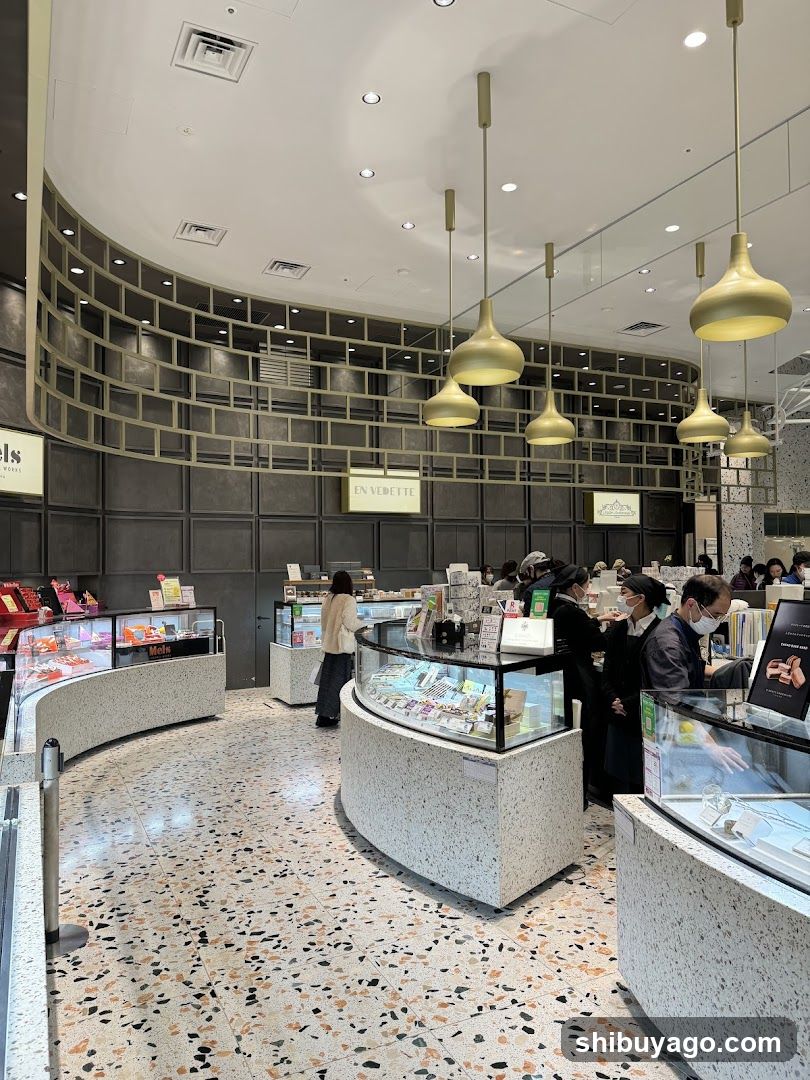
Interior of a modern bakery or confectionery shop
The image shows the interior of a well-lit, modern retail space, likely a bakery or confectionery. The floor is terrazzo with speckled patterns. Curved display counters showcase various products under glass. Several customers are browsing and interacting with staff at the counter. Hanging pendant lights provide warm illumination. A large curved wall feature made of dark tiles adds texture to the background.
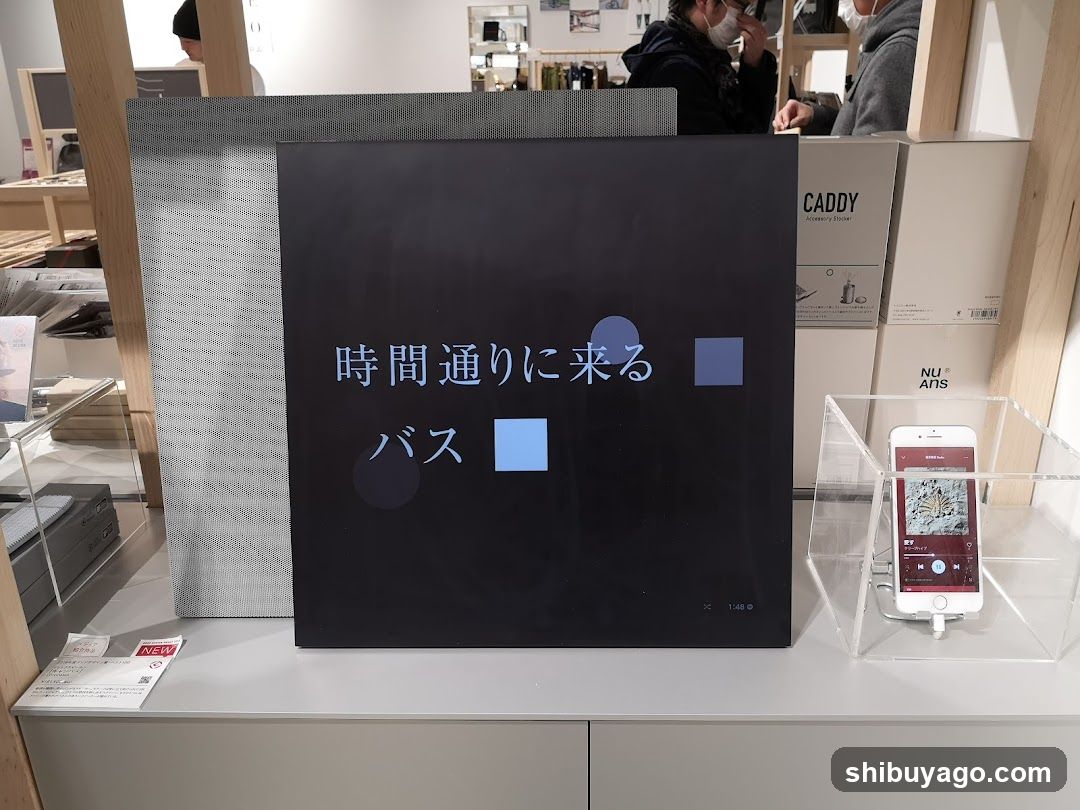
Time Bus Display
A black sign with Japanese text '時間通りに来る' (Arrives on time) and 'バス' (Bus), accompanied by blue squares. A smartphone is displayed in a clear stand to the right, showing an app interface. Background includes shelves with products like 'CADDY' and 'NU ATIS'.
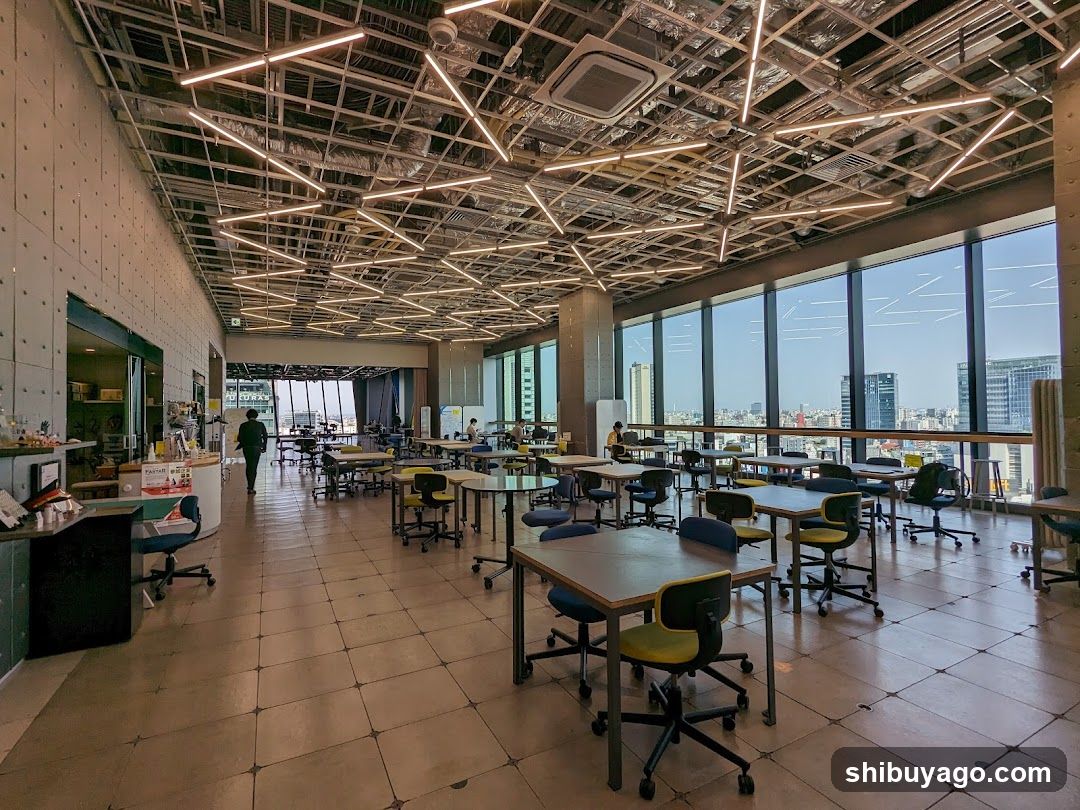
Modern Office Space Interior
A spacious, modern office or co-working space with exposed ceiling infrastructure and linear LED lighting. Large floor-to-ceiling windows offer a city view. Rows of desks with ergonomic chairs are arranged throughout the room. A reception desk is visible on the left side.
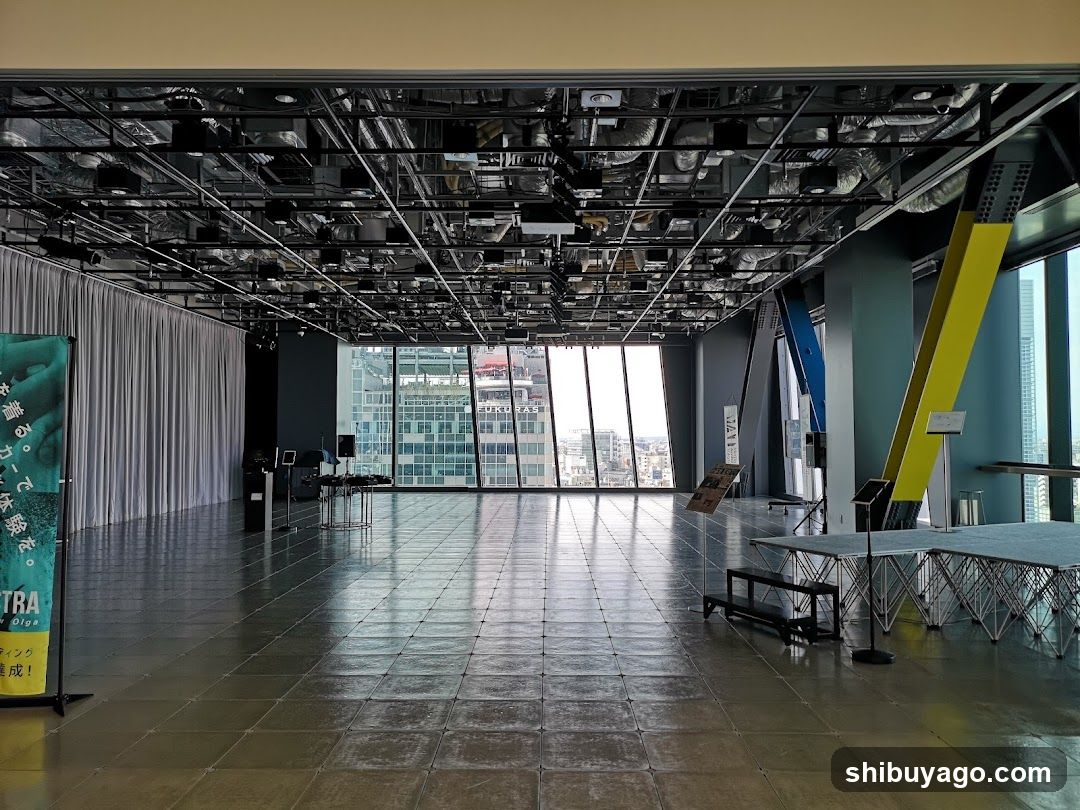
Empty Event Space Interior
A spacious, empty indoor venue with a polished tiled floor and exposed ceiling infrastructure including lighting rigs and ventilation ducts. Large windows on the right wall offer views of city buildings. On the left, white curtains cover part of the wall. A vertical banner stands near the entrance displaying Japanese text and partial English words like 'OPEN' and 'TRA'. In the center-right area, there are metal folding tables and benches arranged for an event or gathering. No food, menu boards, or shop signage are visible.
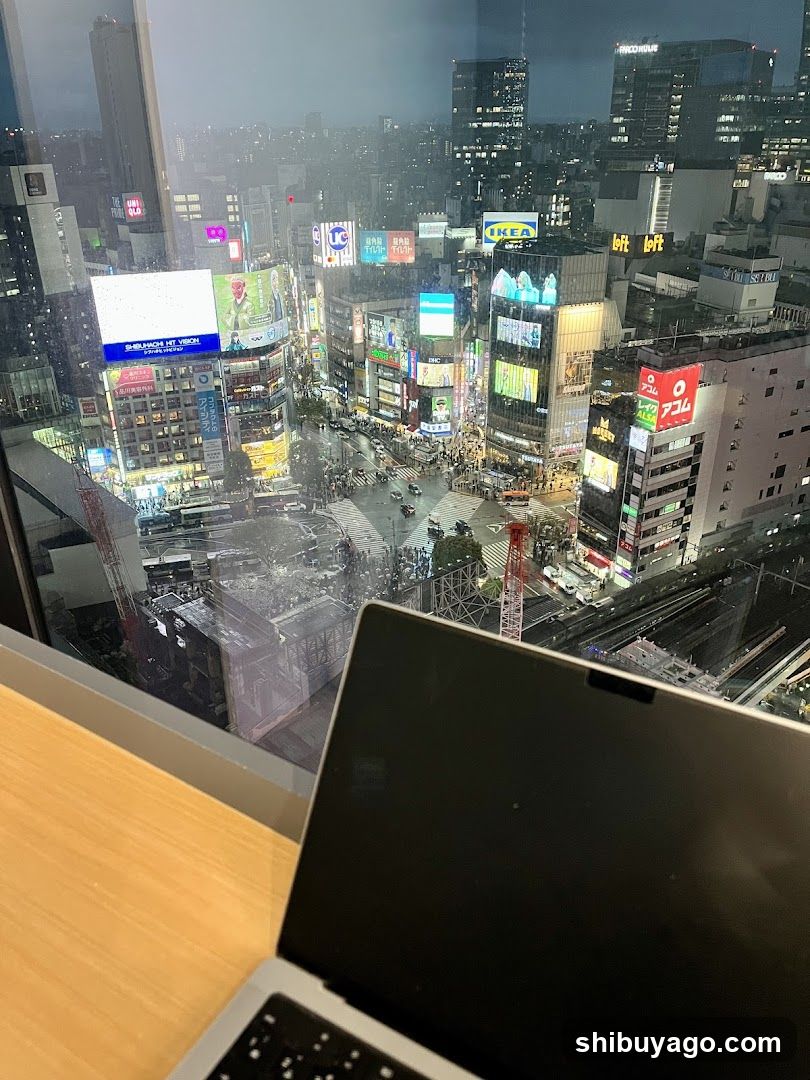
Cityscape View from High Floor
A laptop sits on a desk in the foreground, with a view of a bustling city street at night through a large window. The scene is illuminated by numerous bright neon signs and billboards advertising various shops and services.
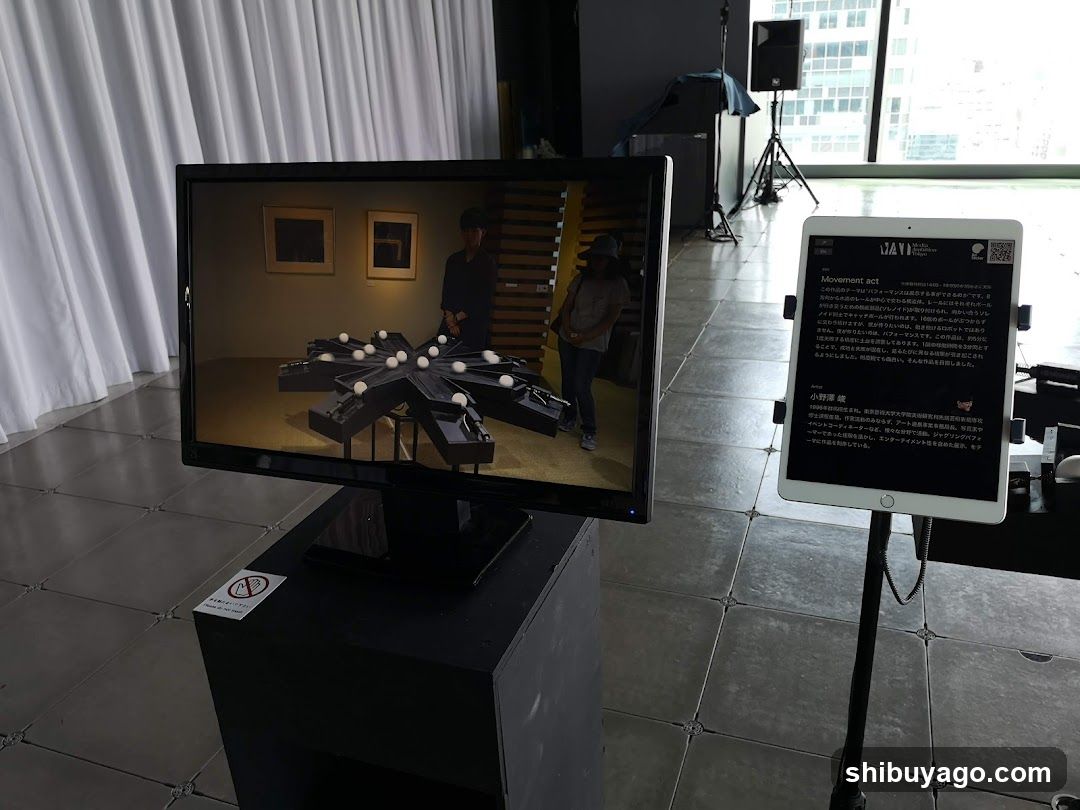
Art Exhibition Display
A monitor showing an interactive art installation with white spheres on a rotating platform, next to an informational tablet displaying Japanese text about the artwork.
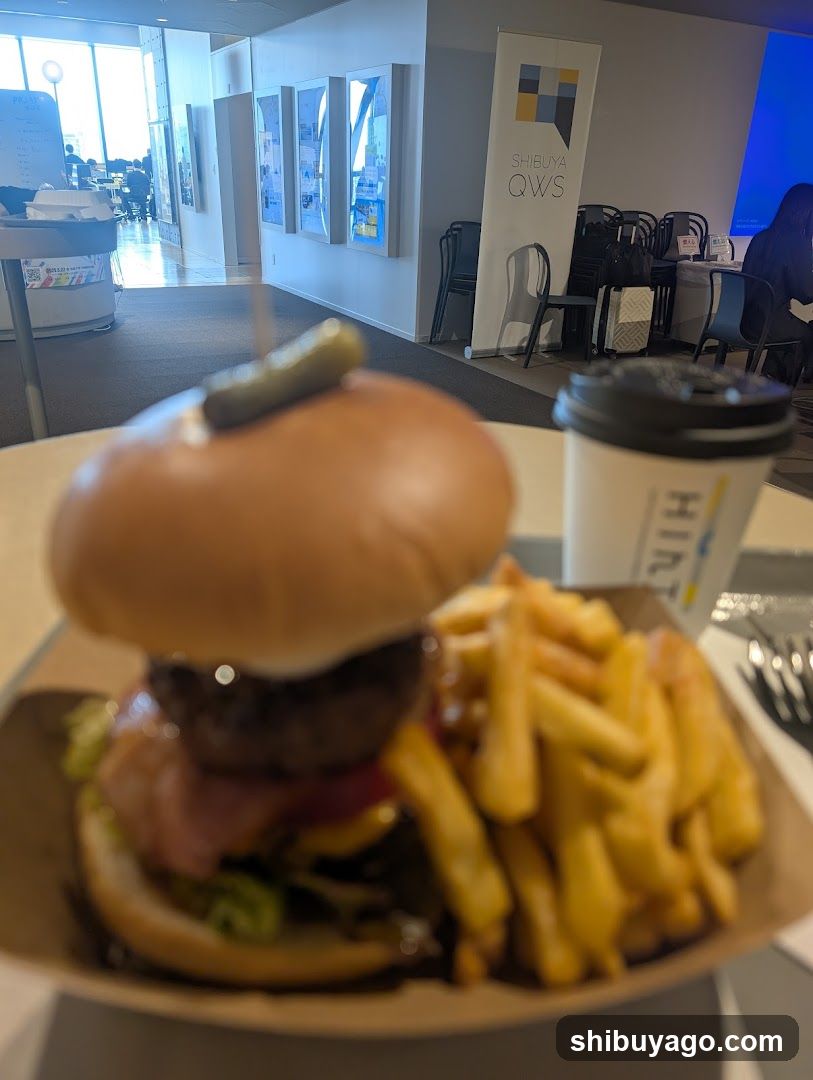
Burger and Fries at Shibuya QWS
A close-up shot of a burger with bacon, lettuce, tomato, and a pickle on top, served alongside fries in a paper tray. A coffee cup is visible nearby. The background shows an indoor setting with framed posters or artwork on the walls and stacked chairs.
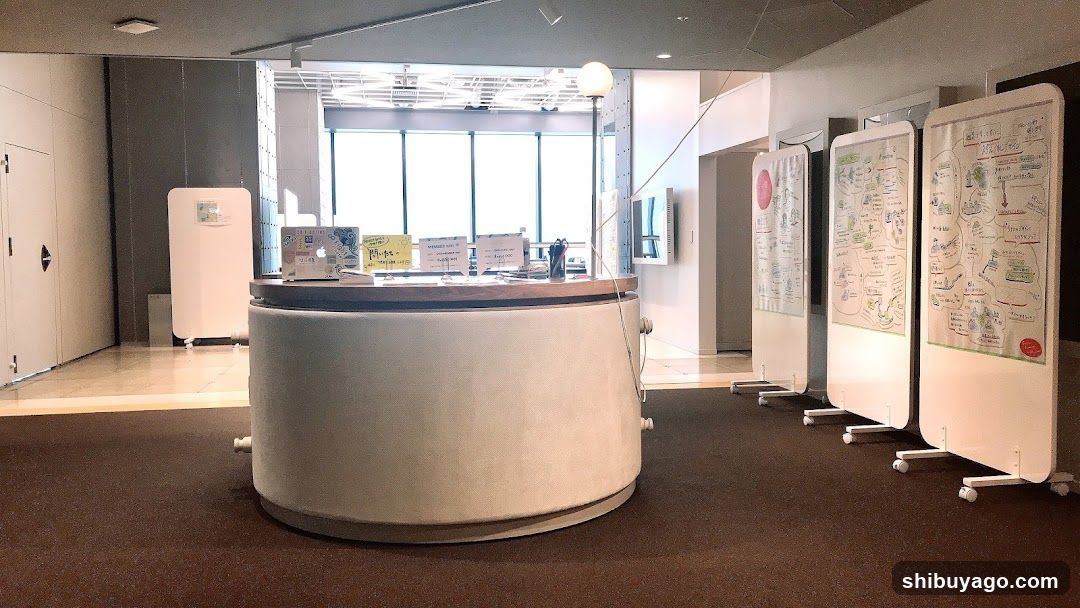
Interior Reception Area with Display Boards
A modern interior space featuring a cylindrical reception desk in the foreground, lined with informational posters and maps on rolling display boards to the right. A white refrigerator is visible near a doorway on the left, while large windows at the back let in natural light.
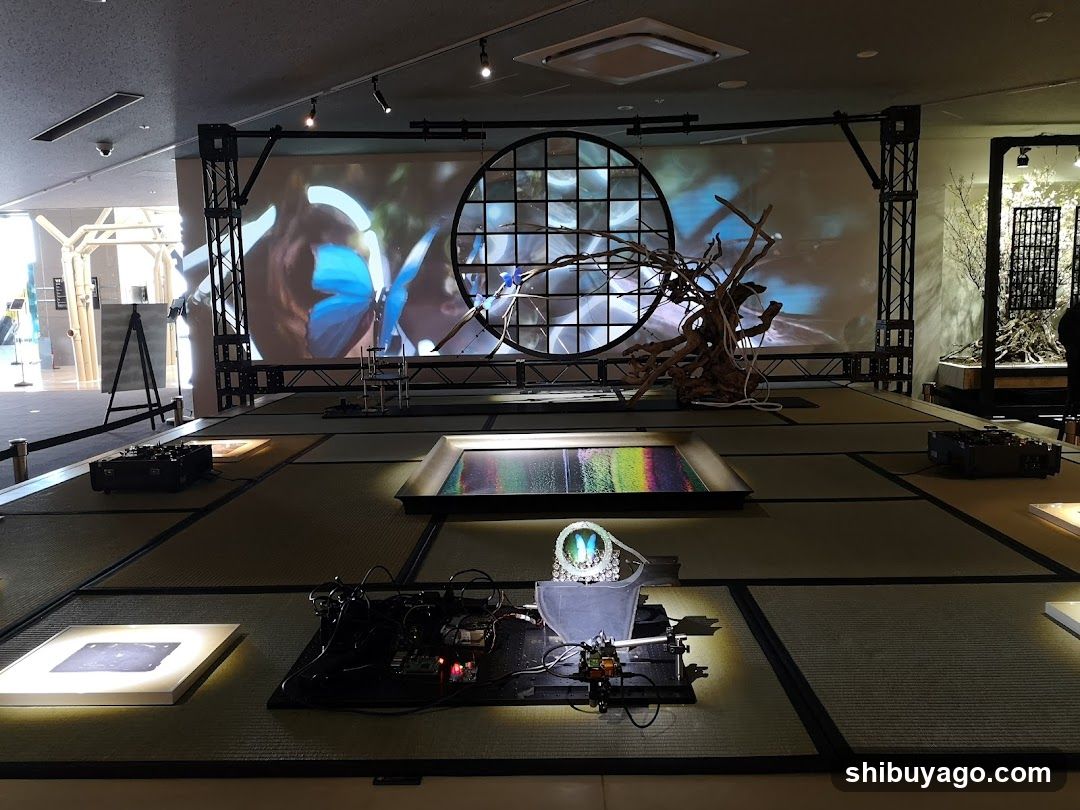
Interactive Art Installation with Projection Mapping
The image shows an indoor art installation featuring projection mapping on a large circular screen framed by metal trusses. The screen displays abstract visuals, including blue butterfly-like shapes and organic forms. In the foreground, there are illuminated panels and electronic equipment, possibly part of the interactive display. A wooden sculpture resembling driftwood is placed near the center. The setting appears to be a museum or gallery space with tatami mats on the floor.
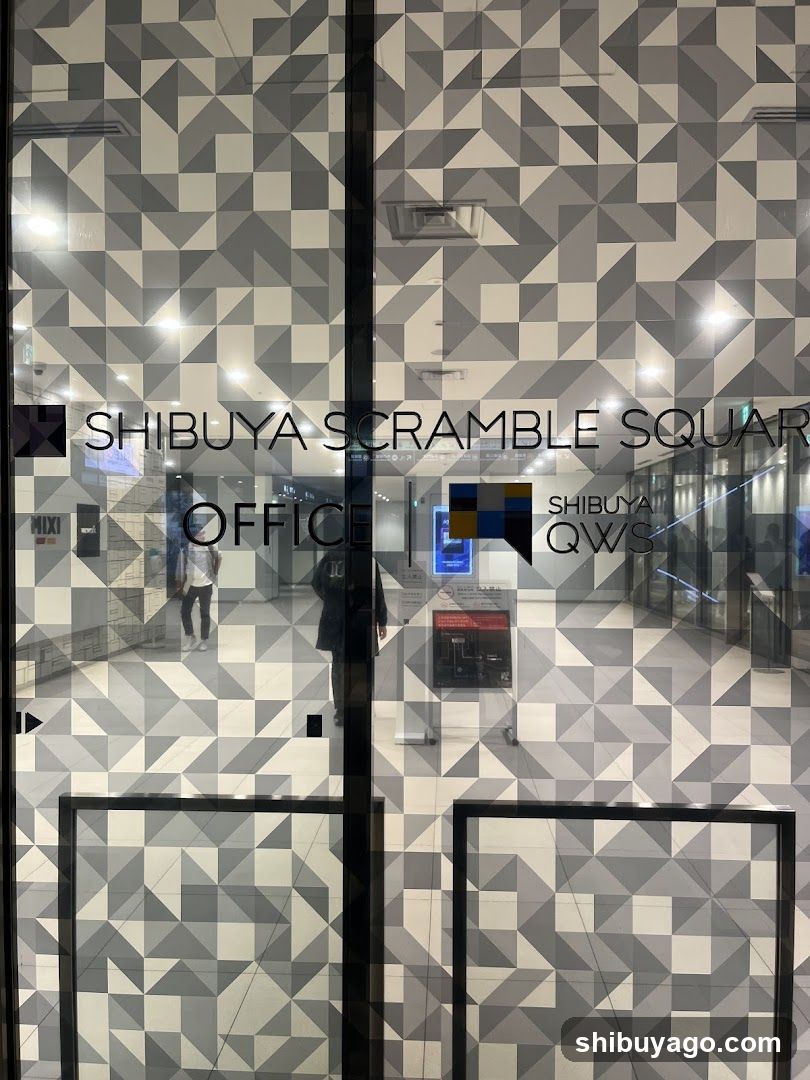
Shibuya Scramble Square Office Entrance
View through glass doors of Shibuya Scramble Square office building, featuring geometric patterned wall and signage including MIXI and QWS logos.
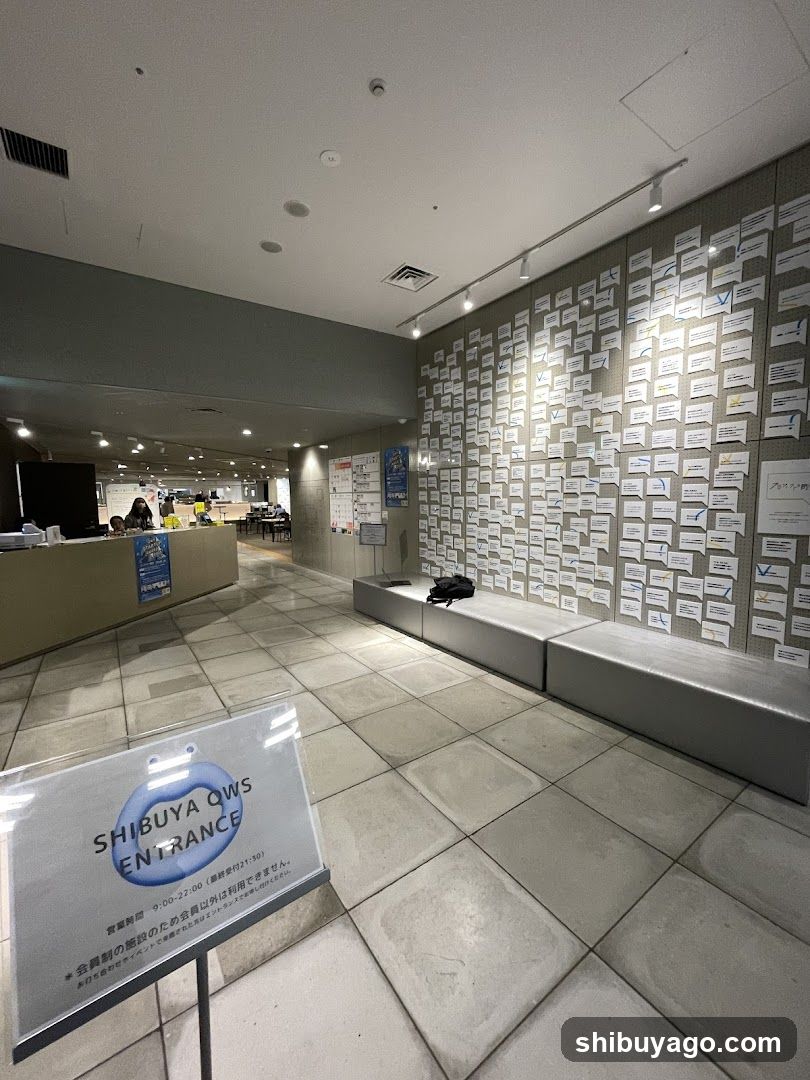
Shibuya OWS Entrance Interior
Interior view of Shibuya OWS entrance, featuring a tiled floor and a wall covered in numerous small notices or flyers. A sign on the left reads 'SHIBUYA OWS ENTRANCE' with Japanese text below it. In the background, there is a reception desk area with staff members visible.
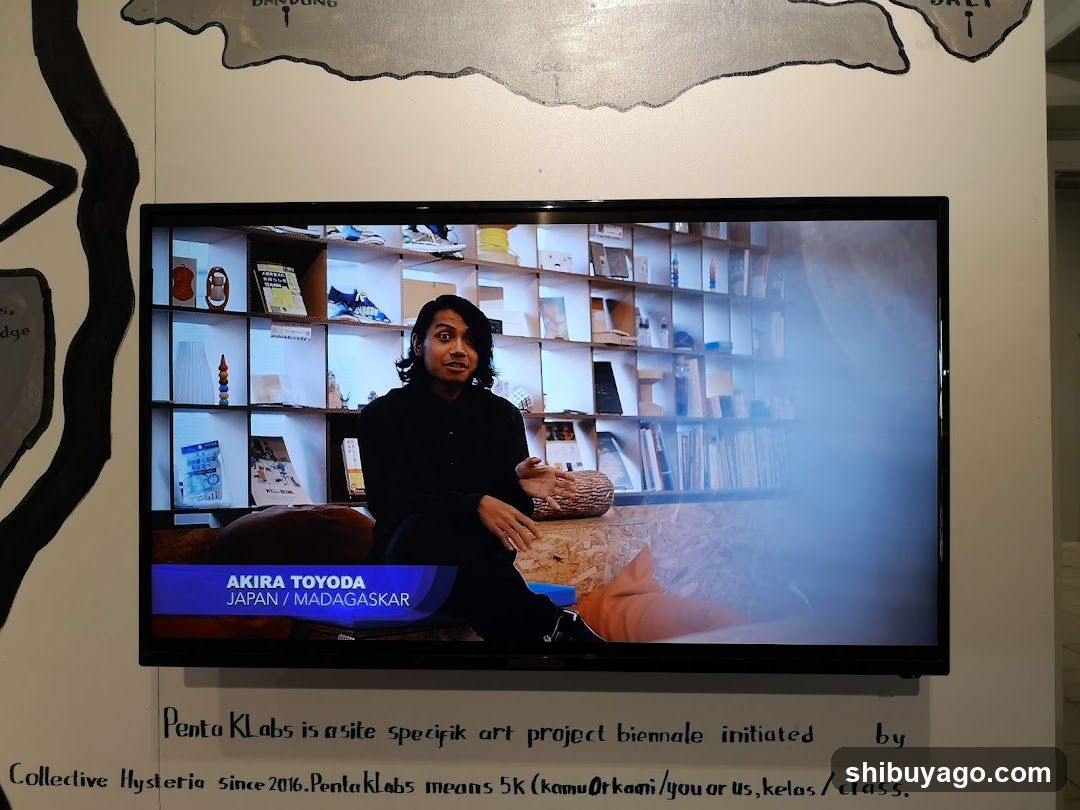
Akira Toyoda / Japan / Madagascar
A flat-screen TV mounted on a wall displays a video of Akira Toyoda, seated in what appears to be an art or creative space with bookshelves and artwork visible behind him. The screen shows text identifying the person as 'AKIRA TOYODA JAPAN / MADAGASCAR'. Below the TV, handwritten-style text reads: 'Penta Klabs is a site specific art project biennale initiated by Collective Hysteria since 2016. PentaKlabs means 5k (komuorkami/you or us, kelas/class.' The surrounding wall features abstract black line drawings resembling maps or silhouettes.
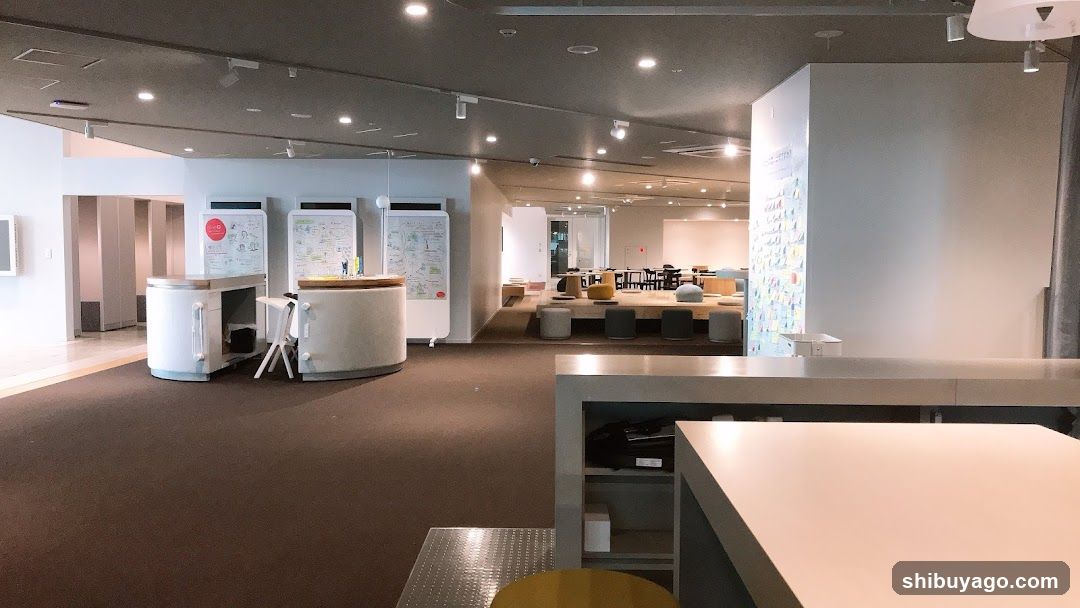
Modern Interior Space with Interactive Displays
The image shows a spacious, modern interior with carpeted flooring and recessed lighting. In the foreground, there is a white countertop with shelves underneath containing some items. To the left, there are three interactive display panels mounted on stands, each showing diagrams or information. A small table with chairs is positioned near one of the displays. Further back, there is a seating area with low tables and cushions, suggesting a lounge or collaborative space. The walls are light-colored, and there is a large vertical display panel on the right side of the room.
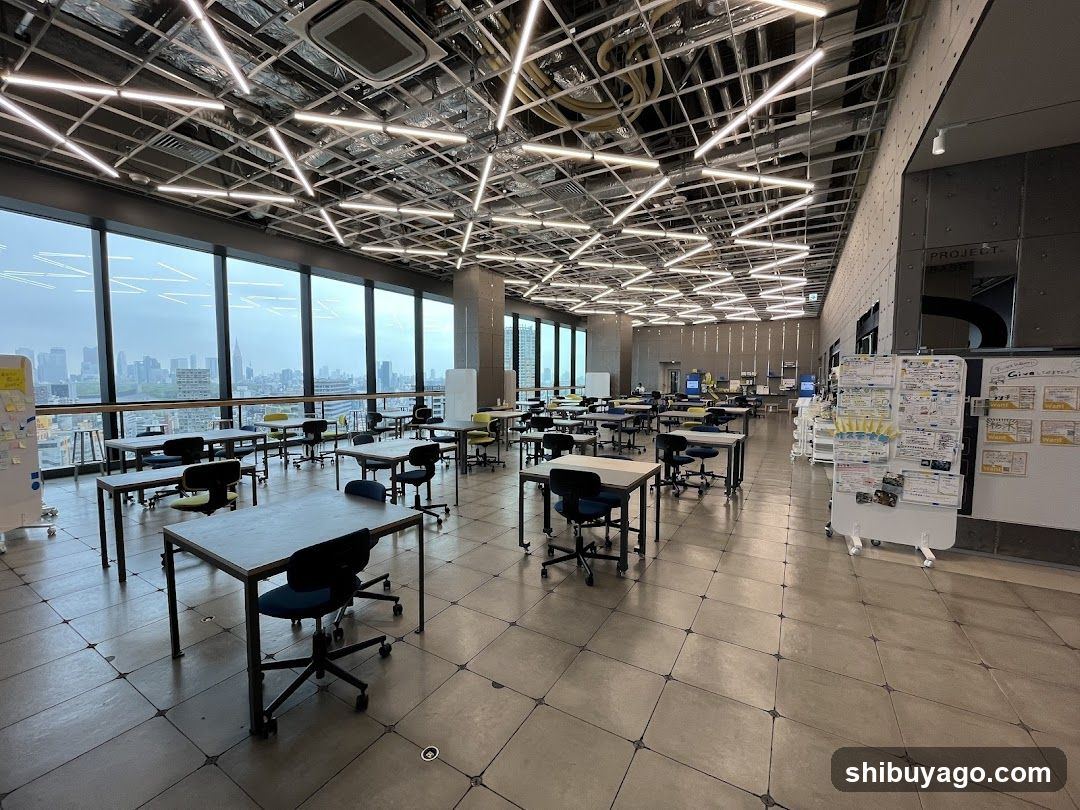
Modern Open Office Space with City View
A spacious, modern office interior featuring rows of desks arranged in an open-plan layout. Large floor-to-ceiling windows on the left reveal a city skyline under overcast skies. The ceiling is exposed industrial style with visible ductwork and linear LED lighting fixtures creating geometric patterns. Whiteboards and project boards are mounted along the right wall, suggesting collaborative work environments. The flooring consists of large square tiles with dark grout lines.
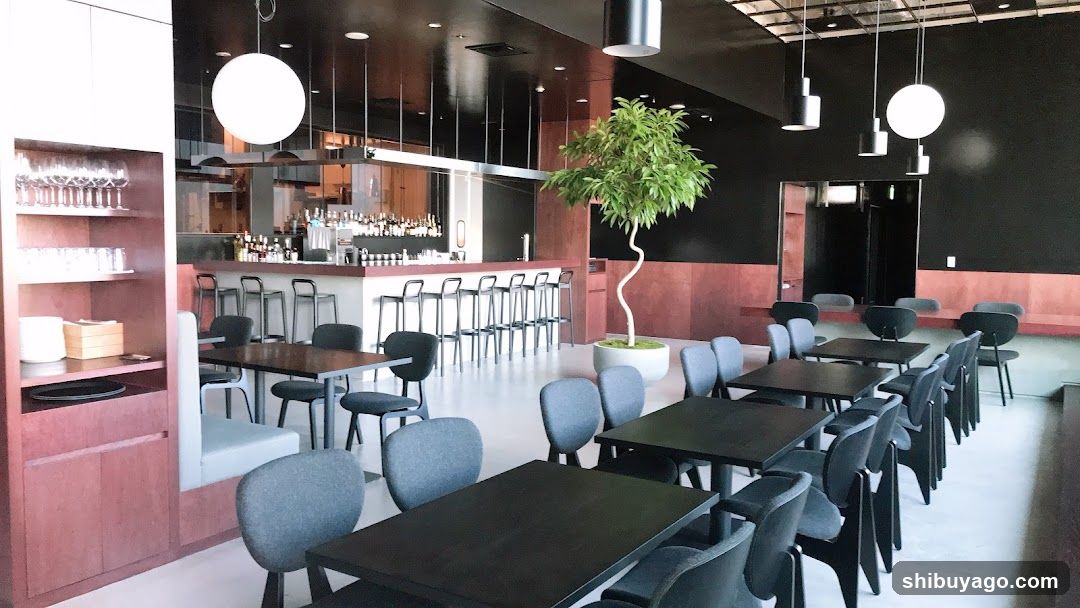
Modern Restaurant Interior
Interior of a modern restaurant or bar with dark wood tables and chairs, pendant lighting, and a bar area in the background. A potted plant adds greenery to the space.
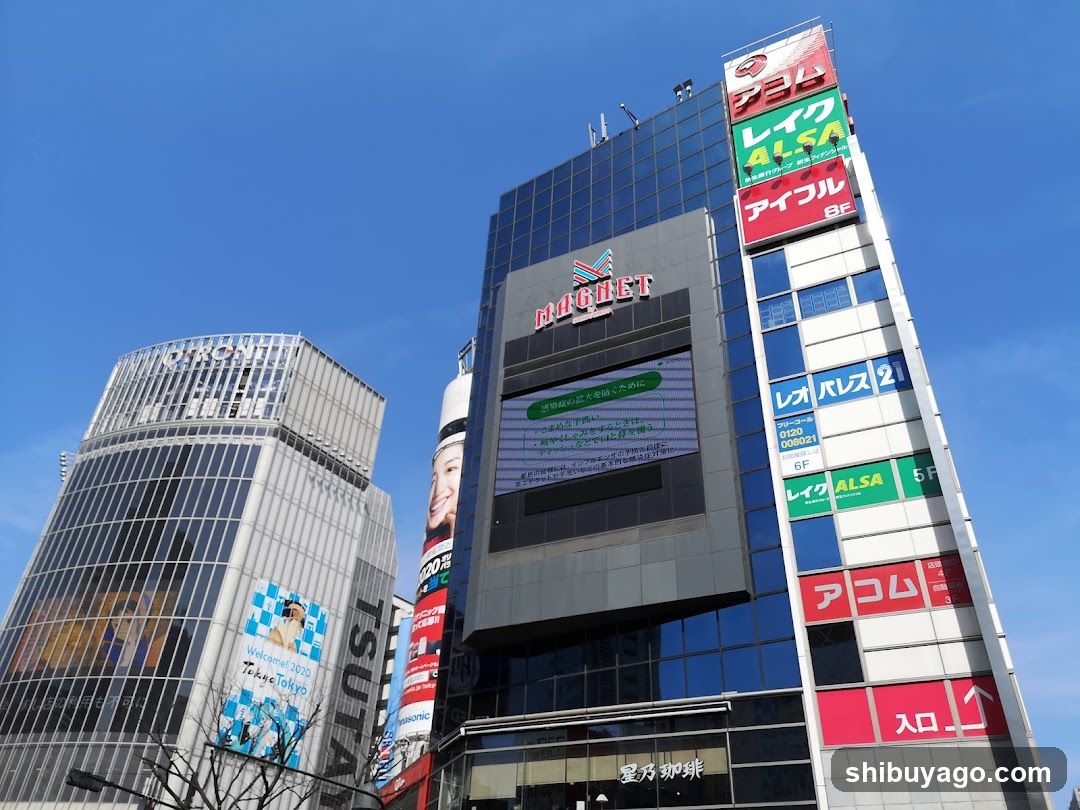
Tokyo Building Facade with Billboards
A clear blue sky backdrop features modern buildings adorned with numerous colorful billboards and advertisements. Visible signs include 'ALSA', 'REI', 'TSUTAYA', and other Japanese text on building facades, suggesting a commercial urban setting.
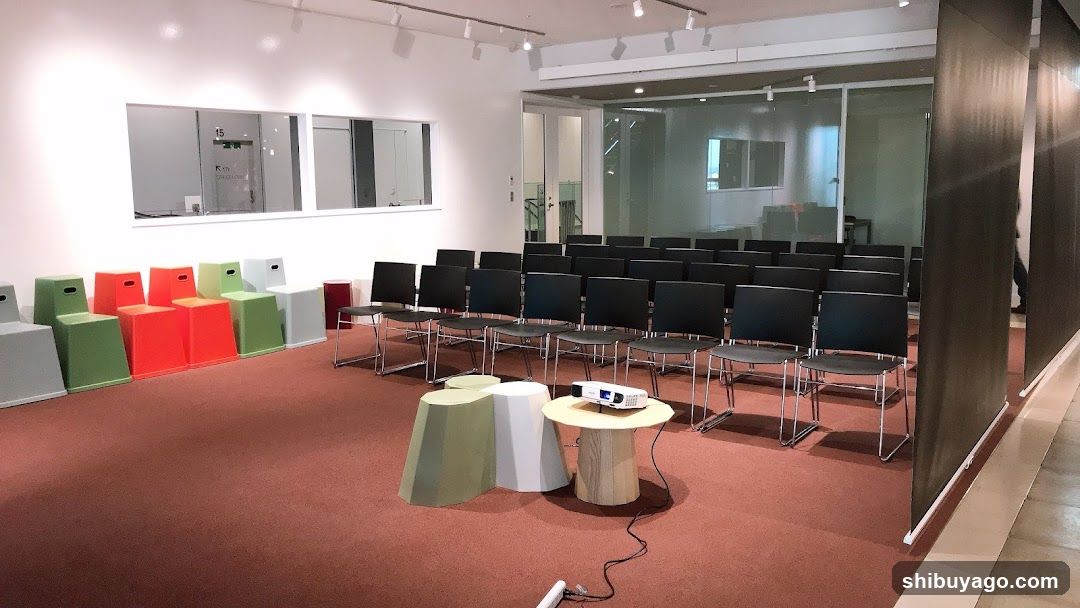
Conference Room Setup
A modern conference room with rows of black chairs arranged for a presentation or meeting. Colorful stools are lined up against the wall, and a projector sits on a small table in the center. The room has large windows and glass partitions.
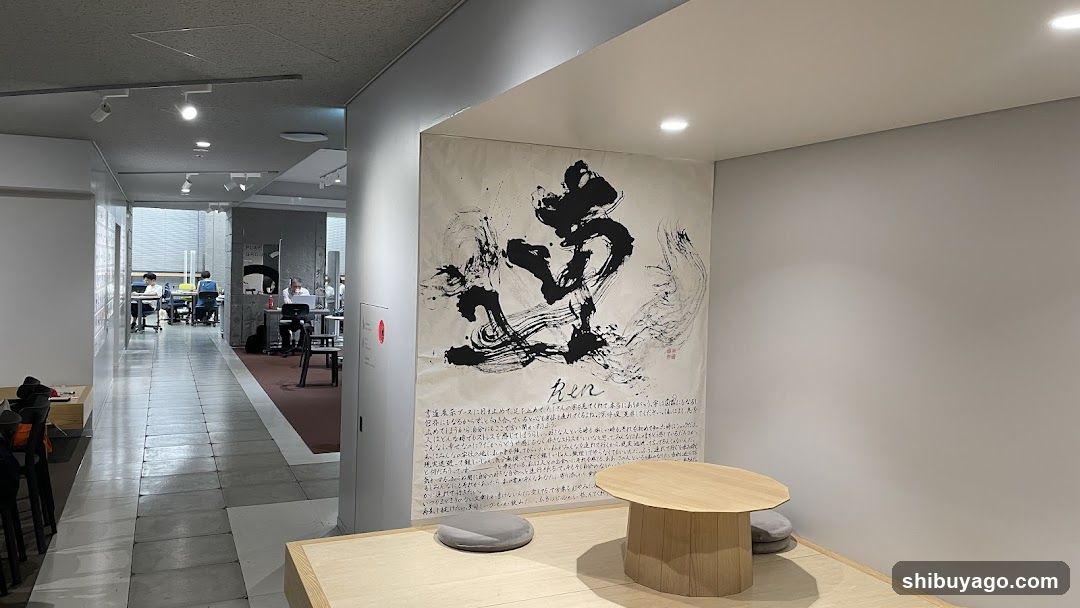
Calligraphy Display in Interior Space
Interior view of a modern space featuring a large wall-mounted calligraphic artwork with bold black brushstrokes and Japanese characters. Below the main character, there is dense text in smaller font, likely explaining the piece or providing context. In the foreground, wooden tables with cushions suggest a seating area. The background reveals an open corridor leading to another room where people are seated at desks, indicating a workspace or café environment. Lighting is bright and evenly distributed from ceiling fixtures.
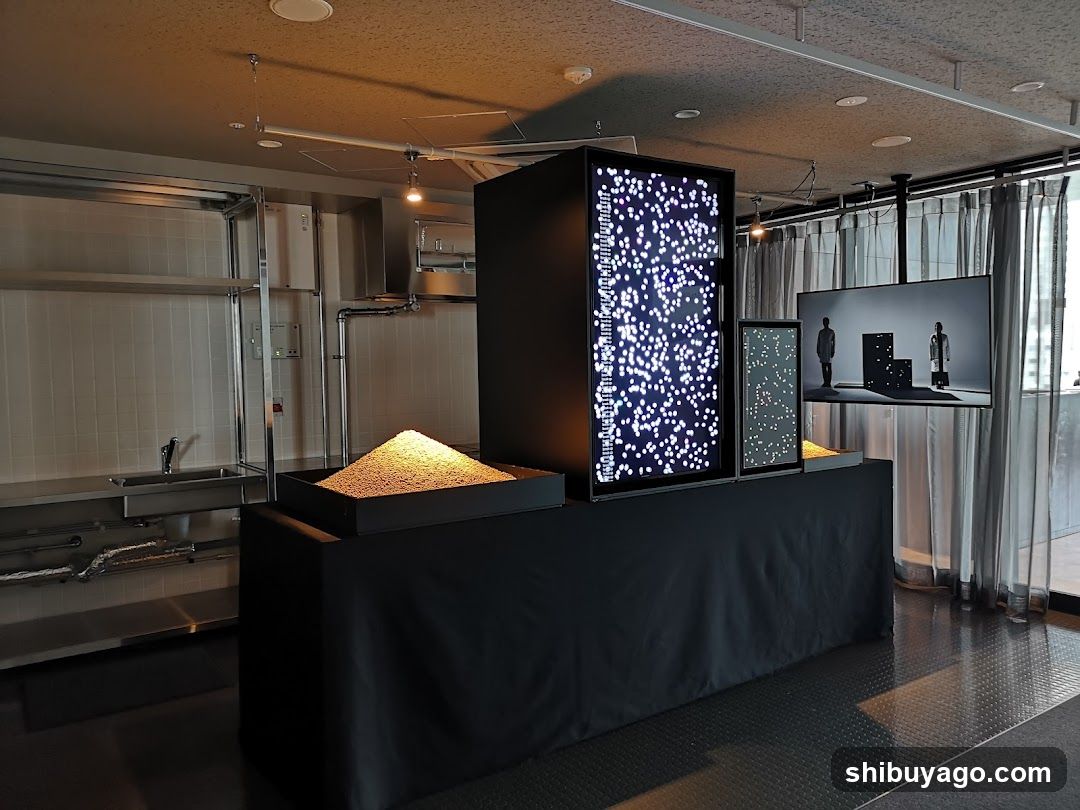
Interior Display with Artistic Installation
The image shows an interior space featuring a modern art installation. A large black rectangular structure dominates the center, displaying a digital pattern of white dots on its side. In front of it is a low table covered in black cloth, holding a mound of golden-yellow material that resembles sand or grain. To the right, there are additional screens showing abstract visuals and silhouettes. The room has industrial-style elements like exposed pipes and metal shelving units along one wall. Lighting fixtures hang from the ceiling, contributing to the ambient atmosphere.
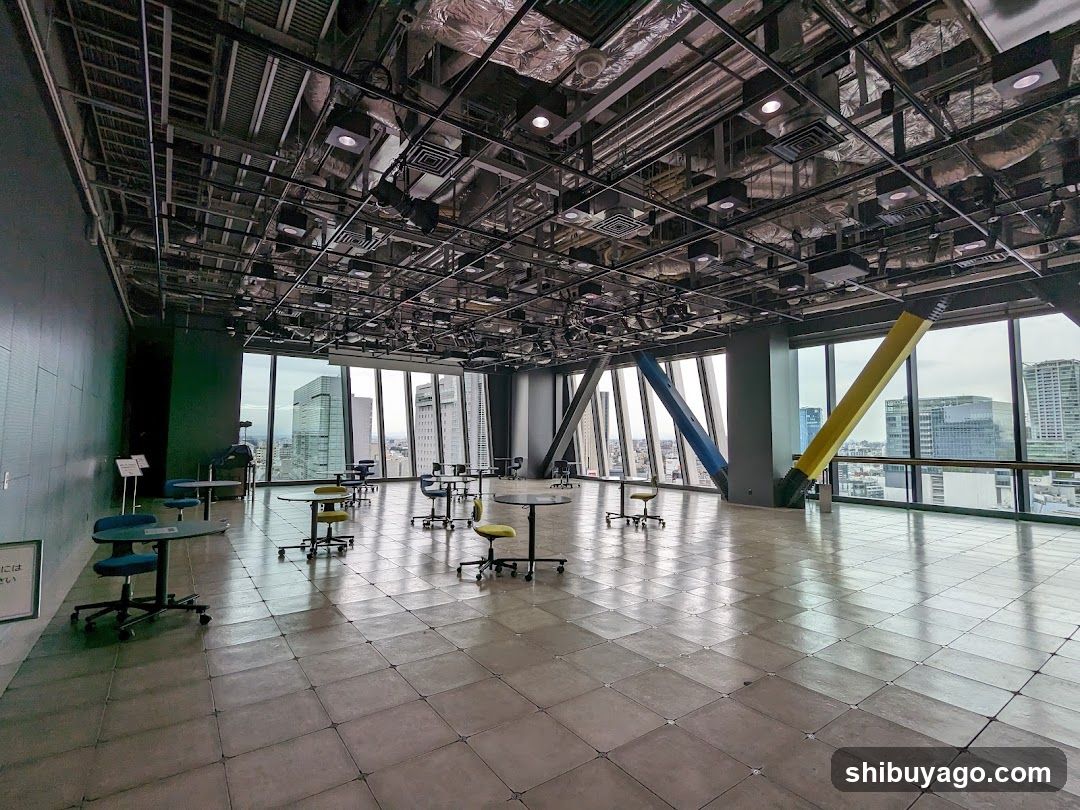
Empty Office Space with City View
A spacious, empty room with a high ceiling featuring exposed ducts and lighting fixtures. The floor is tiled, and there are several small round tables with chairs scattered around. Large windows on the right side offer a view of a cityscape with modern buildings. A yellow structural element leans against one of the walls.
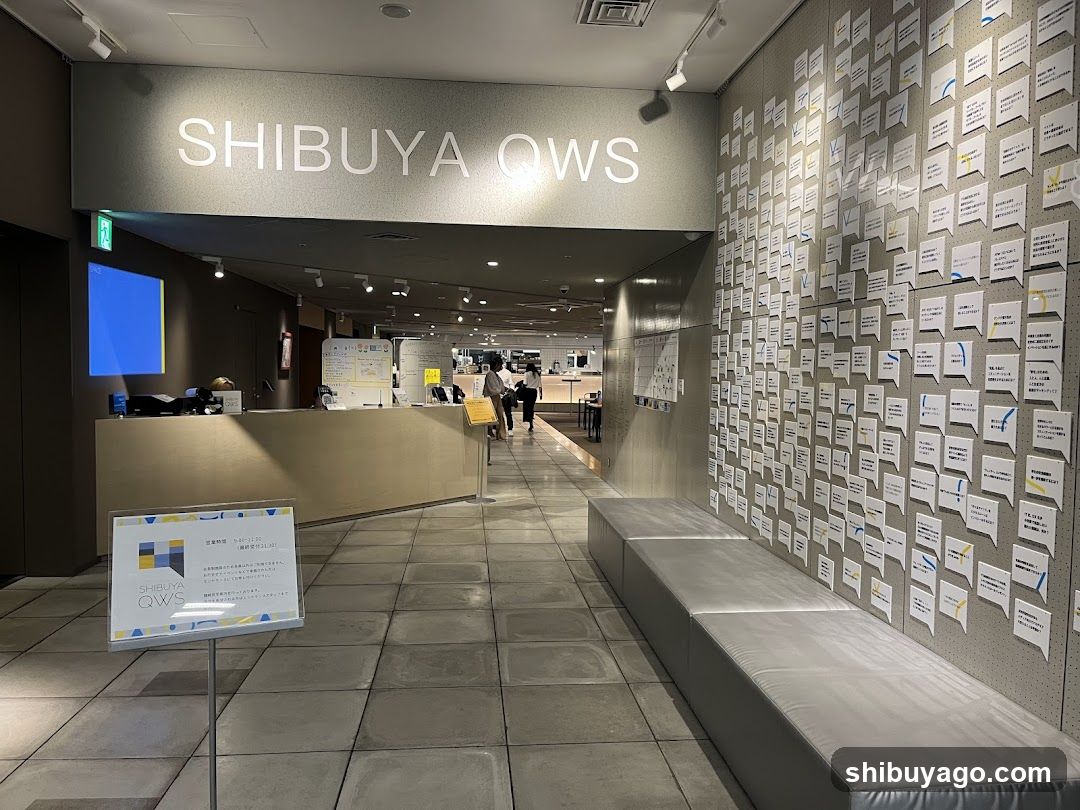
Shibuya QWS Interior
Interior view of Shibuya QWS, featuring a reception desk with signage above reading 'SHIBUYA QWS', a wall covered in numerous small white cards or notes, and a seating area along the right side. A display stand is visible near the entrance.
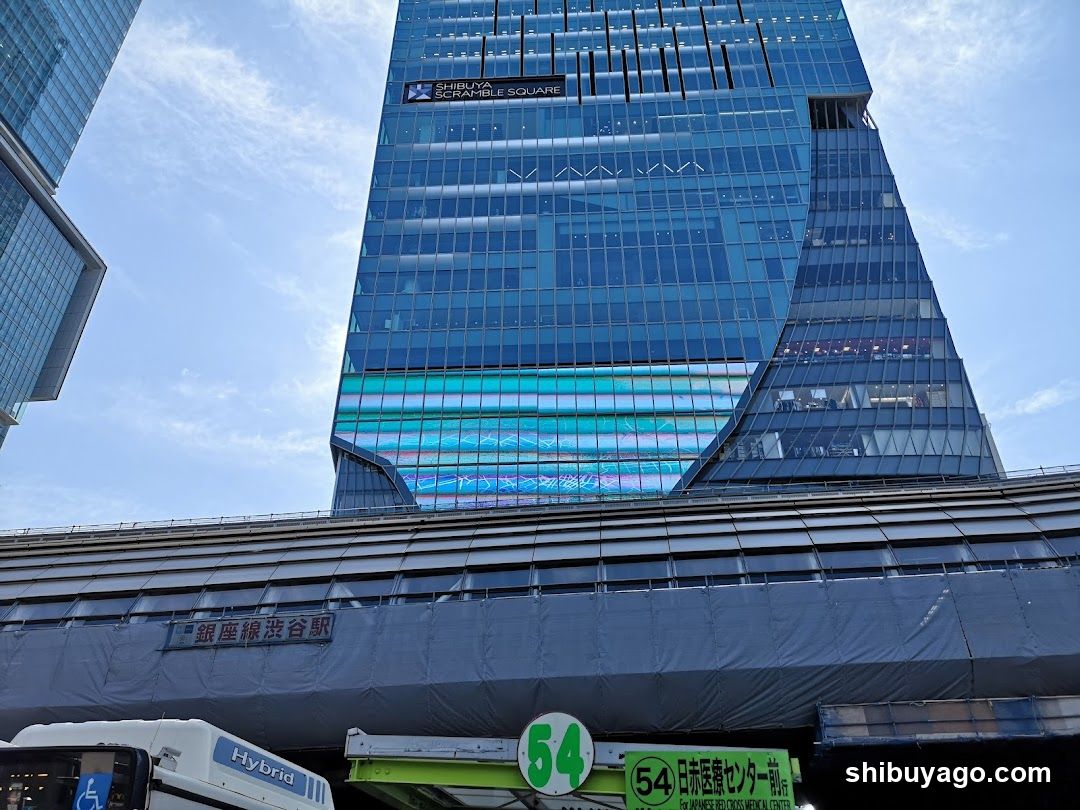
Shibuya Scramble Square Exterior View
A low-angle shot of the Shibuya Scramble Square skyscraper, featuring its distinctive blue glass facade and curved design. In the foreground, a covered walkway with signage reading 'Ginza-Hirokoji Station' is visible, along with parts of buses displaying route number 54 to 'Ishikawa Medical Center'. The sky is clear with light clouds.
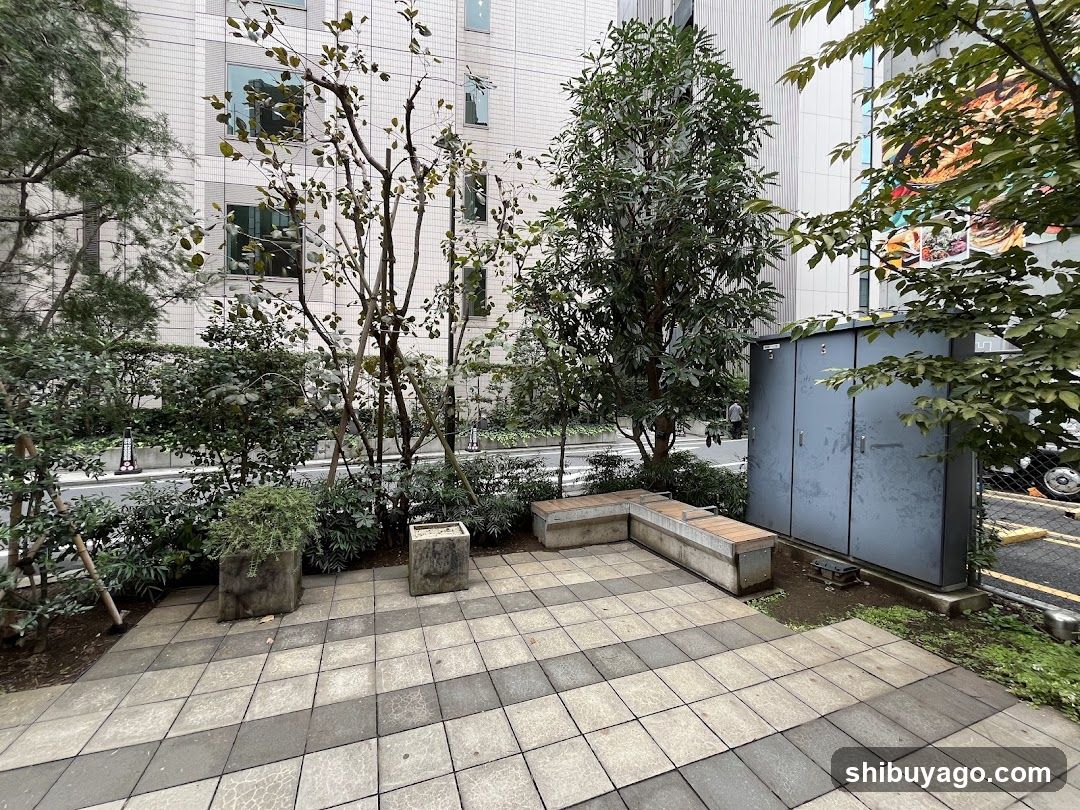
Preserved section of the former Tokyu Toyoko Line elevated railway viaduct at 3-
View Shop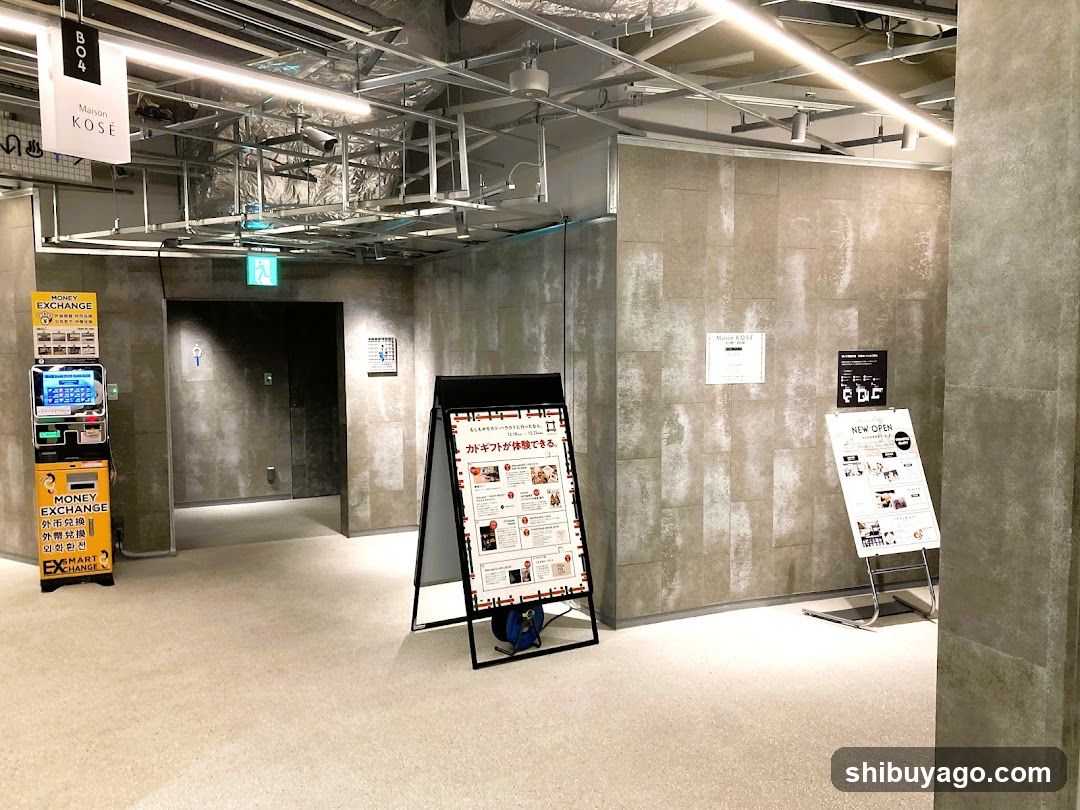
Quick and easy automated currency exchange at Tokyu Plaza Harajuku Harakado - sw
View Shop