S S
It's easily accessible from the station, and the school has a calm atmosphere where you can concentrate on your studies. The school is open from noon until late at night, so you can work whenever you like.
Location: Japan, 〒150-0002 Tokyo, Shibuya, 1 Chome−23−21 渋谷キャスト 2F
Shibuya, Tokyo
A digital-creative school in Shibuya Cast teaching web design, video editing and graphic design skills.
A digital-creative school in Shibuya Cast teaching web design, video editing and graphic design skills.
Digital Hollywood Studio Shibuya is a branch of Digital Hollywood, one of Japan's longest-running schools dedicated to IT and digital content training. Relocated to the Shibuya Cast complex in April 2017, the studio offers courses in web design, video editing, graphic design and app development aimed at career changers and creative professionals.Based on 64 Google reviews
No negative reviews yet.
S S
It's easily accessible from the station, and the school has a calm atmosphere where you can concentrate on your studies. The school is open from noon until late at night, so you can work whenever you like.
Mai Gotan
The teachers and trainers are all very kind, and the room is very clean and comfortable.
takase tsutano
I always receive enjoyable and inspiring experiences. The trainers and staff are all very kind.
a.w.
I was able to have a fun and fulfilling school life surrounded by teachers who cared deeply about me and classmates who encouraged me to improve myself. The school building is new and comfortable, close to the station. There are always fun events held in the entrance on the first floor.
Mocha
It's a little far from the station, but it's a nice school. I'm not the type of person who can study at home, so I chose Digihari, where I can actually go to school. The web designer class involves more time spent studying on my own through videos than in lectures. I think it's suitable for people who can make time, ask lots of questions to the teacher, and progress independently. There are multiple assignments and the schedule tends to be tight, so you need to be prepared to work hard when attending.
Digital Hollywood Studio
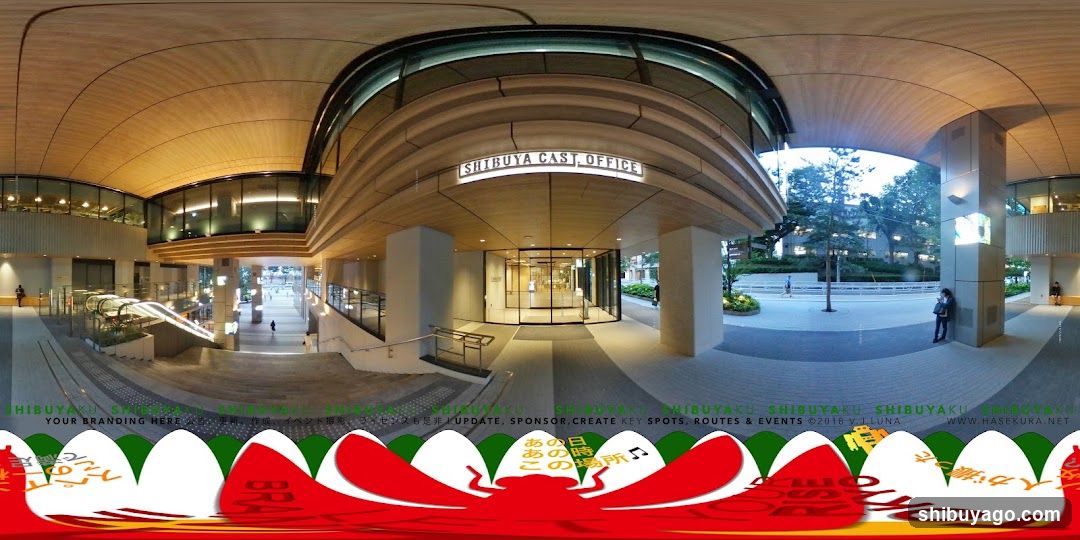
Shibuya Cast Office Entrance
Photo of the exterior entrance to Shibuya Cast Office, featuring a modern architectural design with curved wooden elements and glass doors. A sign above reads 'SHIBUYA CAST OFFICE'. The area includes an escalator leading down and a paved walkway outside.
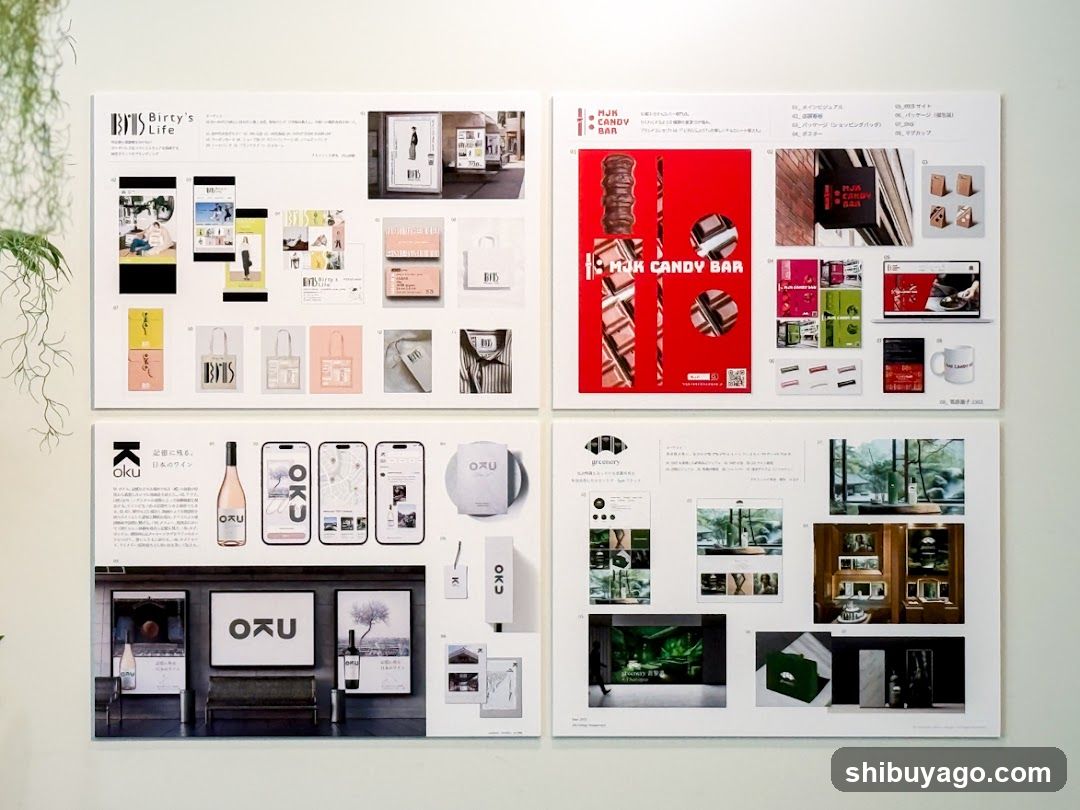
Brand Design Portfolio
A collection of brand design layouts featuring 'Birty's Life', 'PINK CANDY BAR', and 'OKU'. Includes product packaging, merchandise like tote bags, interior shots, posters, and digital interface mockups.
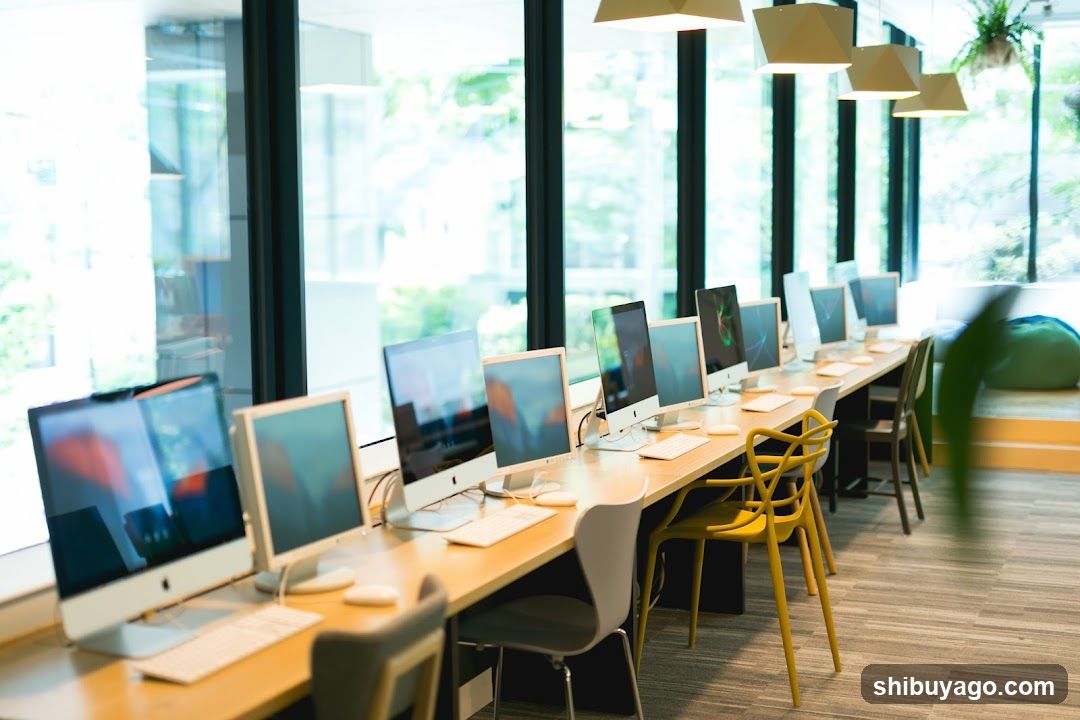
Computer Lab Interior
A row of iMac computers on wooden desks in a well-lit room with large windows and yellow chairs.
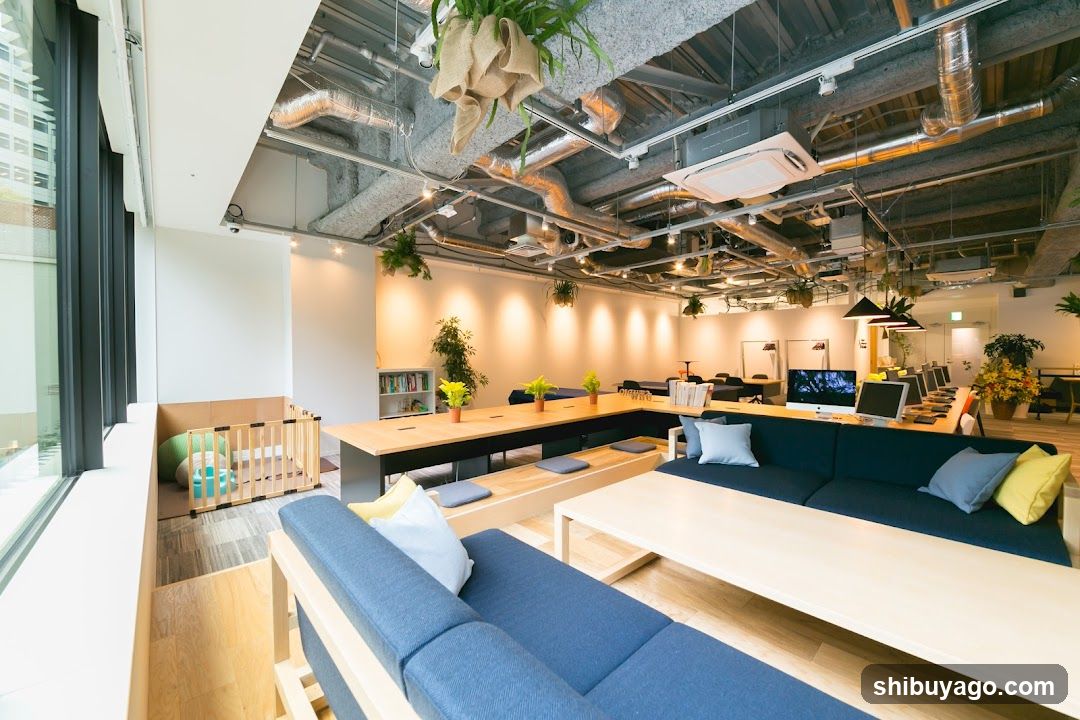
Modern Office Lounge Area
Interior view of a bright, open-plan office space featuring blue sofas with cushions arranged around light wood tables. Exposed ceiling infrastructure includes ducts and HVAC units. A child’s playpen is visible near the window on the left. Potted plants hang from the ceiling and sit on shelves. No signage or menu boards are present.
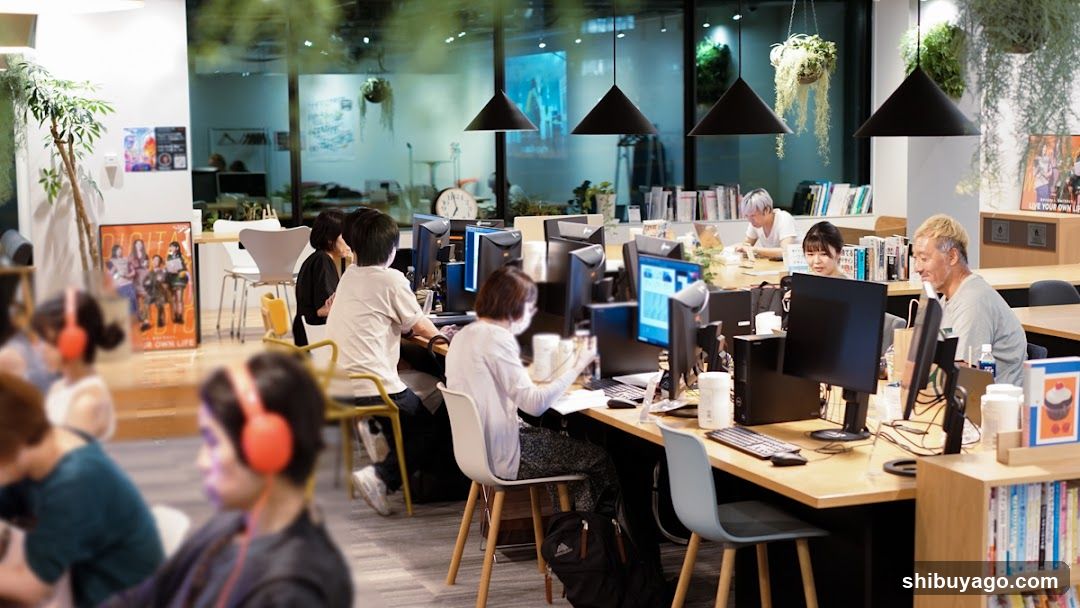
Office Workspace Interior
A modern open-plan office with multiple workstations, computers, and hanging plants. Several people are working at desks; some wear headphones. Posters and books are visible on shelves.
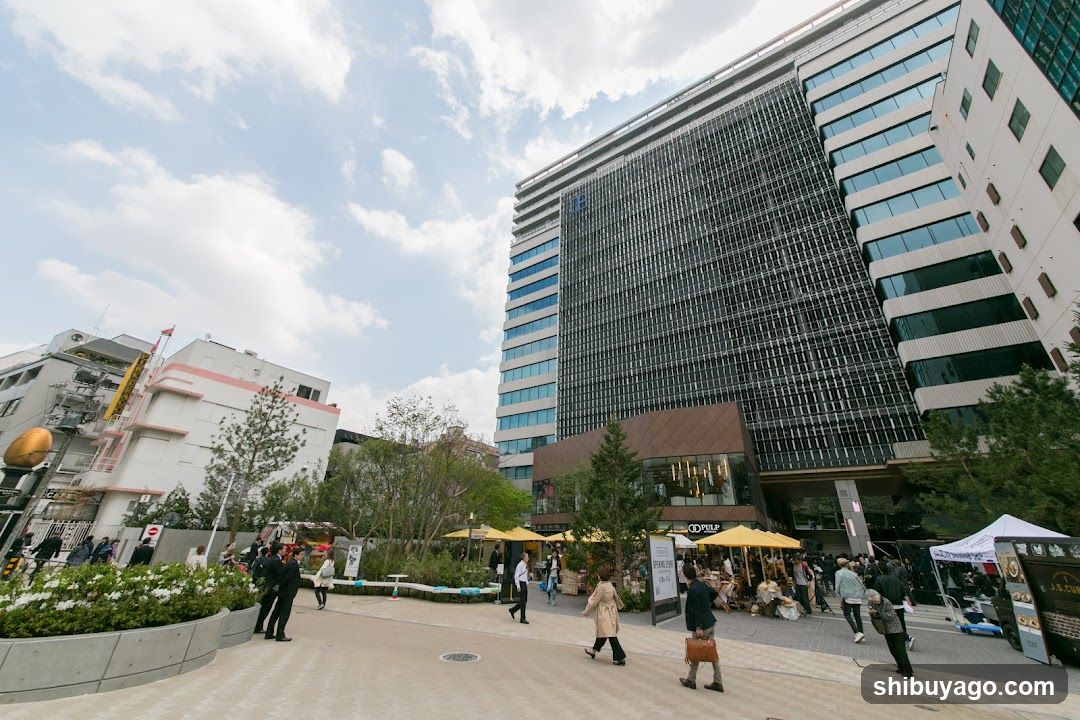
Urban plaza with modern buildings and pedestrians
A wide paved public space under a partly cloudy sky, flanked by multi-story commercial buildings. On the right, a large glass-fronted building features ground-level storefronts with yellow umbrellas and outdoor seating. People walk across the plaza; some carry bags or briefcases. To the left, a white building with construction elements is visible. A small tent and signage stand near the center-right. No menus are present.
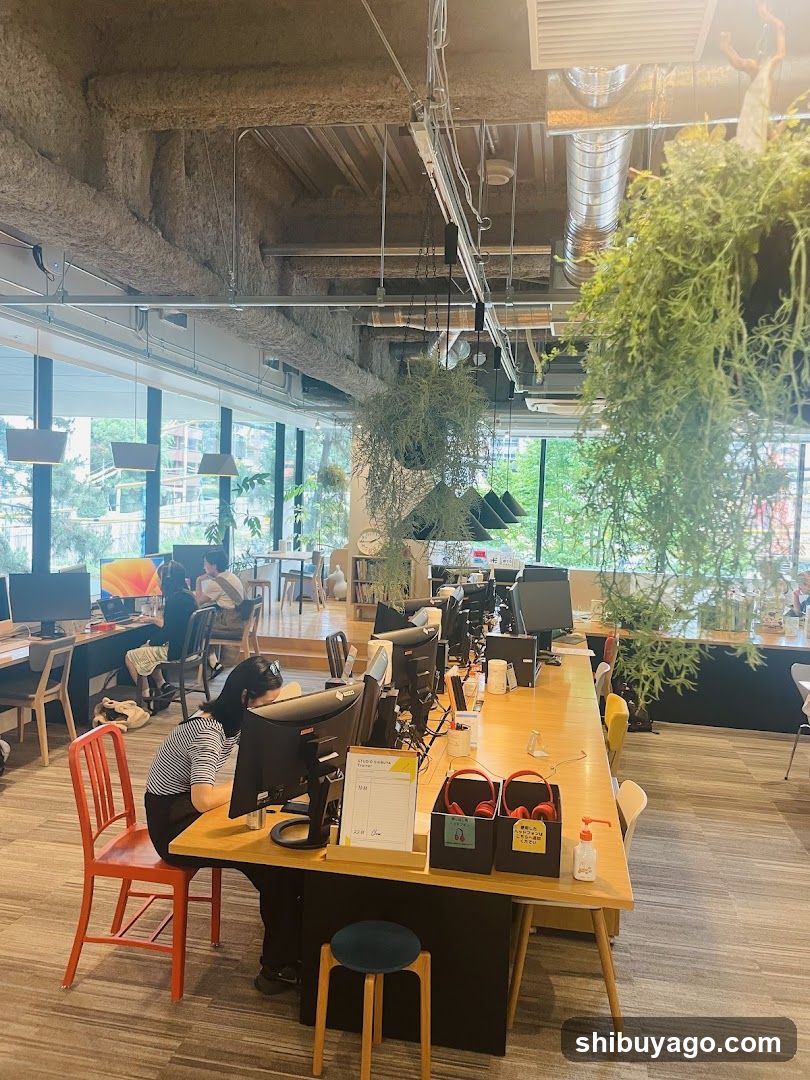
Office Interior with Plants and Workstations
A modern open-plan office space featuring long wooden desks, ergonomic chairs (including a bright orange one), and multiple computer monitors. Large windows line the left wall, allowing natural light to flood in. Hanging green plants add verticality near the ceiling, which has exposed ductwork and industrial-style lighting fixtures. A person wearing headphones is seated at a desk in the foreground, focused on their screen. In the background, other employees are working or conversing. The room includes small stools, hand sanitizer dispensers, and organized storage bins on the desks.
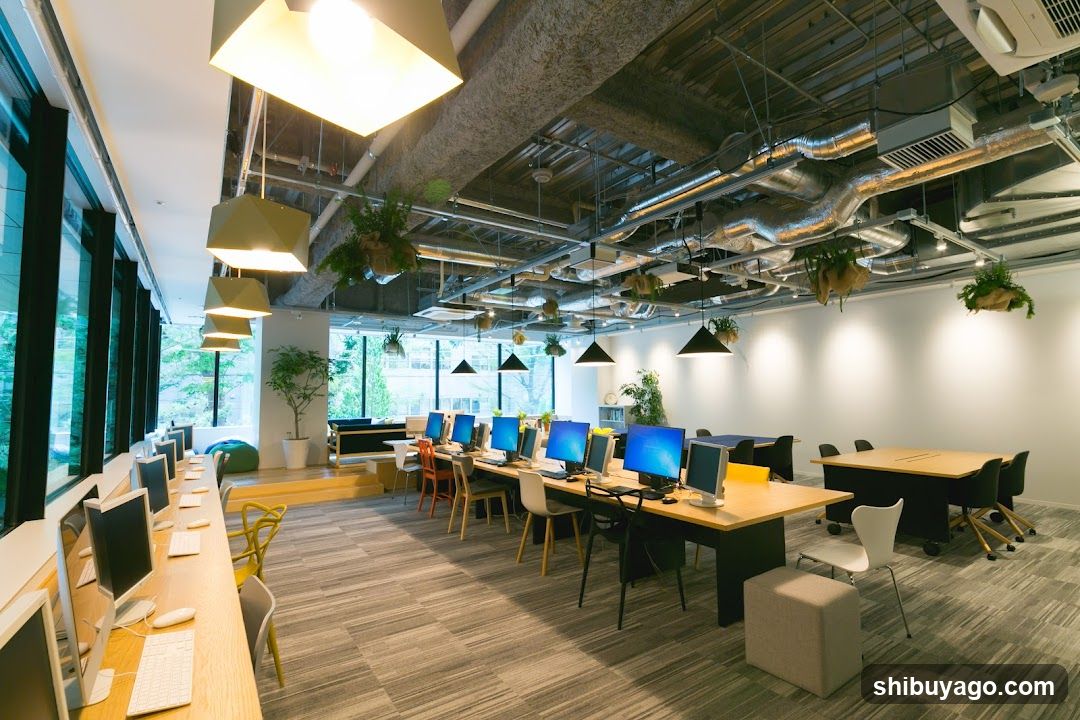
Modern Open Office Space
A spacious, modern office interior with exposed ceiling infrastructure, hanging pendant lights, and rows of desks equipped with computer monitors. Large windows line one wall, allowing natural light to complement the artificial lighting. The room features a mix of seating arrangements, including individual workstations and collaborative tables. Decorative elements include potted plants suspended from the ceiling and placed on surfaces.
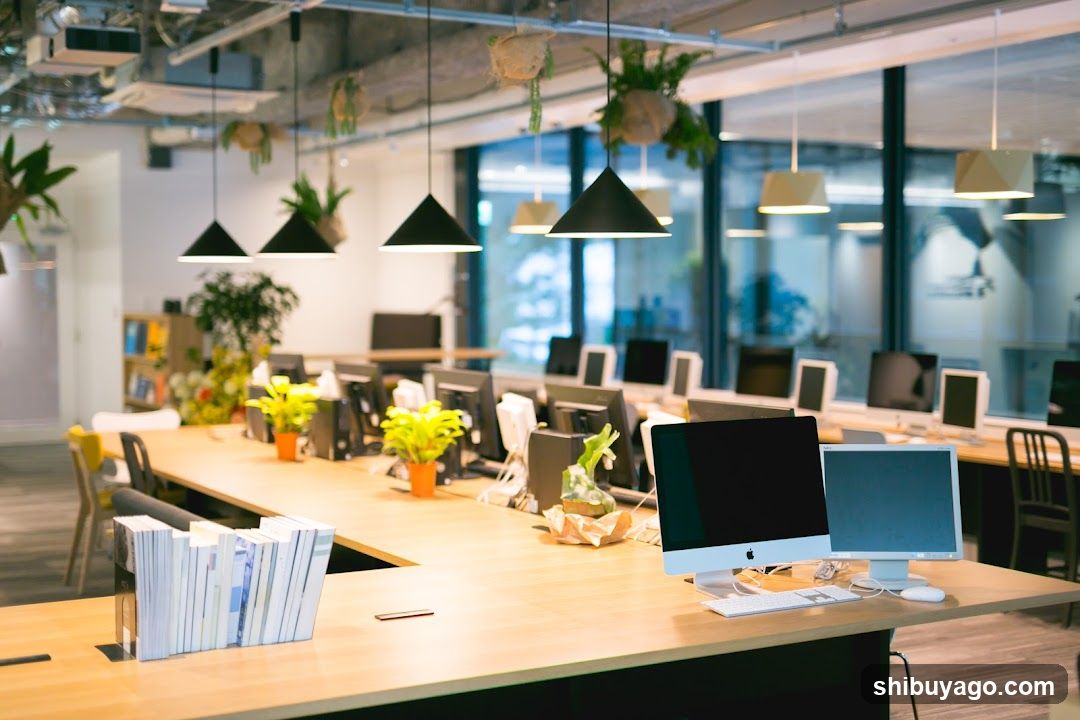
Modern Office Interior
A bright, open-plan office space with long wooden desks arranged in rows. Each workstation has a computer monitor and keyboard. Hanging pendant lights illuminate the area, complemented by potted plants on shelves and desks. Large windows line one wall, allowing natural light to flood the room. A stack of magazines or brochures sits on the foreground desk.
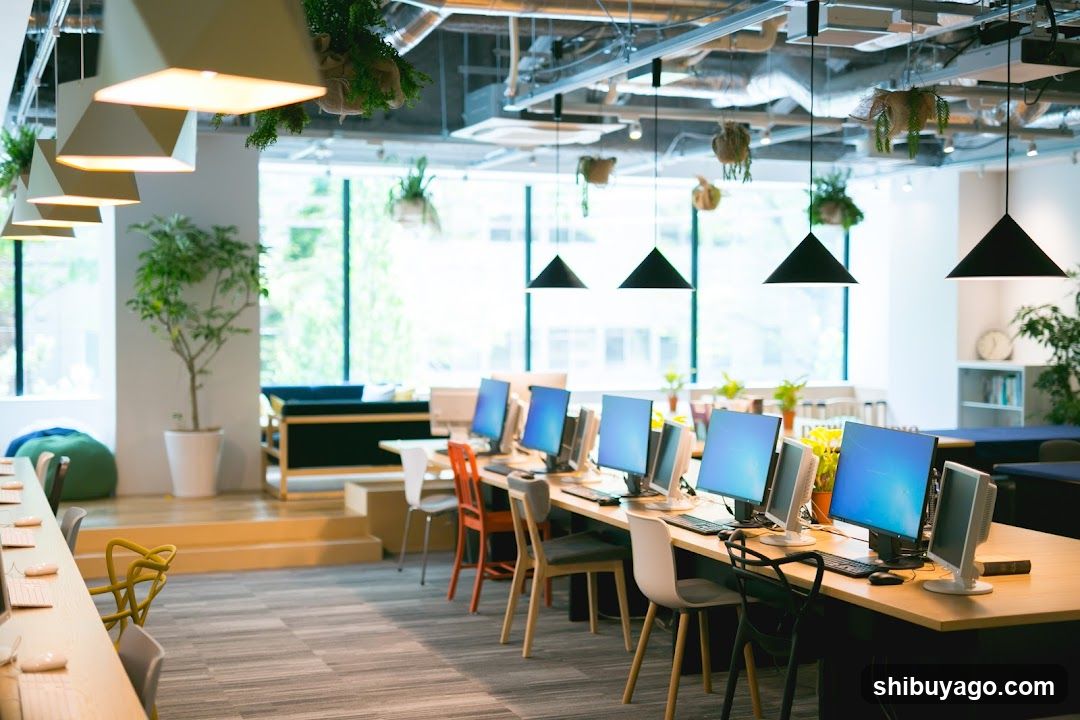
Modern Office Interior
A bright, open-plan office space with multiple workstations featuring computer monitors and ergonomic chairs. Large windows allow natural light to flood the room, complemented by hanging pendant lights and indoor plants. The design includes a mix of seating areas and collaborative spaces.
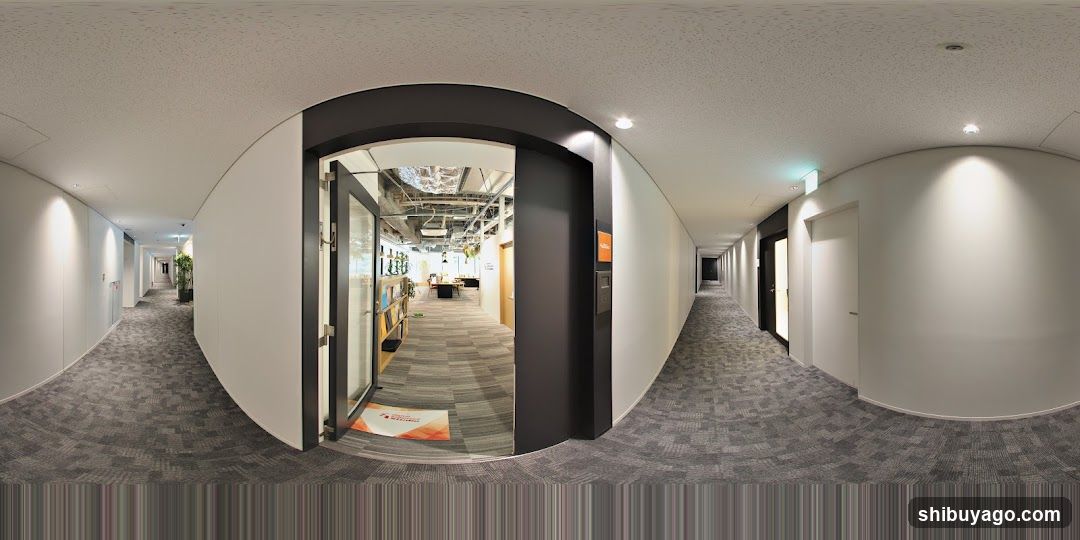
Office Interior Hallway
A panoramic view of an office hallway with carpeted floors and white walls. A central doorway leads into a brighter open-plan workspace with exposed ceiling infrastructure, desks, and plants. Doorways line both sides of the corridor.
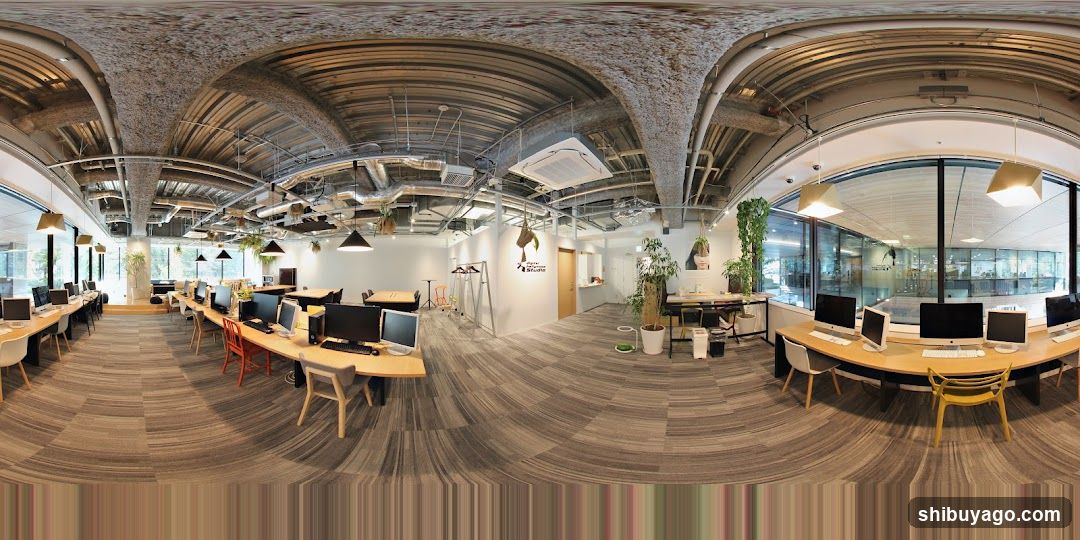
Open-plan office space with exposed ceiling and desks
A panoramic view of a modern open-plan office featuring rows of wooden desks equipped with computer monitors, ergonomic chairs in various colors (red, yellow, white), and potted plants. The ceiling has an industrial design with visible ductwork, pipes, and hanging pendant lights. Large windows on the right side allow natural light to enter, while the floor is covered with striped carpeting.
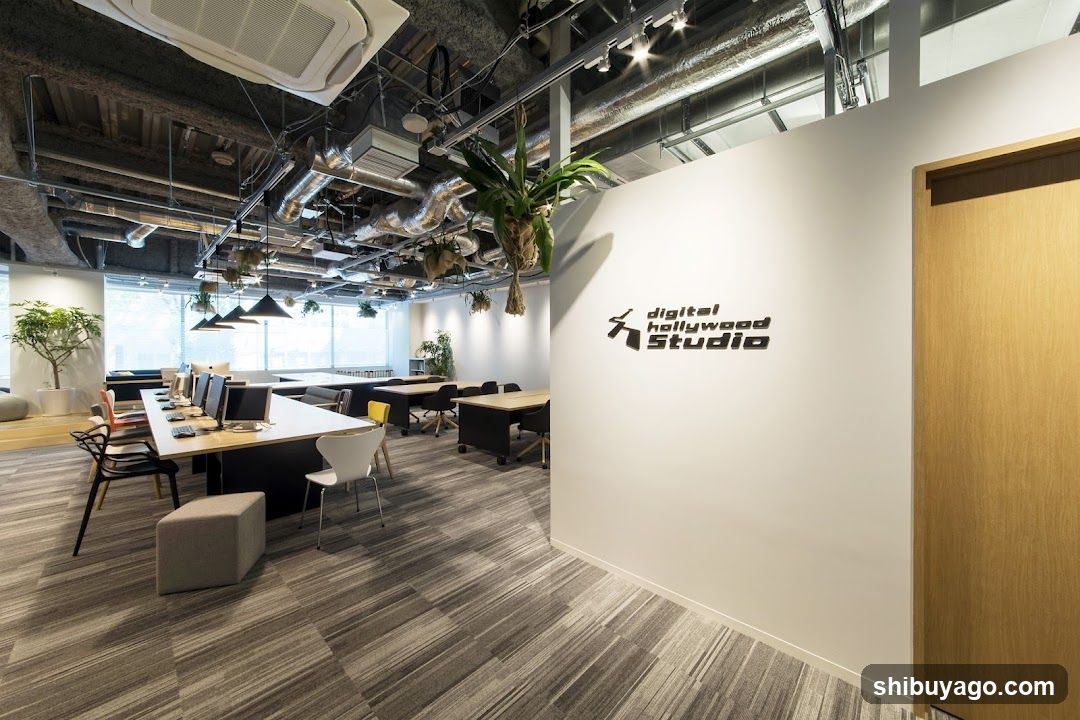
Digital Hollywood Studio Interior
Modern open-plan office space with exposed ceiling infrastructure, hanging plants, and workstations arranged around tables. A white wall features the logo 'digital hollywood studio'. Large windows provide natural light.
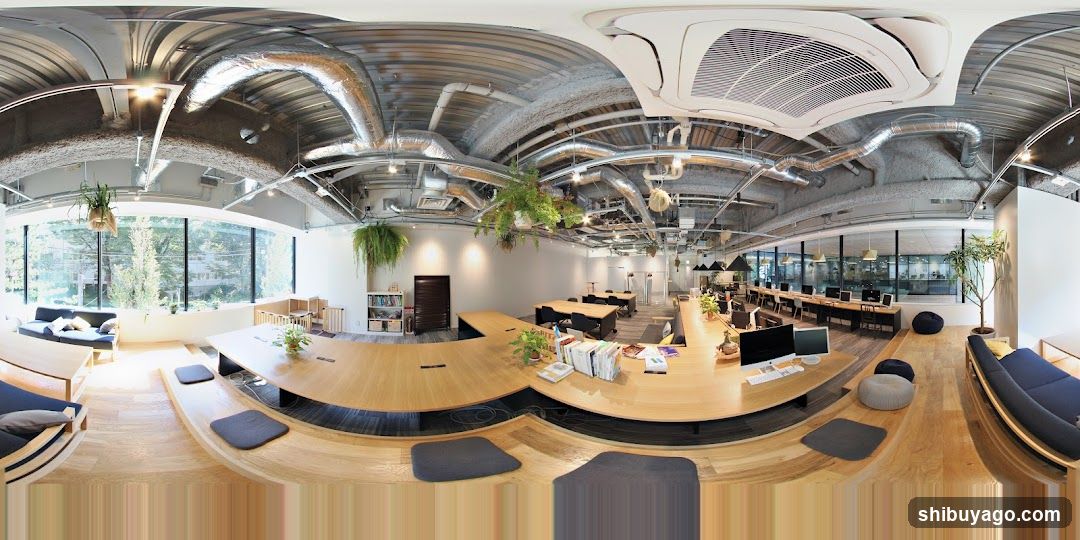
Modern Open Office Interior
A panoramic view of a modern open-plan office with exposed ceiling ducts, wooden flooring, and large windows. The space features communal tables, ergonomic chairs, potted plants, and lounge seating areas. No signage or menu is visible.
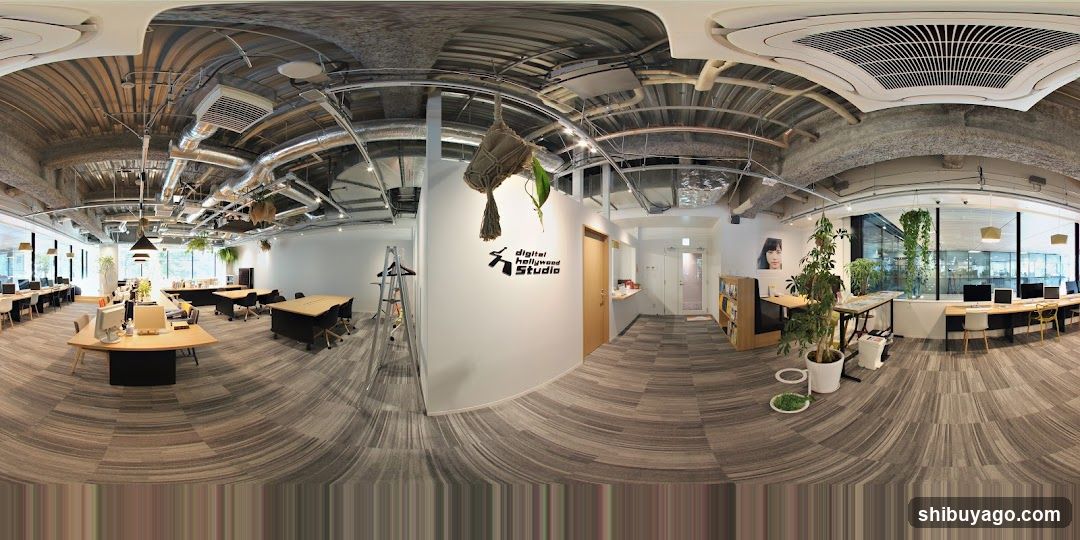
Office Interior with Open Plan Layout
A panoramic view of a modern open-plan office space featuring exposed ceiling infrastructure, wooden flooring, and multiple workstations arranged around communal tables. A hanging plant decorates the center, while greenery accents desks near large windows on the right side. The walls display minimal branding including 'Kagami' logo.
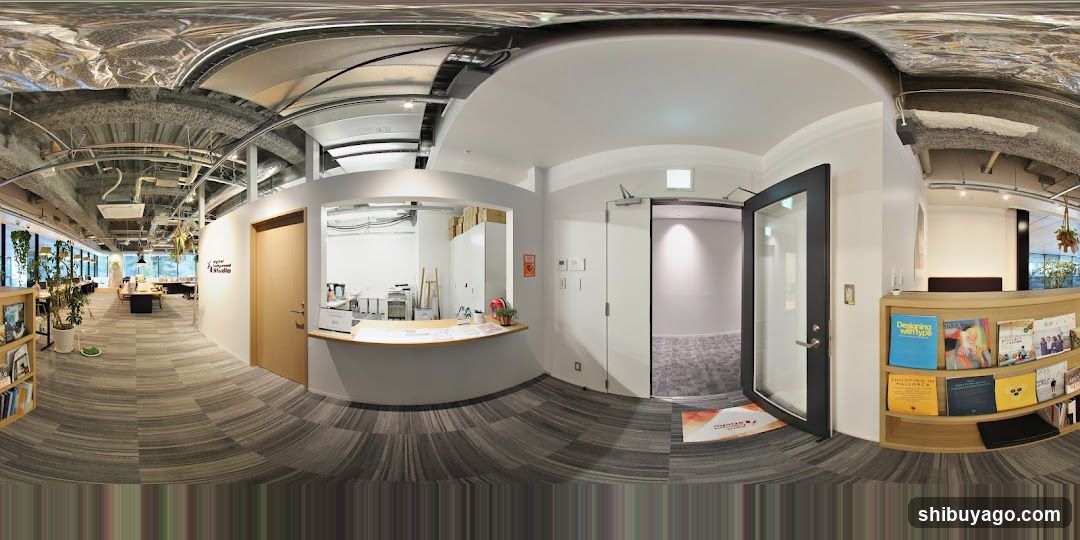
Office Interior with Reception Desk and Bookshelf
The image shows an interior view of a modern office space, likely a reception area or lobby. On the right side, there is a wooden bookshelf filled with various books and magazines. In the center, there is a curved reception desk with a computer monitor on it. To the left, there are more desks and chairs, indicating a workspace. The ceiling has exposed ductwork and lighting fixtures, giving the space an industrial feel. There are no visible menus or shop signage.
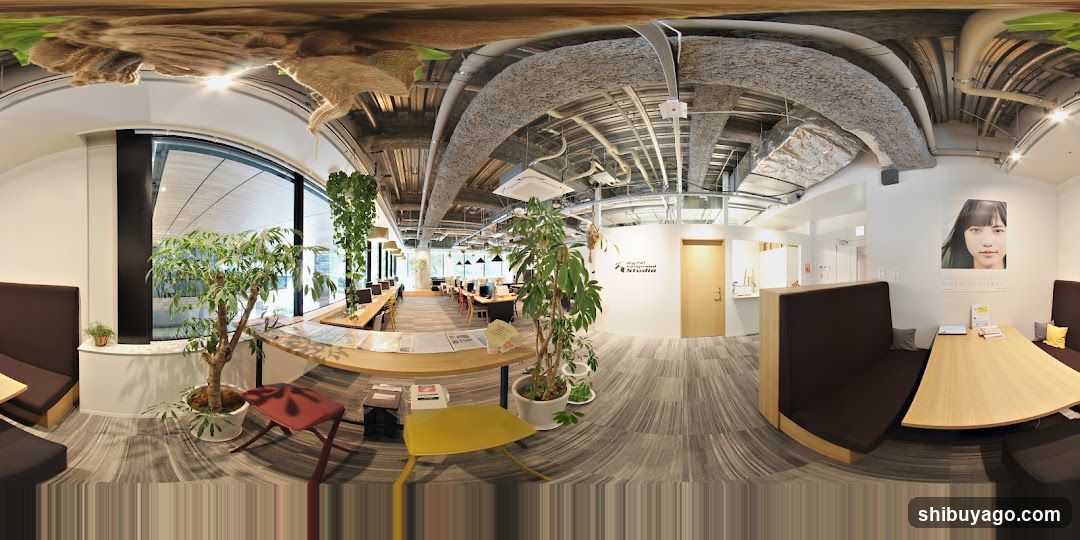
Modern Office Interior with Plants and Seating Areas
The image shows a modern office space featuring an open layout with multiple seating areas, including booth-style seating along the walls and tables in the center. Large windows allow natural light to flood the room, enhancing the airy feel. Several indoor plants are strategically placed throughout the space, adding greenery and a natural ambiance. The ceiling has exposed beams and ductwork, contributing to an industrial-chic aesthetic. A poster of a person is visible on one wall, and there are informational brochures or menus displayed on some surfaces. The flooring consists of patterned carpet tiles, complementing the overall design.
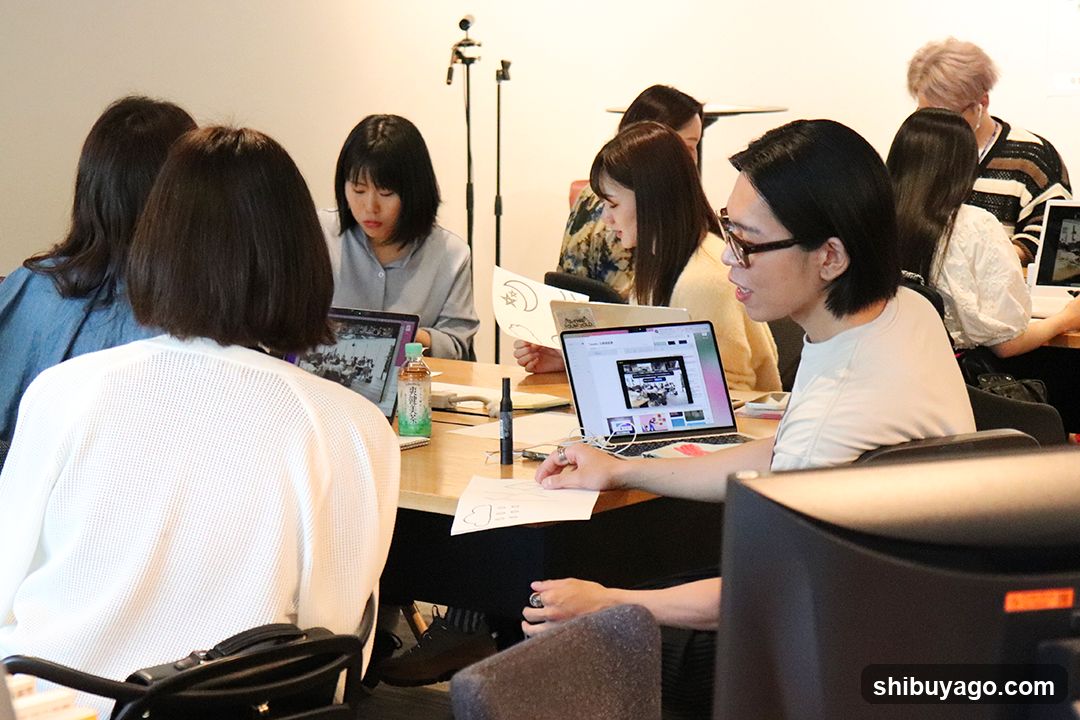
Group Meeting in a Modern Office Space
A group of people are gathered around a table, engaged in what appears to be a collaborative meeting or workshop. The setting is an indoor space with neutral-colored walls and minimalistic decor. Several laptops are open on the table, displaying various content. One person is holding a piece of paper with handwritten notes. In the background, there is a microphone stand, suggesting that this might be a recorded session or presentation. The overall atmosphere is professional yet casual.
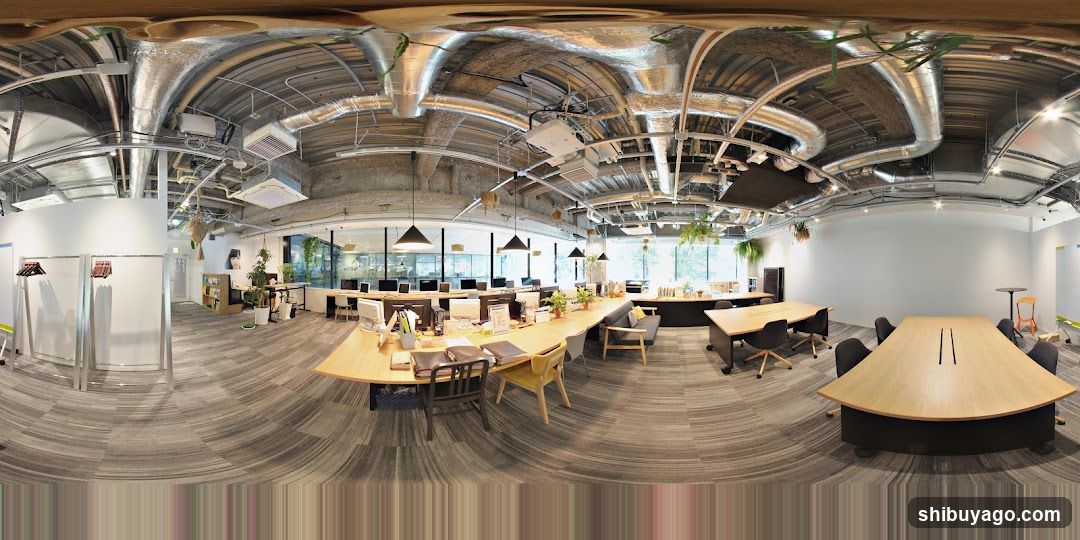
Modern Open Office Interior
A panoramic view of a spacious, industrial-style open-plan office with exposed ductwork and concrete ceilings. The room features long wooden communal tables surrounded by ergonomic chairs, whiteboards along the walls, and large windows allowing natural light. Several potted plants add greenery throughout the space.
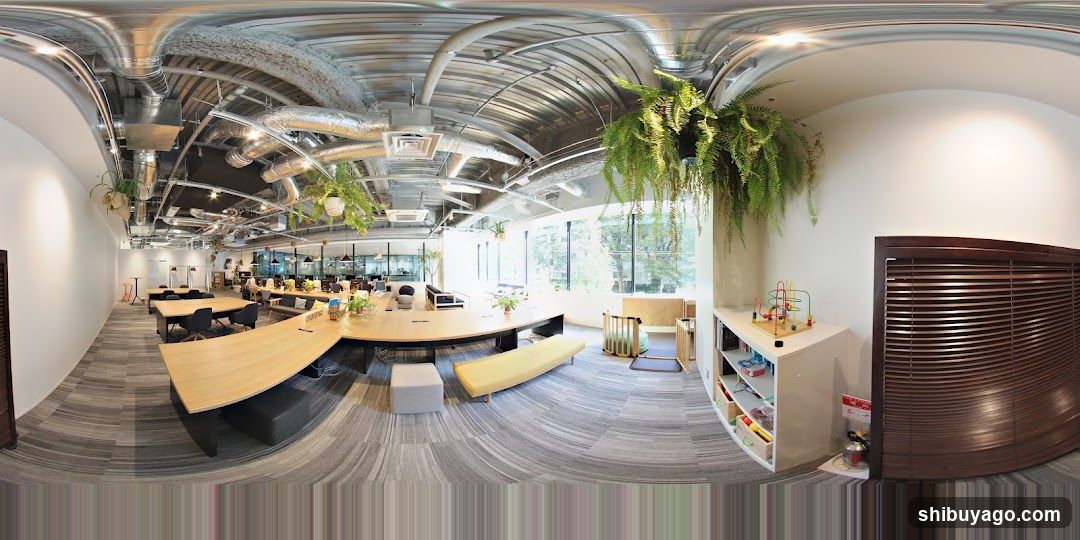
Modern Open Office Interior
A panoramic view of a modern open-plan office with exposed ceiling ducts, large windows, and greenery. Features include curved wooden tables, yellow benches, white shelving units, and children's toys on display, suggesting a collaborative or family-friendly workspace environment.
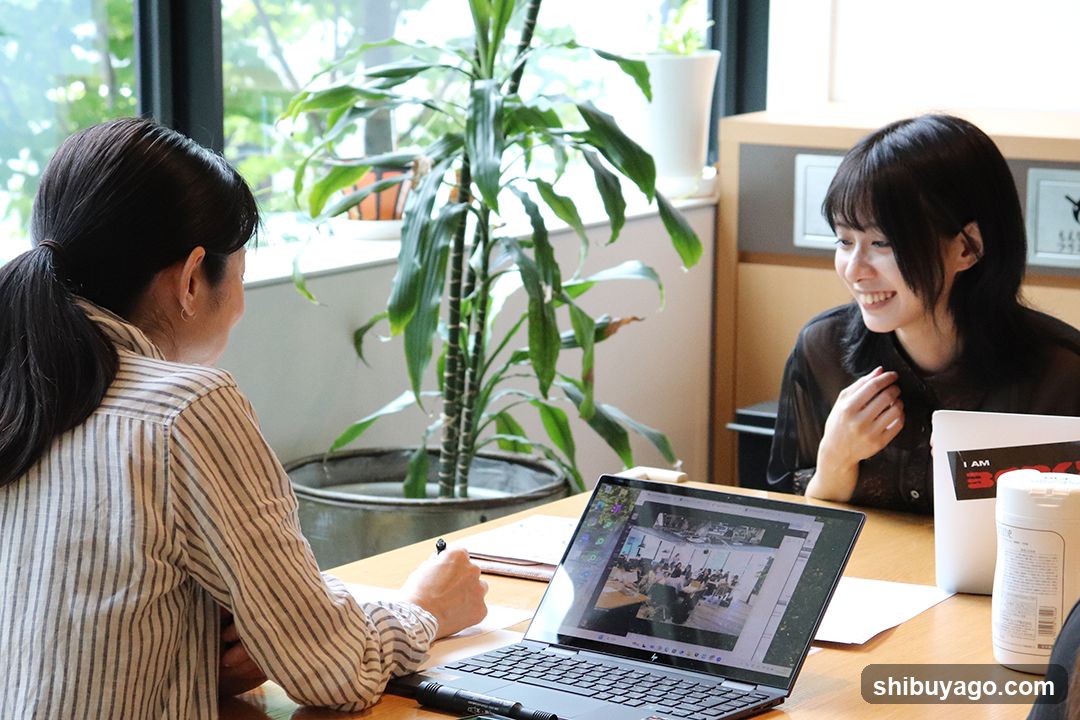
Two women discussing in an office setting
An indoor scene showing two women seated at a wooden table, engaged in conversation. One woman faces away from the camera while wearing a striped shirt and holding a pen; the other looks toward her with a smile. A laptop displaying a photo of a room is open between them. In the background, there are large potted plants near windows letting in natural light. On the right side of the frame, part of a white container labeled 'I AM' and another cylindrical object are visible on the desk.
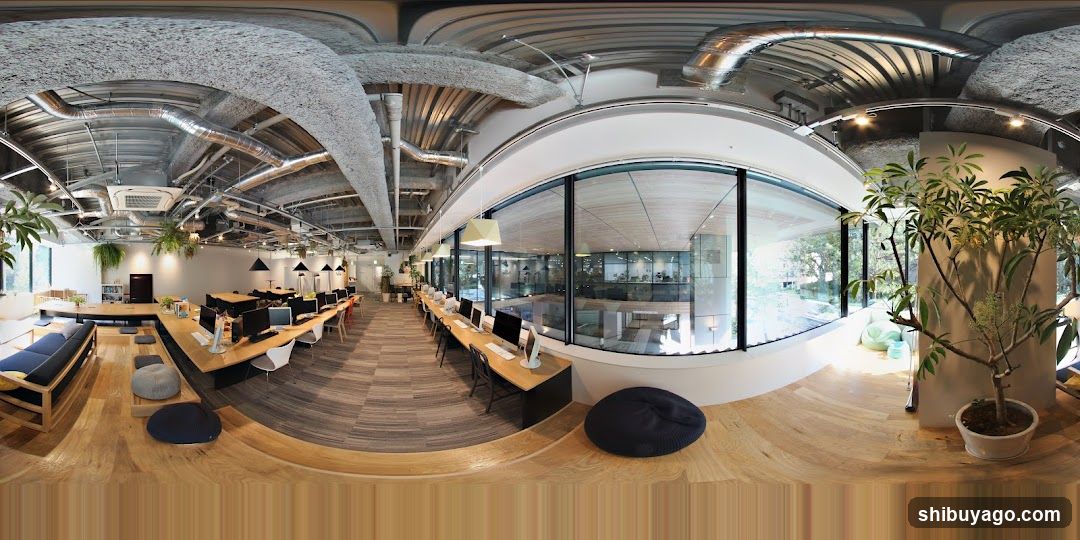
Modern Office Interior
A panoramic view of a modern open-plan office space featuring wooden flooring, exposed ceiling ducts and pipes, large glass windows, and potted plants. Desks with computer monitors are arranged in rows along the center aisle. Seating includes blue cushioned benches and round ottomans. A curved glass wall separates the workspace from an adjacent area.
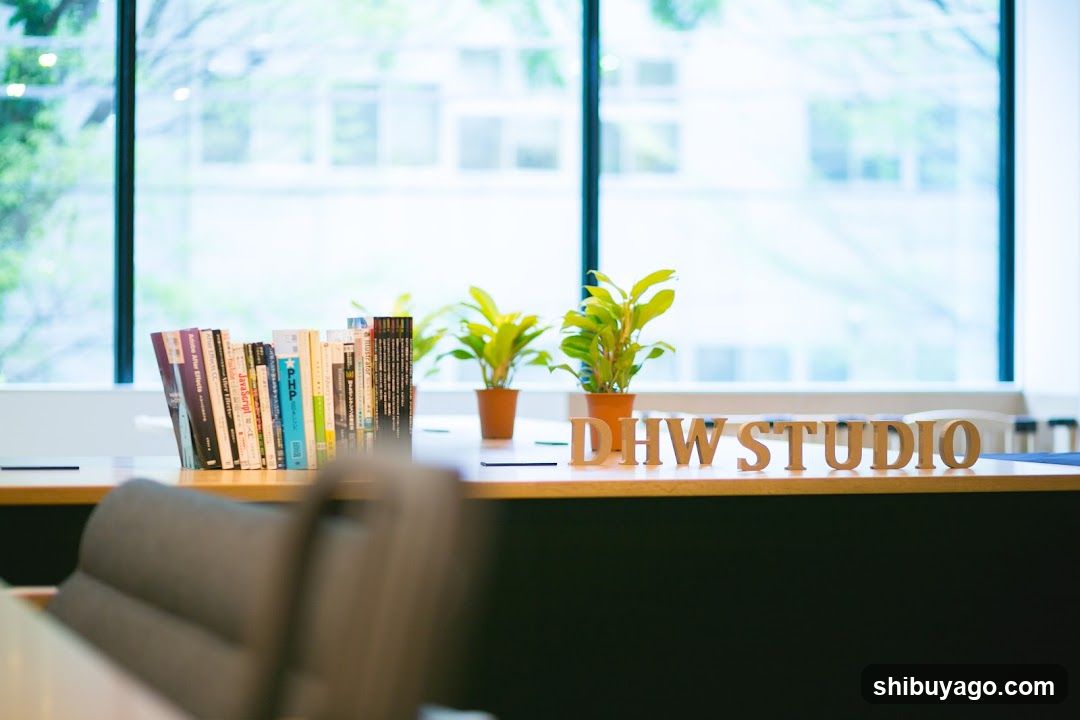
DHW Studio Interior
A modern office or studio space with a wooden desk featuring the sign 'DHW STUDIO' in large letters. Two small potted plants sit beside a row of books on the desk, with a blurred chair in the foreground and bright windows showing greenery outside.
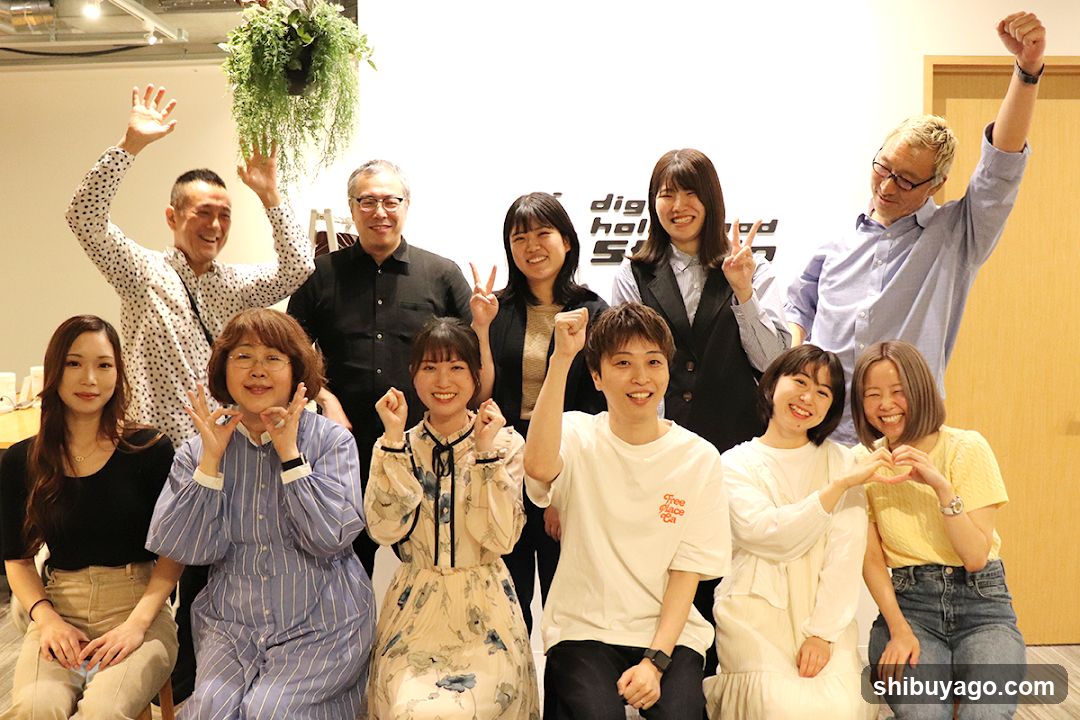
Group photo indoors
A group of ten people posing together in a brightly lit indoor space, likely an office or studio. They are arranged in two rows, with some standing and others sitting on the floor. Most individuals are smiling and making playful gestures like peace signs or heart shapes. A hanging plant is visible above them. The background includes a white wall with partial text that appears to read 'digital' and 'studio'. No signage, menus, or storefront elements are present.
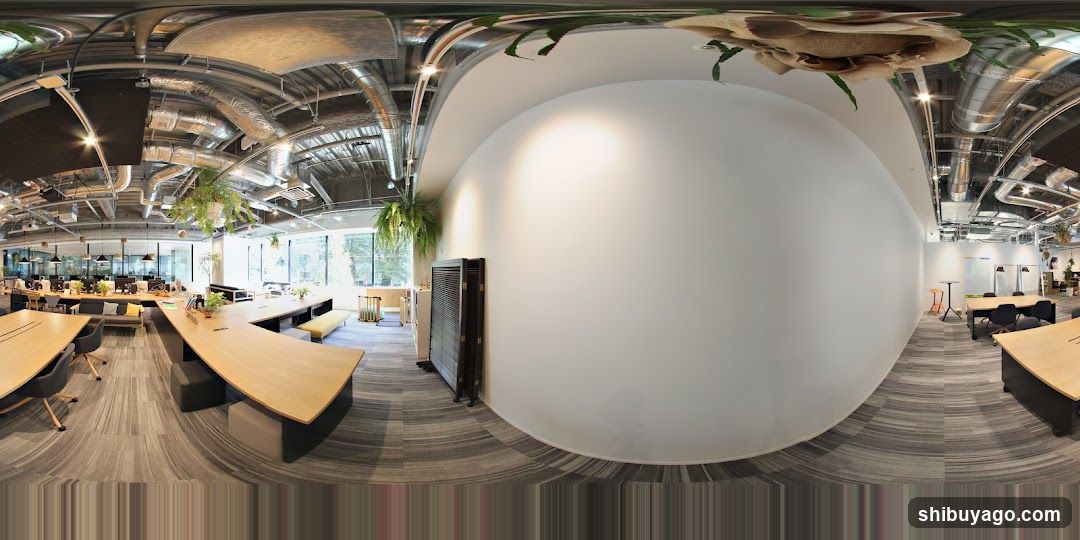
Modern Open Office Interior
A panoramic view of a modern open-plan office space featuring exposed ceiling infrastructure, wooden desks arranged in clusters with built-in seating, hanging greenery plants, and large windows allowing natural light. The room includes lounge areas with sofas and coffee tables, creating a collaborative environment.
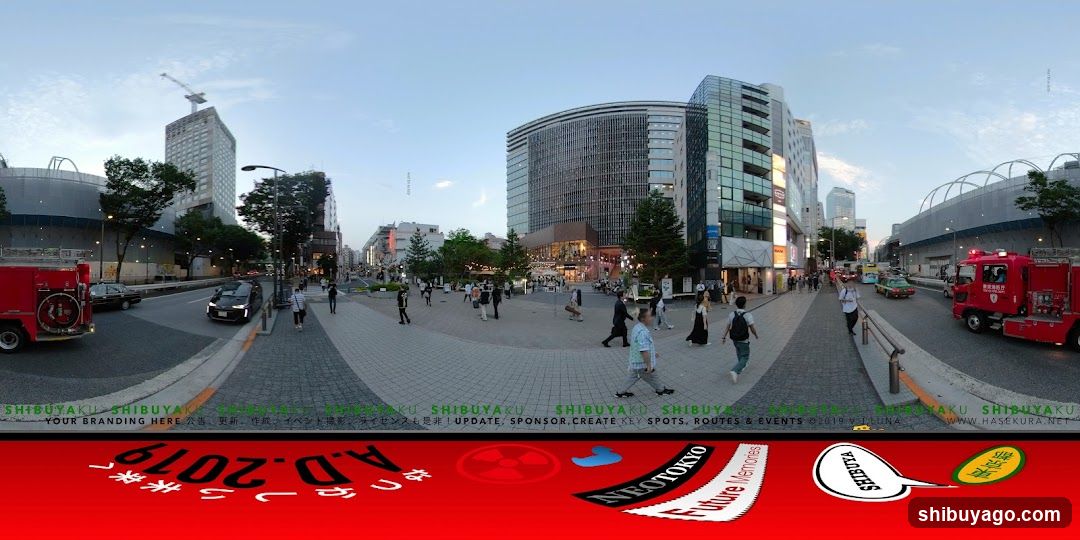
Shibuya Crossing Panorama
Wide-angle view of Shibuya crossing in Tokyo, Japan, showing modern buildings, pedestrians, and fire trucks at dusk. No visible shop fronts or menus.
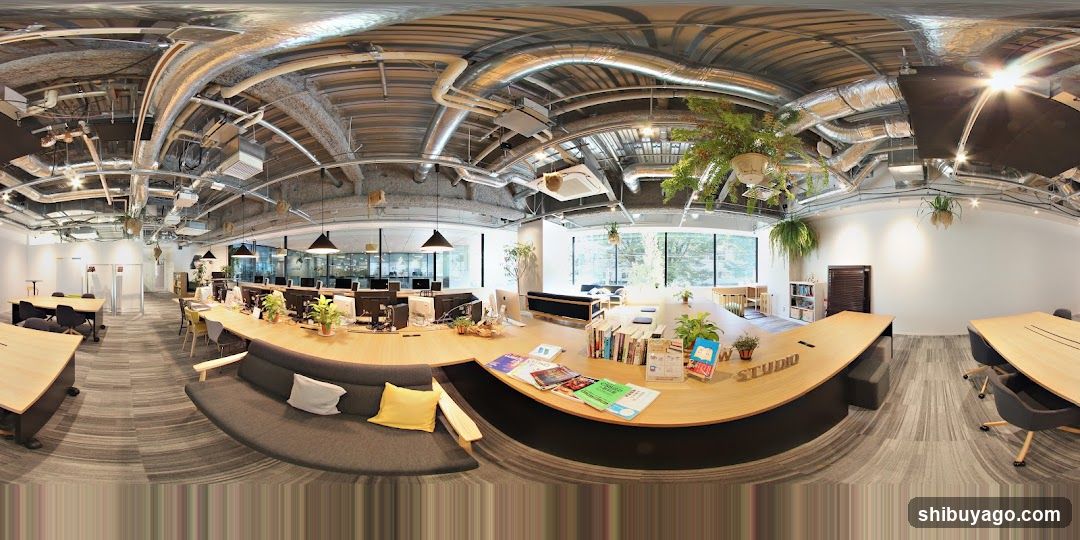
Modern Open Office Interior
A panoramic view of a modern open-plan office space with exposed ceiling infrastructure, wooden desks arranged in clusters, ergonomic chairs, and lounge seating areas. Large windows provide natural light. Decorative plants hang from the ceiling. A reception desk displays brochures and magazines. No shop front or menu is visible.
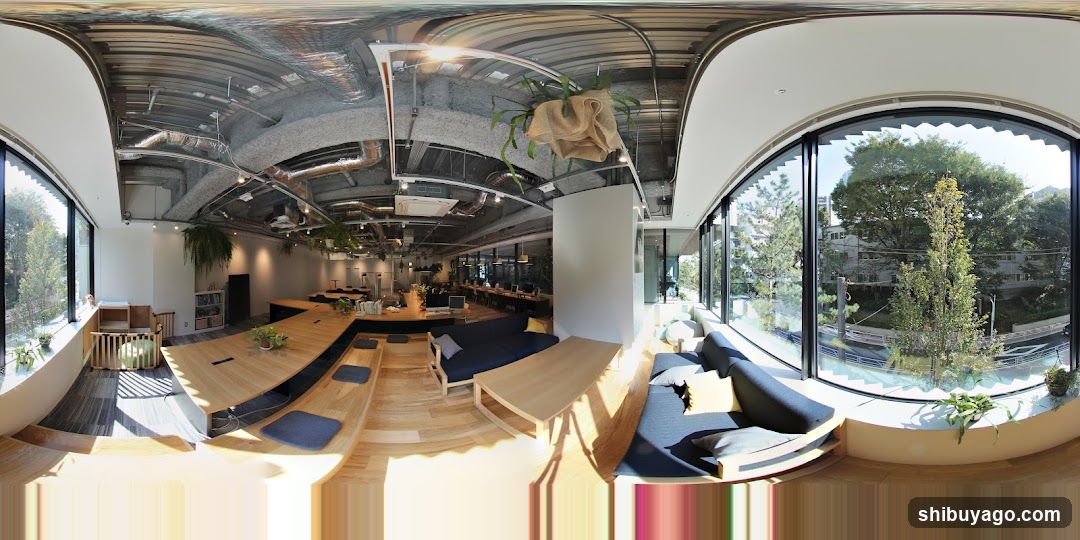
Modern Office Interior with Large Windows and Greenery
The image shows a spacious, modern office or co-working space featuring an open-plan layout with wooden flooring and low tables. The room is well-lit by natural light streaming through large curved windows on both sides, offering views of trees and buildings outside. There are several seating areas with blue cushions and white pillows arranged around the tables. Hanging plants add greenery to the industrial-style ceiling with exposed ductwork and lighting fixtures. No signage, menus, or printed materials are visible in the scene.
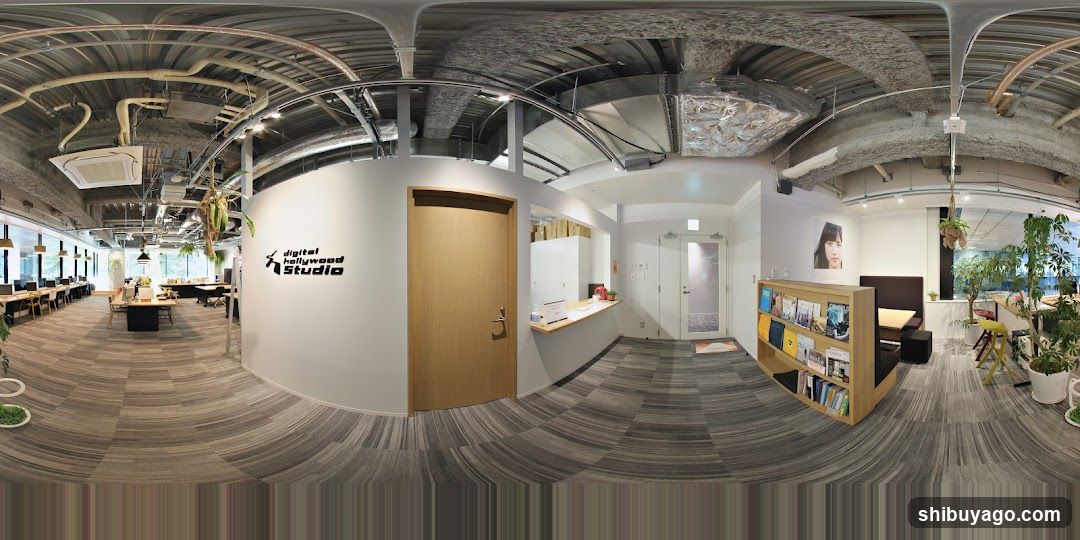
Interior of Digital Hollywood Studio
A panoramic view of an open-plan office or studio space with exposed ceiling infrastructure, wooden flooring, and modern furniture. A reception desk is visible on the right, along with a bookshelf displaying magazines and brochures. On the left wall, signage reads 'Digital Hollywood Studio'. The room includes multiple workstations, potted plants, and hanging greenery.
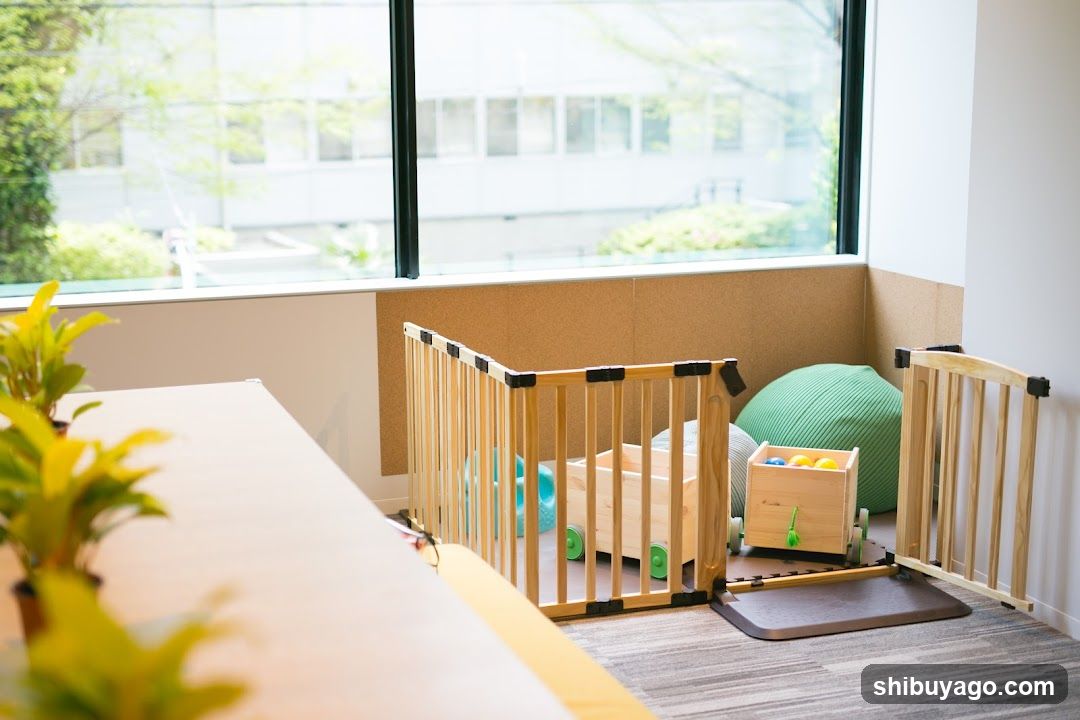
Children's Play Area
A bright, modern room with large windows overlooking greenery and a building. Inside, there is a wooden playpen containing toys like a toy truck and a ball bin. A green beanbag sits nearby on the carpeted floor. In the foreground, a blurred plant adds to the cozy atmosphere.
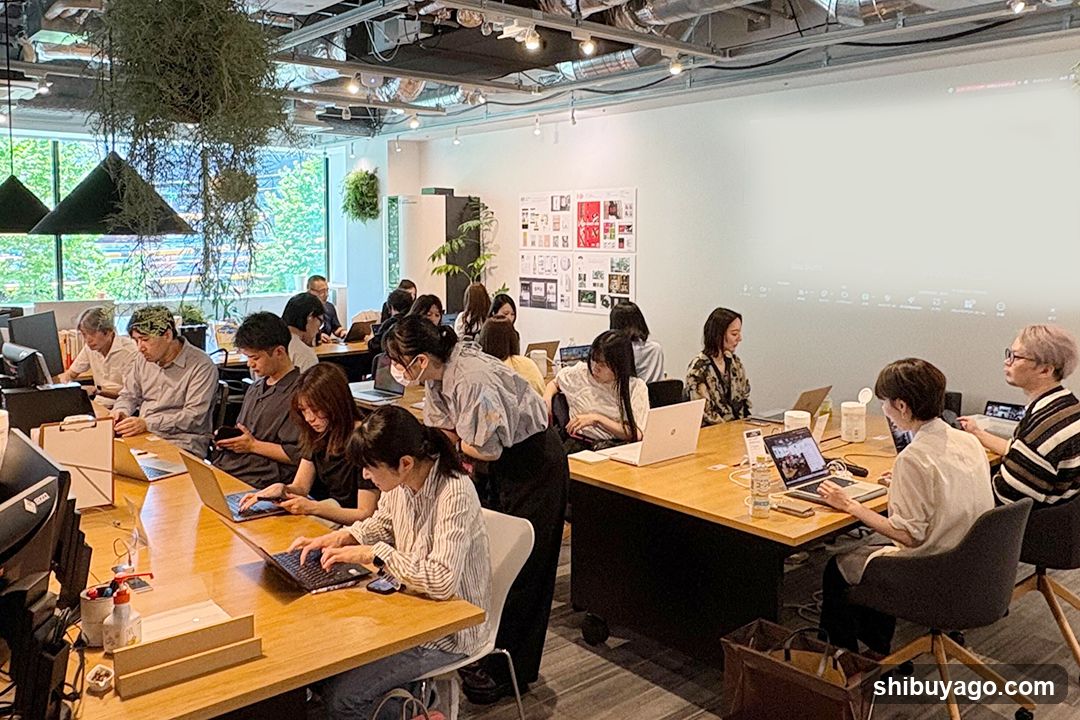
Office Workspace
A modern open-plan office with multiple employees working at wooden desks equipped with laptops and monitors. Hanging plants add greenery, while a large projection screen is mounted on the wall. The space features exposed ceiling infrastructure and natural light from windows.
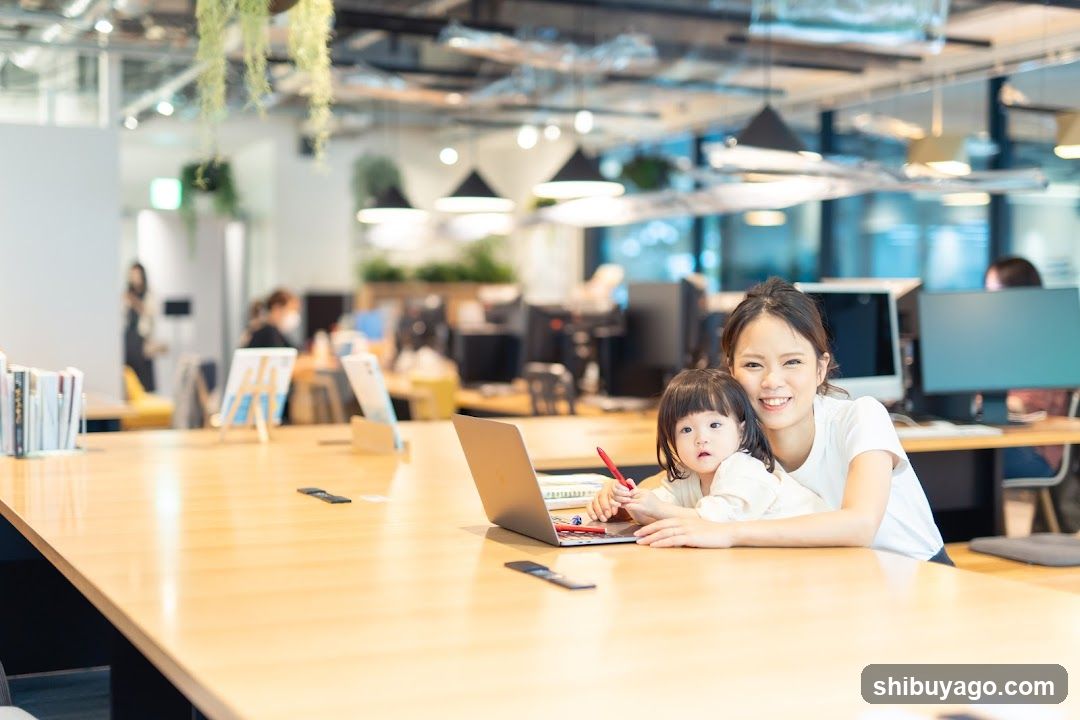
Office Workspace with Mother and Child
A woman and a young child are sitting at a large wooden table in a modern open-plan office. The woman is smiling at the camera while holding a red pen near an open laptop. In the background, there are desks, computer monitors, hanging plants, and other blurred figures working.
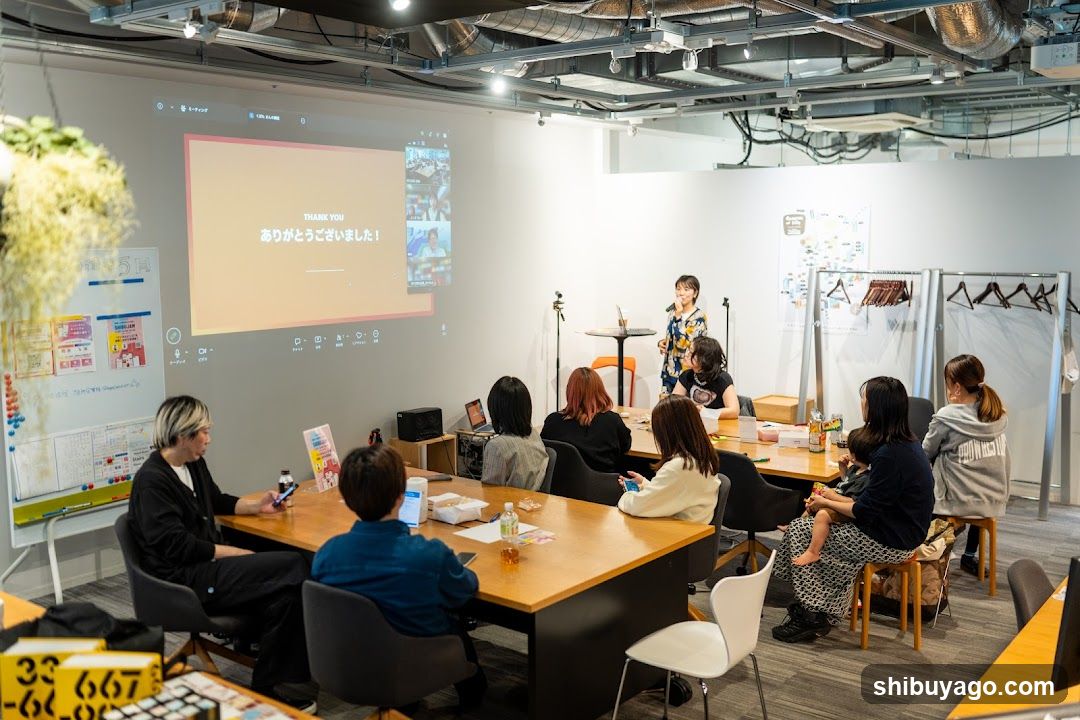
Meeting Room Presentation
A group of people gathered in a modern, industrial-style room with exposed ceiling pipes and ducts. A presentation is being displayed on a large screen showing 'THANK YOU' in Japanese ('ありがとうございます!'). The room contains tables with attendees seated, some holding phones or notebooks. Decorative elements include hanging plants and clothing racks along the walls.
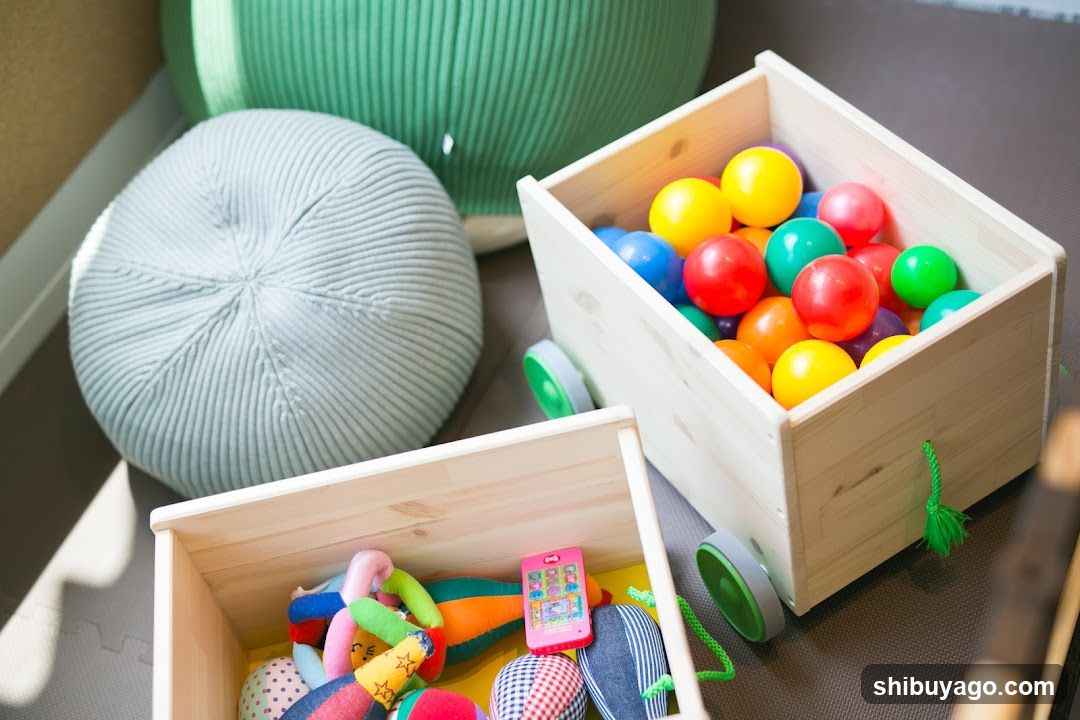
Children's Play Area with Toys
A cozy indoor play area featuring colorful wooden toy boxes filled with balls and plush toys, a round cushioned ottoman, and soft green textured furniture.
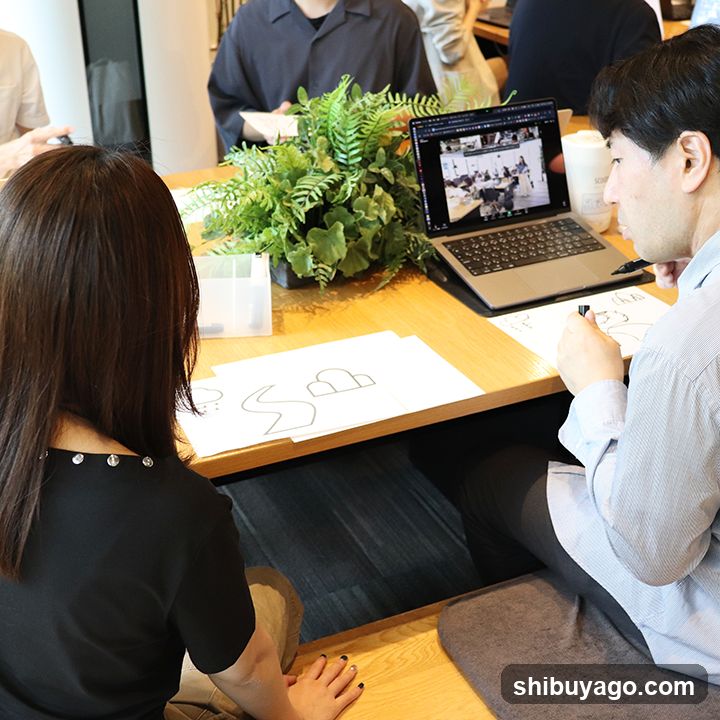
Interior Meeting Scene
A group of people are gathered around a wooden table in what appears to be an office or meeting room setting. On the table, there is a laptop displaying a video call with multiple participants visible on screen. There are also papers with sketches and drawings laid out, suggesting a collaborative work session or brainstorming activity. A potted plant adds greenery to the scene.
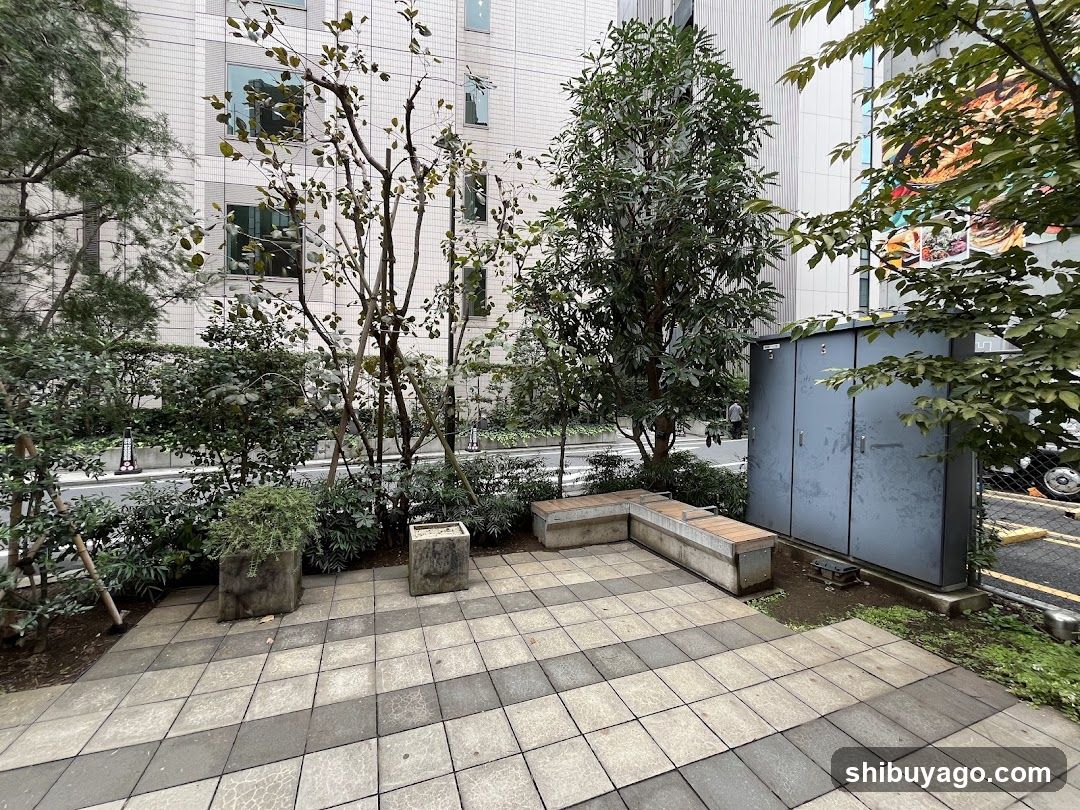
Preserved section of the former Tokyu Toyoko Line elevated railway viaduct at 3-
View Shop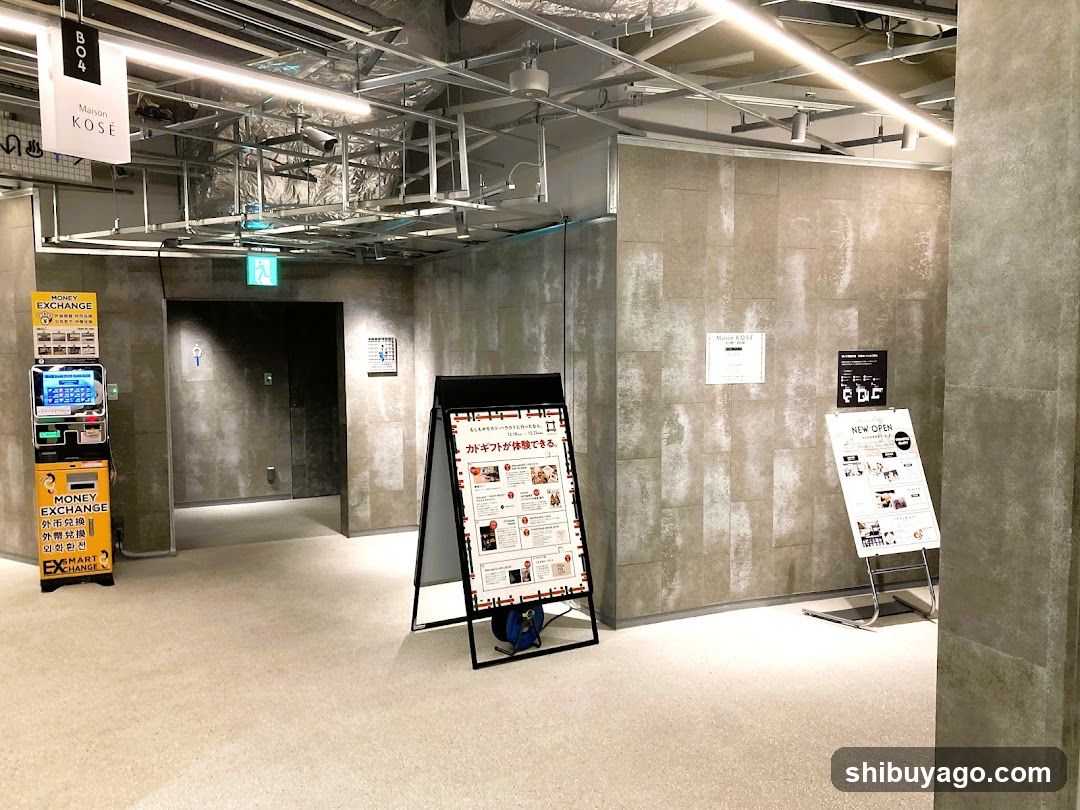
Quick and easy automated currency exchange at Tokyu Plaza Harajuku Harakado - sw
View Shop